PENFIELD 4 bed/3.5 bath home has been lovingly maintained, beautifully updated and cherished by the same family for 28 years! You're going to love the large cul de sac location, the truly park-like half acre+ lot with a fenced rear yard and an expansive paver patio that serves as an wonderful backdrop for entertaining and relaxing! Inside and out this home is ready for what you have in store for it! But there's NOTHING that needs to be done-extensive renovations include: custom crafted kitchen, main bath renovation, a simply amazing primary suite addition with vaulted ceilings, walk in closet, stunning en suite bathroom with heated flooring, glass enclosed tiled shower! Smartly designed second floor laundry adds everyday convenience! 4th bedroom with en suite full bath/walk in shower is perfect for guest/teen suite, in-law situation, etc. Flexible first floor living spaces include formal dining room, lovely living room featuring a cozy gas fireplace that's adjacent to the kitchen area! INCREDIBLE great room with vaulted ceiling, skylights and access to the beautiful rear patio & yard area! A bonus room located behind garage is ideal music room/play room/craft area/mud room! Hosting for the holiday season will be such a pleasure in this home! Accommodate large gatherings or keep it simple in front of the fireplace and soak up the peaceful ambiance that 129 Winterset offers! Strong mechanics and replacement windows throughout! So much to offer in the way of space and convenience! Location is PRIME: quiet neighborhood, walk/run/bike the area! Sidewalks lead you to Shadow Pines Park-plus you're literally mins from Corbett's Glen, Ellison Park, shopping & dining! Close to everything but tucked away on a quiet drive. Delayed negotiations on Tuesday 10/6 @ 6pm
Pending
$499,900
129 Winterset Dr, Rochester, NY 14625
4beds
2,818sqft
Single Family Residence
Built in 1965
0.7 Acres Lot
$-- Zestimate®
$177/sqft
$-- HOA
What's special
Fenced rear yardExpansive paver patioSecond floor laundryWalk in closetReplacement windows throughoutGlass enclosed tiled showerFormal dining room
- 41 days
- 63
- 2
Zillow last checked:
Listing updated:
Listed by:
Brightskye Realty, LLC 585-315-1830,
Noelle A. D'Amico 585-315-1830
Source: NYSAMLSs,MLS#: R1718723 Originating MLS: Rochester
Facts & features
Interior
Bedrooms & bathrooms
- Bedrooms: 4
- Bathrooms: 4
- Full bathrooms: 3
- 1/2 bathrooms: 1
- Main level bathrooms: 1
Heating
- Gas, Forced Air, Radiant Floor
Cooling
- Central Air
Appliances
- Included: Dryer, Dishwasher, Disposal, Gas Water Heater, Microwave, Refrigerator, Washer
- Laundry: Accessible Utilities or Laundry, Upper Level
Features
- Breakfast Bar, Ceiling Fan(s), Cathedral Ceiling(s), Separate/Formal Dining Room, Eat-in Kitchen, Separate/Formal Living Room, Guest Accommodations, Living/Dining Room, Pantry, See Remarks, Sliding Glass Door(s), Skylights, In-Law Floorplan, Bath in Primary Bedroom, Programmable Thermostat
- Flooring: Carpet, Ceramic Tile, Hardwood, Luxury Vinyl, Varies
- Doors: Sliding Doors
- Windows: Skylight(s), Thermal Windows
- Basement: Full,Sump Pump
- Number of fireplaces: 1
Interior area
- Total structure area: 2,818
- Total interior livable area: 2,818 sqft
Video & virtual tour
Property
Parking
- Total spaces: 2
- Parking features: Attached, Electricity, Garage, Driveway, Garage Door Opener
- Attached garage spaces: 2
Accessibility
- Accessibility features: Low Threshold Shower
Features
- Levels: Two
- Stories: 2
- Patio & porch: Covered, Patio, Porch
- Exterior features: Blacktop Driveway, Fence, Patio, Private Yard, See Remarks
- Fencing: Partial
Lot
- Size: 0.7 Acres
- Dimensions: 78 x 265
- Features: Irregular Lot, Near Public Transit, Residential Lot
Details
- Parcel number: 2642001390500001065000
- Special conditions: Standard
Construction
Type & style
- Home type: SingleFamily
- Architectural style: Colonial
- Property subtype: Single Family Residence
Materials
- Brick, Vinyl Siding, Copper Plumbing, PEX Plumbing
- Foundation: Block
- Roof: Asphalt,Architectural,Shingle
Condition
- Resale
- Year built: 1965
Utilities & green energy
- Electric: Circuit Breakers
- Sewer: Connected
- Water: Connected, Public
- Utilities for property: Cable Available, Electricity Connected, High Speed Internet Available, Sewer Connected, Water Connected
Green energy
- Energy efficient items: Appliances, HVAC, Lighting, Windows
Community & HOA
Community
- Subdivision: Panorama Knoll Sec 1
Location
- Region: Rochester
Financial & listing details
- Price per square foot: $177/sqft
- Tax assessed value: $292,700
- Annual tax amount: $9,653
- Date on market: 9/30/2026
- Cumulative days on market: 20 days
- Listing terms: Cash,Conventional,FHA,VA Loan
Estimated market value
Not available
Estimated sales range
Not available
Not available
Price history
| Date | Event | Price |
|---|---|---|
| 10/7/2026 | Pending sale | $499,900$177/sqft |
Source:  NYSAMLSs #R1718723 Report a problem | ||
| 9/30/2026 | Listed for sale | $499,900+233.3%$177/sqft |
Source: NYSAMLSs #R1718723 Report a problem | ||
| 12/21/1998 | Sold | $150,000$53/sqft |
Source: Public Record Report a problem | ||
Public tax history
| Year | Property taxes | Tax assessment |
|---|---|---|
| 2025 | -- | $292,700 |
| 2024 | -- | $292,700 |
| 2023 | -- | $292,700 |
| 2022 | -- | $292,700 +40% |
| 2021 | -- | $209,100 |
| 2020 | -- | $209,100 |
| 2018 | -- | $209,100 |
| 2017 | $5,441 | $209,100 |
| 2016 | -- | $209,100 |
| 2015 | -- | $209,100 |
| 2014 | -- | $209,100 +6% |
| 2013 | -- | $197,300 |
| 2012 | -- | $197,300 |
| 2011 | -- | $197,300 |
| 2010 | -- | $197,300 |
| 2009 | -- | $197,300 +14% |
| 2007 | -- | $173,000 |
| 2006 | -- | $173,000 |
| 2005 | -- | $173,000 +6.3% |
| 2004 | -- | $162,800 |
| 2003 | -- | $162,800 |
| 2002 | -- | $162,800 |
| 2001 | -- | $162,800 +8.5% |
| 2000 | -- | $150,000 |
Find assessor info on the county website
Monthly payment
Climate risks
Neighborhood: 14625
Nearby schools
Schools provided by the listing agent
- Elementary: Indian Landing Elementary
- Middle: Bay Trail Middle
- High: Penfield Senior High
- District: Penfield
Source: NYSAMLSs. This data may not be complete. We recommend contacting the local school district to confirm school assignments for this home.

Similar homes
- $364,9004 bd3 ba2.2k sqft2 Tree Top Dr, Rochester, NY 14625For Sale
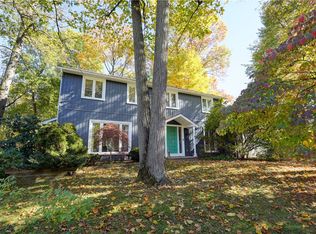
 MLS ID #R1704396, Jenna S. Wagner, Listing by: Howard Hanna. NYSAMLSs
- $463,9004 bd3 ba2.2k sqft262 Hillary Ln, Penfield, NY 14526For Sale
 MLS ID #R1718092, Robert J. Graham V, Listing by: Tru Agent Real Estate. NYSAMLSs
- $424,9005 bd3 ba2.5k sqft50 Hillcrest Dr, Penfield, NY 14526For Sale
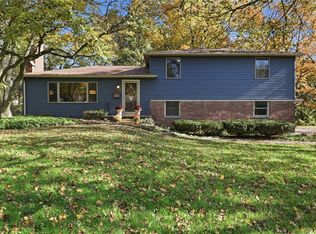 MLS ID #R1724721, Nicholas J Wenderlich, Listing by: Keller Williams Realty Greater Rochester. NYSAMLSs
- $449,9004 bd3 ba2.2k sqft12 Cambray Dr, Fairport, NY 14450For Sale
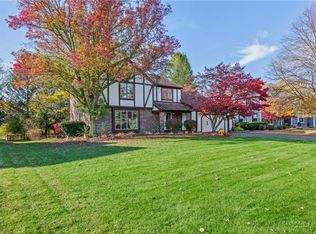 MLS ID #R1727293, Peter J. Easterly, Listing by: RE/MAX Realty Group. NYSAMLSs
- $449,5003 bd3 ba2.4k sqft31 Oak Manor Ln, Pittsford, NY 14534For SaleMLS ID #R1725357, Kurt H. Engebrecht, Listing by: RE/MAX Plus. NYSAMLSs
- $279,9004 bd2 ba1.8k sqft48 Old Pond Rd, Rochester, NY 14625For SaleMLS ID #R1718855, Rita Lujan Pettinaro, Listing by: Keller Williams Realty Greater Rochester. NYSAMLSs
- $579,9005 bd3 ba3k sqft5 Poinciana Dr, Pittsford, NY 14534For SaleMLS ID #S1728352, Victoria Grutzik, Listing by: Century 21 Leah's Signature. NYSAMLSs
- $399,9004 bd3 ba1.5k sqft2 Red Fox Run, Pittsford, NY 14534For SaleMLS ID #R1728553, Michael Liess, Listing by: Coldwell Banker Custom Realty. NYSAMLSs
- $550,0005 bd3 ba2.7k sqft1744 Jackson Rd, Penfield, NY 14526For SaleMLS ID #R1711434, Laurie Dietrich, Listing by: Hunt Real Estate ERA/Columbus. NYSAMLSs
- $399,9004 bd3 ba2.4k sqft21 Hidden Creek Cir, Pittsford, NY 14534For SaleMLS ID #R1725055, Michael Liess, Listing by: Coldwell Banker Custom Realty. NYSAMLSs
- $359,9003 bd2 ba1.9k sqft27 Lafayette Pkwy, Rochester, NY 14625For SaleMLS ID #R1723114, Paul J. Manuse, Listing by: RE/MAX Plus. NYSAMLSs
- $350,0004 bd3 ba2.1k sqft1788 Jackson Rd, Penfield, NY 14526For SaleMLS ID #R1726790, Catherine R. Wyble, Listing by: Keller Williams Realty Greater Rochester. NYSAMLSs
- $539,9004 bd3 ba2.3k sqft1250 Conifer Cove Ln, Webster, NY 14580For SaleMLS ID #R1719877, Jeffrey J. Pastorella, Listing by: Howard Hanna. NYSAMLSs
- $399,9003 bd2 ba1.4k sqft265 Alpine Dr, Rochester, NY 14618For SaleMLS ID #R1726112, Mark A. Siwiec, Listing by: Elysian Homes by Mark Siwiec and Associates. NYSAMLSs
- $599,0004 bd2 ba2.6k sqft4383 East Ave, Rochester, NY 14618For SaleMLS ID #R1716362, Nunzio Salafia, Listing by: RE/MAX Plus. NYSAMLSs
- $499,9004 bd3 ba1.8k sqft7668 Creekwood Ln, Victor, NY 14564For SaleMLS ID #R1720165, Robert J. Ruhland, Listing by: Keller Williams Realty Greater Rochester. NYSAMLSs
- $450,0004 bd3 ba2k sqft611 Bending Bough Dr, Webster, NY 14580For SaleMLS ID #R1723251, Colin Dombek, Listing by: RE/MAX Plus. NYSAMLSs
- $429,9003 bd3 ba1.4k sqft9 Buttermilk Hill Rd, Pittsford, NY 14534For SaleMLS ID #R1727127, Alexander Malyk, Listing by: Paragon Choice Realty LLC. NYSAMLSs
- $399,9004 bd4 ba2.2k sqft62 Selborne Chase, Fairport, NY 14450For SaleMLS ID #R1727273, Allison Freiberger, Listing by: Keller Williams Realty Gateway. NYSAMLSs
- $429,0004 bd4 ba1.8k sqft235 Harvington Dr, Rochester, NY 14617For SaleMLS ID #R1723761, Cathy Sarkis, Listing by: Howard Hanna. NYSAMLSs
