Under contract-accepting backup offers. Gorgeous 6 Bedroom Pool Home in the Highly Desirable Gated Community of Arden Park South, Now Available. This Highly Appointed Estate Home offers 6 Bedrooms Plus an Office, with over 5500sf of Living Space! While the floor plan of the home itself is impressive and offers room for everyone to spread out, that's not all. Upgrades and Amenities include: Custom Kitchen (featuring Custom Cabinetry, Massive Island, Wolf Appliances with Gas Range, Double Oven, Ceiling Height Backsplash, Butler's Pantry), Designer Fixtures, Wood Floors, Tray & Coffered Ceilings, Crown Molding and more. The upgrades and customization of the home extend to the outdoor living as well. The Huge Covered Lanai boasts a Teak Tongue & Groove Ceiling, and Covers an Amazing Summer Kitchen. This home features a Screened, Gas-Heated Saltwater Pool/Spa, Paver Patio with Fire Pit and still Plenty of Fully Fenced Backyard Space. The property also offers an Oversized 3 Car Garage. This home has been well maintained with Newer Roof (2022) and Interior/Exterior Paint (2023). Beyond the home itself, the community features include a pool, cabana, park, playground, walking trail, and a 24-hour monitored gate. You also have access to Arden Park North community center and amenities directly across the street. This location offers easy access to major highways, 429, Turnpike, Maitland Exchange for short commute to Downtown Winter Garden (Plant St, 15min), Downtown Orlando (25min), Lake Mary/Heathrow Corridor (25min), The Parks (25min), and The Airport 25min). This is a truly one-of-a-kind home. Don't miss your opportunity to call 1290 Arden Oaks Dr home. Schedule your private showing today.
Under contract
Price cut: $22K (6/24)
$1,068,000
1290 ARDEN OAKS DRIVE, OCOEE, FL 34761
6beds
5,533sqft
:
Get pre-qualified$7,127/mo
Single Family Residence
Built in 2016
0.3 Acres Lot
$1,036,400 Zestimate®
$193/sqft
$193/mo HOA
What's special
Massive islandHuge covered lanaiAmazing summer kitchenCustom cabinetryWood floorsCeiling height backsplashDesigner fixtures
- 70 days |
- 584 |
- 30 |
Zillow last checked:
Listing updated:
Listed by:
Mike Long 407-325-4104,
COLDWELL BANKER REALTY 407-647-1211
Source: Stellar MLS,MLS#: O6409165 Originating MLS: Orlando Regional
Originating MLS: Orlando Regional
Facts & features
Interior
Bedrooms & bathrooms
- Bedrooms: 6
- Bathrooms: 5
- Full bathrooms: 4
- 1/2 bathrooms: 1
Rooms
- Room types: Den/Library/Office, Dining Room, Living Room, Utility Room, Media Room
Primary bedroom
- Features: Walk-In Closet(s)
- Level: Second
Kitchen
- Level: First
Living room
- Level: First
Heating
- Central
Cooling
- Central Air
Appliances
- Included: Dishwasher, Disposal, Microwave, Range
- Laundry: Inside, Laundry Room
Features
- Ceiling Fan(s), Coffered Ceiling(s), Crown Molding, Eating Space In Kitchen, High Ceilings, Kitchen/Family Room Combo, Open Floorplan, PrimaryBedroom Upstairs, Solid Wood Cabinets, Split Bedroom, Stone Counters, Thermostat, Tray Ceiling(s), Walk-In Closet(s)
- Flooring: Tile, Hardwood
- Doors: Outdoor Kitchen, Sliding Doors
- Windows: Window Treatments
- Has fireplace: No
Interior area
- Total structure area: 7,095
- Total interior livable area: 5,533 sqft
Property
Parking
- Total spaces: 3
- Parking features: Driveway, Garage Door Opener, Oversized
- Attached garage spaces: 3
- Has uncovered spaces: Yes
Features
- Levels: Two
- Stories: 2
- Patio & porch: Covered, Front Porch, Patio, Rear Porch, Screened
- Exterior features: Irrigation System, Lighting, Outdoor Kitchen, Private Yard, Rain Gutters
- Has private pool: Yes
- Pool features: Heated, In Ground, Salt Water
- Has spa: Yes
- Spa features: Heated, In Ground
- Fencing: Vinyl
Lot
- Size: 0.3 Acres
- Dimensions: 155 x 85
- Features: Landscaped, Sidewalk
- Residential vegetation: Trees/Landscaped
Details
- Parcel number: 042228016000240
- Zoning: PUD-LD
- Special conditions: None
Construction
Type & style
- Home type: SingleFamily
- Architectural style: Traditional
- Property subtype: Single Family Residence
Materials
- Block, Stucco
- Foundation: Slab
- Roof: Shingle
Condition
- New construction: No
- Year built: 2016
Utilities & green energy
- Sewer: Public Sewer
- Water: Public
- Utilities for property: Natural Gas Available, Public
Community & HOA
Community
- Features: Gated Community - No Guard, Playground, Pool, Sidewalks
- Pet fee: $0 monthly
- Subdivision: ARDEN PARK SOUTH
HOA
- Has HOA: Yes
- Amenities included: Gated, Park, Playground, Pool
- HOA fee: $193 monthly
- HOA name: Arden Park
- Second HOA name: Arden Park
Location
- Region: Ocoee
Financial & listing details
- Price per square foot: $193/sqft
- Tax assessed value: $876,528
- Annual tax amount: $9,672
- Date on market: 5/19/2026
- Cumulative days on market: 70 days
- Listing terms: Cash,Conventional,VA Loan
- Ownership: Fee Simple
- Total actual rent: 0
- Road surface type: Asphalt
Estimated market value
$1,036,400
$985,000 - $1.09M
$4,843/mo
Price history
| Date | Event | Price |
|---|---|---|
| 7/16/2026 | Contingent | $1,068,000$193/sqft |
Source:  Stellar MLS #O6409165 Report a problem Stellar MLS #O6409165 Report a problem | ||
| 6/24/2026 | Price change | $1,068,000-2%$193/sqft |
Source: Stellar MLS #O6409165 Report a problem | ||
| 6/5/2026 | Price change | $1,089,999-0.9%$197/sqft |
Source: Stellar MLS #O6409165 Report a problem | ||
| 5/19/2026 | Listed for sale | $1,099,998+100.4%$199/sqft |
Source: Stellar MLS #O6409165 Report a problem | ||
| 3/14/2016 | Sold | $548,980$99/sqft |
Source: Stellar MLS #O5430067 Report a problem | ||
Public tax history
| Year | Property taxes | Tax assessment |
|---|---|---|
| 2024 | $9,133 +3.3% | $557,925 +3% |
| 2023 | $8,840 +3.3% | $541,675 +3.4% |
| 2022 | $8,560 +0.8% | $523,956 +3% |
| 2021 | $8,494 +0.2% | $508,695 +1.4% |
| 2020 | $8,479 +0.3% | $501,672 +2.3% |
| 2019 | $8,450 -0.4% | $490,393 +1.9% |
| 2018 | $8,480 | $481,249 +1.7% |
| 2017 | $8,480 +8% | $473,204 +1252% |
| 2016 | $7,854 +521.2% | $35,000 -36.4% |
| 2015 | $1,264 +7.3% | $55,000 +10% |
| 2014 | $1,178 +352.5% | $50,000 +270.4% |
| 2013 | $260 | $13,500 |
Find assessor info on the county website
Monthly payment
Est. payment
Payment breakdown
Explore the cost of this home by adjusting the details. Changes won't be saved.Climate risks
Neighborhood: 34761
Nearby schools
GreatSchools rating
- 7/10Prairie Lake ElementaryGrades: PK-5Distance: 1.3 mi
- 5/10Ocoee Middle SchoolGrades: 6-8Distance: 2.8 mi
- 4/10Ocoee High SchoolGrades: 9-12Distance: 2 mi
Schools provided by the listing agent
- Elementary: Prairie Lake Elementary
- Middle: Ocoee Middle
- High: Ocoee High
Source: Stellar MLS. This data may not be complete. We recommend contacting the local school district to confirm school assignments for this home.
- $728,6004 bd4 ba3.4k sqft1298 Arden Oaks Dr, Ocoee, FL 34761Off Market
- $708,9004 bd3 ba3.4k sqft1282 Arden Oaks Dr, Ocoee, FL 34761Off Market
- $949,4005 bd5 ba5.3k sqft1308 Arden Oaks Dr, Ocoee, FL 34761Off Market
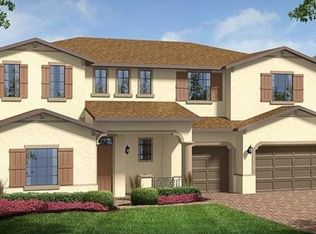
- $861,2006 bd5 ba5.2k sqft1274 Arden Oaks Dr, Ocoee, FL 34761Off Market
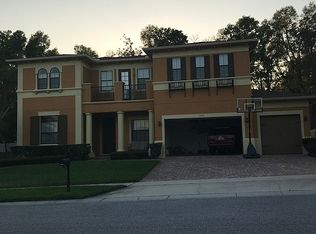
- $698,5004 bd3 ba3.4k sqft1291 Arden Oaks Dr, Ocoee, FL 34761Off Market
- $681,5004 bd4 ba3.5k sqft1283 Arden Oaks Dr, Ocoee, FL 34761Off Market
- $689,3004 bd3 ba3.5k sqft1299 Arden Oaks Dr, Ocoee, FL 34761Off Market
- $100-- bd-- ba-- sqftArden Oaks Dr, Ocoee, FL 34761Off Market
A local agent can set up tours, give advice and negotiate with sellers.
Similar homes
- $1,099,0006 bd5 ba4.7k sqft14067 JOMATT LOOP, WINTER GARDEN, FL 34787For Sale

 MLS ID #O6422734, Kimberly Beach Byerly, THE REAL ESTATE COLLECTION LLC. Stellar MLS
 - $639,9005 bd3 ba2.8k sqft816 LANCER CIRCLE, OCOEE, FL 34761For Sale
 MLS ID #O6407417, Chris Creegan, CREEGAN GROUP. Stellar MLS
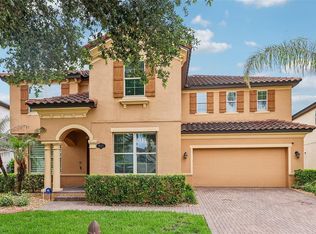
 - $1,055,0005 bd5 ba4.9k sqft9117 OUTLOOK ROCK TRAIL, WINDERMERE, FL 34786For Sale
 MLS ID #O6413948, Rosanna Rivera, REDFIN CORPORATION. Stellar MLS
 - $959,0007 bd5 ba5.2k sqft3113 PINENUT DRIVE, APOPKA, FL 32712For Sale
 MLS ID #O6417526, Michelle O'Callaghan, COLDWELL BANKER REALTY. Stellar MLS
 - $1,090,0005 bd4 ba4.1k sqft25622 HAWKS RUN LANE, SORRENTO, FL 32776For SaleMLS ID #O6413411, Kimberly Griffin, KELLER WILLIAMS REALTY AT THE PARKS. Stellar MLS
- $1,050,0004 bd4 ba2.8k sqft7648 LAKE ANGELINA DRIVE, MOUNT DORA, FL 32757For SaleMLS ID #G5114590, Taylor Kerr, LPT REALTY, LLC. Stellar MLS
- $894,9005 bd4 ba3.4k sqft10354 OAKVIEW POINTE TERRACE, GOTHA, FL 34734For SaleMLS ID #O6404503, Patrick Hancock, THOMAS LYNNE REALTY GROUP LLC. Stellar MLS
- $1,046,0005 bd4 ba3.8k sqft1711 AMSEL FALLS PARK TERRACE, WINTER GARDEN, FL 34787For SaleMLS ID #G5114517, Jay Winston, LPT REALTY, LLC. Stellar MLS
- $1,025,0005 bd4 ba3.3k sqft13536 SUNSET LAKES CIRCLE, WINTER GARDEN, FL 34787For SaleMLS ID #O6399227, Diane Sterling, KELLER WILLIAMS ADVANTAGE REALTY. Stellar MLS
- $1,050,0005 bd4 ba3.2k sqft8254 PROCIDA ISLE LANE, WINDERMERE, FL 34786For SaleMLS ID #G5115289, Lonnel Layman, IAD REAL ESTATE. Stellar MLS
- $1,200,0006 bd5 ba5.2k sqft3367 CANYON GRAND POINT, LONGWOOD, FL 32779For SaleMLS ID #O6421932, Jeanine Louis, LLC, EXP REALTY LLC. Stellar MLS
- $1,295,0005 bd5 ba3.6k sqft351 KENTUCKY BLUE CIRCLE, APOPKA, FL 32712For SaleMLS ID #O6427015, Chris Pixley, ENGEL & VOLKERS NEW SMYRNA. Stellar MLS
- $1,150,0005 bd4 ba3.8k sqft900 BRIGHTWATER CIRCLE, MAITLAND, FL 32751For SaleMLS ID #O6420911, David Alderman, ENGEL & VOLKERS ORLANDO DR PHILLIPS. Stellar MLS
- $895,0006 bd4 ba4.1k sqft1161 W LAKE BRANTLEY ROAD, ALTAMONTE SPRINGS, FL 32714For SaleMLS ID #O6422767, Mike Long, COLDWELL BANKER REALTY. Stellar MLS
- $949,9004 bd3 ba3k sqft2260 LANGLEY CIRCLE, ORLANDO, FL 32835For SaleMLS ID #O6419806, Ash Sharma LLC, CHARLES RUTENBERG REALTY ORLANDO. Stellar MLS
- $1,125,0006 bd5 ba3.5k sqft16049 VOLTERRA POINT, MONTVERDE, FL 34756For SaleMLS ID #G5112975, Matthew Wheatley, WHEATLEY REALTY GROUP. Stellar MLS
- $995,0004 bd4 ba4k sqft229 FLAME AVENUE, MAITLAND, FL 32751For SaleMLS ID #O6422450, Heather Meglino, BHHS FLORIDA REALTY. Stellar MLS
- $934,9995 bd4 ba4k sqft14301 WHITE MOSS WAY, WINTER GARDEN, FL 34787For SaleMLS ID #G5114391, Claire Brooks, FLORIDA PLUS REALTY, LLC. Stellar MLS
- $975,0004 bd4 ba3.6k sqft5314 SHADYWOOD LANE, ORLANDO, FL 32819For SaleMLS ID #O6383621, Afrika Hendley, KELLER WILLIAMS REALTY AT THE PARKS. Stellar MLS
- $1,499,0005 bd4 ba3.7k sqft113 SANDY OAKS PLACE, LONGWOOD, FL 32779For SaleMLS ID #O6429108, Abby Nelson, RE/MAX 200 REALTY. Stellar MLS
