Imagine stepping out your front door and strolling into the vibrant pulse of Carmel's iconic Main Street, where boutique shopping, world-class dining, and endless weekend events are just steps away. This spectacular 3-story townhouse offers an enviable lifestyle defined by urban energy, unmatched convenience, and refined comfort. Inside, three expansive levels of sun-drenched living space welcome you with fresh interior paint and brand-new carpet underfoot. The main floor features an airy, open-concept design made for effortless entertaining, centered around a cozy fireplace that sets the perfect mood for crisp autumn evenings. Every floor plan detail has been crafted to blend modern sophistication with private, restful retreats, offering 3 spacious bedrooms and 3.5 sleek, luxurious bathrooms so everyone enjoys their own personal space. Whether you're hosting lively weekend gatherings or escaping to your quiet sanctuary after dinner downtown, this home delivers a seamless mix of high-end style and relaxed comfort. Townhomes offering this level of space, 3 full bedroom suites, fresh upgrades, and a prime walkable location to Main Street are extraordinarily rare, and they disappear in the blink of an eye. Opportunities like this don't wait for "someday." Schedule your private, in-person tour today to feel the energy of this home yourself before another buyer claims your Carmel dream!
Active
$489,000
12906 Grand Blvd, Carmel, IN 46032
3beds
2,109sqft
Residential, Condominium
Built in 2017
-- sqft lot
$-- Zestimate®
$232/sqft
$150/mo HOA
What's special
Cozy fireplaceSun-drenched living spaceAiry open-concept designFresh interior paintBrand-new carpet
- 22 days
- 746
- 38
Likely to sell faster than
Zillow last checked:
Listing updated:
Listed by:
Eric Forney sold@forneygroup.com,
Keller Williams Indy Metro Partners,
Larisa Marcone,
Keller Williams Indy Metro Partners
Source: MIBOR as distributed by MLS GRID,MLS#: 22127716
Facts & features
Interior
Bedrooms & bathrooms
- Bedrooms: 3
- Bathrooms: 4
- Full bathrooms: 3
- 1/2 bathrooms: 1
- Main level bathrooms: 2
Primary bedroom
- Level: Upper
- Area: 238 Square Feet
- Dimensions: 17x14
Bedroom 2
- Level: Upper
- Area: 110 Square Feet
- Dimensions: 11x10
Bedroom 3
- Level: Upper
- Area: 110 Square Feet
- Dimensions: 11x10
Breakfast room
- Level: Main
- Area: 70 Square Feet
- Dimensions: 10x07
Family room
- Level: Main
- Area: 272 Square Feet
- Dimensions: 17x16
Great room
- Level: Main
- Area: 182 Square Feet
- Dimensions: 14x13
Kitchen
- Level: Main
- Area: 252 Square Feet
- Dimensions: 21x12
Laundry
- Level: Upper
- Area: 21 Square Feet
- Dimensions: 07x03
Living room
- Level: Main
- Area: 143 Square Feet
- Dimensions: 13x11
Heating
- Forced Air, High Efficiency (90%+ AFUE )
Cooling
- Central Air
Appliances
- Included: Dishwasher, Dryer, Electric Water Heater, ENERGY STAR Qualified Appliances, Disposal, Microwave, Double Oven, Gas Oven, Washer
- Laundry: Laundry Closet
Features
- High Ceilings, Walk-In Closet(s), Wet Bar, Breakfast Bar, Ceiling Fan(s), Double Vanity, Eat-in Kitchen, Entrance Foyer, High Speed Internet, Kitchen Island, Pantry, Smart Thermostat
- Has basement: No
- Number of fireplaces: 1
- Fireplace features: Gas Starter, Great Room
- Common walls with other units/homes: 2+ Common Walls
Interior area
- Total structure area: 2,109
- Total interior livable area: 2,109 sqft
Property
Parking
- Total spaces: 2
- Parking features: Attached
- Attached garage spaces: 2
- Details: Garage Parking Other(Finished Garage, Keyless Entry)
Features
- Levels: Three Or More
- Entry location: Building Private Entry
- Exterior features: Balcony
Lot
- Size: 2,613 Square Feet
Details
- Parcel number: 290926405065000018
- Horse amenities: None
Construction
Type & style
- Home type: Condo
- Architectural style: Craftsman,Contemporary
- Property subtype: Residential, Condominium
- Attached to another structure: Yes
Materials
- Brick, Cement Siding
- Foundation: Slab
Condition
- New construction: No
- Year built: 2017
Utilities & green energy
- Water: Public
Community & HOA
Community
- Subdivision: Townhomes At Grand And Main
HOA
- Has HOA: Yes
- Amenities included: Insurance, Maintenance Grounds, Maintenance, Management, Snow Removal, Trash
- Services included: Association Home Owners, Entrance Private, Insurance, Lawncare, Maintenance Grounds, Maintenance, Management, Snow Removal, Trash
- HOA fee: $150 monthly
- HOA phone: 317-631-2213
Location
- Region: Carmel
Financial & listing details
- Price per square foot: $232/sqft
- Tax assessed value: $429,200
- Annual tax amount: $4,312
- Date on market: 9/25/2026
- Cumulative days on market: 24 days
Estimated market value
Not available
Estimated sales range
Not available
Not available
Price history
| Date | Event | Price |
|---|---|---|
| 9/25/2026 | Listed for sale | $489,000+5.2%$232/sqft |
Source:  MIBOR as distributed by MLS GRID #22127716 Report a problem MIBOR as distributed by MLS GRID #22127716 Report a problem | ||
| 4/1/2024 | Sold | $464,999$220/sqft |
Source: MIBOR as distributed by MLS GRID #21957006 Report a problem | ||
| 2/5/2024 | Pending sale | $464,999$220/sqft |
Source: MIBOR as distributed by MLS GRID #21957006 Report a problem | ||
| 1/19/2024 | Price change | $464,999-1.5%$220/sqft |
Source: MIBOR as distributed by MLS GRID #21957006 Report a problem | ||
| 12/15/2023 | Listed for sale | $472,000+14%$224/sqft |
Source: MIBOR as distributed by MLS GRID #21957006 Report a problem | ||
| 12/3/2021 | Sold | $414,000+2%$196/sqft |
Source: MIBOR as distributed by MLS GRID #21817016 Report a problem | ||
| 10/30/2021 | Pending sale | $405,900$192/sqft |
Source: MIBOR as distributed by MLS GRID #21817016 Report a problem | ||
| 10/24/2021 | Price change | $405,900+1.5%$192/sqft |
Source: MIBOR as distributed by MLS GRID #21817016 Report a problem | ||
| 10/17/2021 | Listed for sale | $399,900$190/sqft |
Source: MIBOR as distributed by MLS GRID #21817016 Report a problem | ||
Public tax history
| Year | Property taxes | Tax assessment |
|---|---|---|
| 2025 | $4,715 +2.3% | $429,200 +0.8% |
| 2024 | $4,607 +14.8% | $425,600 -0.8% |
| 2023 | $4,014 +11% | $428,900 +21.2% |
| 2022 | $3,615 -0.9% | $353,900 +10% |
| 2021 | $3,649 +2.5% | $321,700 -0.9% |
| 2020 | $3,559 +21.2% | $324,700 +914.7% |
| 2019 | $2,936 +92803.8% | $32,000 -88% |
| 2018 | $3 | $266,900 +44383.3% |
| 2017 | -- | $600 |
Find assessor info on the county website
Monthly payment
Est. payment
Payment breakdown
Explore the cost of this home by adjusting the details. Changes won't be saved.Climate risks
Neighborhood: 46032
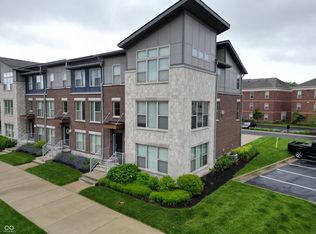
Similar homes
- $489,9003 bd4 ba2.3k sqft13062 Grand Vue Dr, Carmel, IN 46032Active
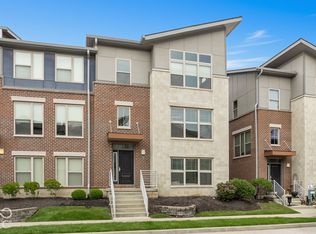 MLS ID #22131029, Derek Gutting, Keller Williams Indpls Metro N. MIBOR as distributed by MLS GRID
 - $489,9004 bd4 ba2.6k sqft827 N Park Trail Dr, Carmel, IN 46032Active
 MLS ID #22129897, Matthew Kressley, F.C. Tucker Company. MIBOR as distributed by MLS GRID
 - $429,9003 bd3 ba2.2k sqft392 Aspen Dr, Carmel, IN 46032ActiveMLS ID #22132015, Chad Hughes, H & H Realty. MIBOR as distributed by MLS GRID
- $405,0003 bd4 ba2.4k sqft11812 Harvard Ln, Carmel, IN 46032Active
 MLS ID #22129859, Nicholas Laviolette, Compass Indiana, LLC. MIBOR as distributed by MLS GRID
