Rare opportunity to have a serene and beautiful view of Poplar Lake in New Brighton! This home, built in 2024, has been extremely well cared for - it still feels brand new. Walking in, you will love the open concept living spaces. The dark LVP flooring and cabinetry, mixed with the bright white walls makes for a nice aesthetic and comfortable atmosphere. The kitchen is remarkable, not only for the peninsula and nice appliances, but especially the hidden pantry/laundry room!
Walking into the primary suite, there is ample room, and it is connected to a clean and tidy 3/4 bathroom ensuite and walk-in closet. The full bath is a great size and is on the opposite end of the home next to the second bedroom, which is also a good size - but, most importantly, has that beautiful view of Poplar Lake.
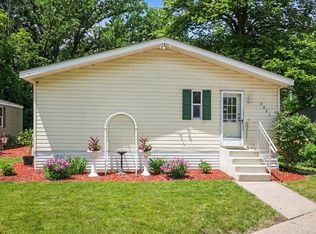
The exterior of the home offers a concrete patio and two sets of deck-stairs, perfect to set a chair out to enjoy the lake. Watch the mallards, herons, and catch some sunnies - and feel at peace that you can obtain a lake view and a 2-year-old home at an amazing price!
Active
Price cut: $4K (7/14)
$115,000
1291 Piper Dr W, Saint Paul, MN 55112
2beds
1,120sqft
Manufactured Home
Built in 2024
-- sqft lot
$-- Zestimate®
$103/sqft
$790/mo HOA
What's special
Dark lvp flooringLake viewOpen concept living spacesBright white wallsNice appliancesTwo sets of deck-stairsWalk-in closet
- 47 days |
- 294 |
- 15 |
Zillow last checked:
Listing updated:
Listed by:
Mari Koplin 612-702-4858,
Verve Realty,
Cassie Nosser 612-366-1325
Source: NorthstarMLS as distributed by MLS GRID,MLS#: 7087226
Facts & features
Interior
Bedrooms & bathrooms
- Bedrooms: 2
- Bathrooms: 2
- Full bathrooms: 1
- 3/4 bathrooms: 1
Bedroom
- Level: Main
Bedroom 2
- Level: Main
Primary bathroom
- Level: Main
Bathroom
- Level: Main
Dining room
- Level: Main
Kitchen
- Level: Main
Laundry
- Level: Main
Living room
- Level: Main
Other
- Level: Main
Walk in closet
- Level: Main
Heating
- Forced Air
Cooling
- Central Air
Appliances
- Included: Dishwasher, Dryer, Gas Water Heater, Microwave, Range, Refrigerator, Stainless Steel Appliance(s), Washer
- Laundry: Laundry Closet, Main Level
Features
- Basement: None
- Has fireplace: No
Interior area
- Total structure area: 1,120
- Total interior livable area: 1,120 sqft
- Finished area above ground: 1,120
- Finished area below ground: 0
Property
Parking
- Parking features: On Street
- Has uncovered spaces: Yes
- Details: Garage Dimensions (0)
Accessibility
- Accessibility features: No Stairs Internal, Other
Features
- Levels: One
- Stories: 1
- Patio & porch: Deck, Patio
- Pool features: None
- Fencing: None
- Has view: Yes
- View description: Lake, North
- Has water view: Yes
- Water view: Lake
- Waterfront features: Lake View
Lot
- Features: Near Public Transit, Tree Coverage - Light
Details
- Foundation area: 1120
- Parcel number: 1363M28825
- On leased land: Yes
- Lease amount: $790
- Zoning description: Other
Construction
Type & style
- Home type: MobileManufactured
- Property subtype: Manufactured Home
Materials
- Other
- Roof: Age 8 Years or Less
Condition
- New construction: No
- Year built: 2024
Utilities & green energy
- Electric: 100 Amp Service, Power Company: Xcel Energy
- Gas: Natural Gas
- Sewer: City Sewer/Connected
- Water: City Water/Connected
Community & HOA
HOA
- Has HOA: Yes
- Amenities included: Other
- Services included: Other
- HOA fee: $790 monthly
- HOA name: Lakeside North MHP
- HOA phone: 612-770-2482
Location
- Region: Saint Paul
Financial & listing details
- Price per square foot: $103/sqft
- Tax assessed value: $100
- Annual tax amount: $693
- Date on market: 6/7/2026
- Road surface type: Paved

Mari Koplin
(612) 702-4858
By pressing Contact Agent, you agree that the real estate professional identified above may call/text you about your search, which may involve use of automated means and pre-recorded/artificial voices. You don't need to consent as a condition of buying any property, goods, or services. Message/data rates may apply. You also agree to our Terms of Use. Zillow does not endorse any real estate professionals. We may share information about your recent and future site activity with your agent to help them understand what you're looking for in a home.
Estimated market value
Not available
Estimated sales range
Not available
Not available
Price history
| Date | Event | Price |
|---|---|---|
| 7/14/2026 | Price change | $115,000-3.4%$103/sqft |
Source:  NorthstarMLS as distributed by MLS GRID #7087226 Report a problem NorthstarMLS as distributed by MLS GRID #7087226 Report a problem | ||
| 7/7/2026 | Price change | $119,000-0.8%$106/sqft |
Source: NorthstarMLS as distributed by MLS GRID #7087226 Report a problem | ||
| 6/7/2026 | Listed for sale | $120,000$107/sqft |
Source: NorthstarMLS as distributed by MLS GRID #7087226 Report a problem | ||
Public tax history
| Year | Property taxes | Tax assessment |
|---|---|---|
| 2016 | -- | -- |
| 2015 | -- | $100 |
| 2014 | $318 | -- |
| 2013 | -- | -- |
| 2012 | -- | -- |
| 2011 | $314 | -- |
| 2009 | -- | -- |
| 2008 | -- | -- |
| 2007 | -- | -- |
| 2006 | -- | -- |
| 2005 | $242 | -- |
| 2004 | -- | -- |
| 2003 | -- | -- |
| 2002 | -- | -- |
| 2001 | -- | -- |
Find assessor info on the county website
Monthly payment
Climate risks
Neighborhood: 55112
Nearby schools
GreatSchools rating
- 6/10Valentine Hills Elementary SchoolGrades: 1-5Distance: 1.6 mi
- 6/10Highview Middle SchoolGrades: 6-8Distance: 1.4 mi
- 10/10Mounds View Senior High SchoolGrades: 9-12Distance: 1.8 mi
- $37,5002 bd2 ba1.2k sqft1281 Piper Dr W, New brighton, MN 55112Off Market
- $96,6002 bd2 ba1.2k sqft1281 Piper Dr W, New Brighton, MN 55112Off Market
- $107,1003 bd2 ba1.2k sqft1301 Piper Dr W, New Brighton, MN 55112Off Market
- $78,0002 bd1 ba1k sqft1300 Cessna Dr W, New Brighton, MN 55112Off Market
- $96,7003 bd2 ba1.2k sqft1290 Cessna Dr W, New Brighton, MN 55112Off Market
- $100,0003 bd2 ba1.2k sqft1321 Piper Dr W, New Brighton, MN 55112Off Market
- $84,8002 bd1 ba1k sqft1271 Piper Dr, Saint Paul, MN 55112Off Market
- $117,8002 bd2 ba1k sqft1320 Cessna Dr W, New Brighton, MN 55112Off Market
Similar homes
- $95,0003 bd2 ba1.2k sqft950 Cessna Dr, New Brighton, MN 55112For Sale

 MLS ID #7099327, Chauncy Williams-Barefield, Coldwell Banker Realty - Lakes. NorthstarMLS as distributed by MLS GRID
 - $85,0003 bd2 ba1.1k sqft5021 Wellington Ave, Mounds View, MN 55112For Sale
 MLS ID #7094258, Anthony Rodriguez, Keller Williams Premier Realty Lake Minnetonka. NorthstarMLS as distributed by MLS GRID
 - $122,0002 bd2 ba1k sqft4207 Lakeside Ave N APT 328, Brooklyn Center, MN 55429For Sale
 MLS ID #7068780, Kevin McFarlane, eXp Realty. NorthstarMLS as distributed by MLS GRID
 - $130,0002 bd1 ba817 sqft1601 N Innsbruck Dr #367NE, Minneapolis, MN 55432For Sale
 MLS ID #7089630, Donis Dzialo, Edina Realty, Inc.. NorthstarMLS as distributed by MLS GRID
 - $109,9001 bd1 ba710 sqft2800 Hamline Ave N APT 329, Roseville, MN 55113For SaleMLS ID #7045793, Kathy G. Borys, eXp Realty. NorthstarMLS as distributed by MLS GRID
- $112,5001 bd1 ba691 sqft2800 Hamline Ave N APT 216, Roseville, MN 55113For SaleMLS ID #7093814, Robert "Bob" Willmus, Edina Realty, Inc.. NorthstarMLS as distributed by MLS GRID
- $119,0001 bd1 ba620 sqft1601 N Innsbruck Dr APT 155, Minneapolis, MN 55432For SaleMLS ID #7092622, Benjamin J. Fritz, RE/MAX Professionals. NorthstarMLS as distributed by MLS GRID
- $145,0002 bd2 ba968 sqft3431 Kent St APT 708, Shoreview, MN 55126For SaleMLS ID #7085385, Peter Hiller, Keller Williams Integrity Realty. NorthstarMLS as distributed by MLS GRID
- $119,9002 bd2 ba1.1k sqft4120 Parklawn Ave APT 325, Edina, MN 55435For SaleMLS ID #7107902, Anna M Tschida, Bridge Realty, LLC. NorthstarMLS as distributed by MLS GRID
- $159,0002 bd2 ba1k sqft2730 Dale St N #D110, Roseville, MN 55113For SaleMLS ID #7107720, Damien Troupe, Coldwell Banker Realty - Lakes. NorthstarMLS as distributed by MLS GRID
- $125,0002 bd2 ba1.1k sqft1 Lake St W #420, Minneapolis, MN 55408For SaleMLS ID #7052143, Scott K Belcher, Coldwell Banker Realty - Lakes. NorthstarMLS as distributed by MLS GRID
- $149,9002 bd2 ba1k sqft2200 Midland Grove Rd APT 210, Roseville, MN 55113For SaleMLS ID #7060685, John Tacke, Keller Williams Integrity Realty. NorthstarMLS as distributed by MLS GRID
- $135,0002 bd2 ba995 sqft1690 Highway 36 W APT 320, Roseville, MN 55113For SaleMLS ID #7087597, Liz Johnson Group, RE/MAX Results. NorthstarMLS as distributed by MLS GRID
- $112,0002 bd1 ba840 sqft911 7th St S APT 3, Hopkins, MN 55343For SaleMLS ID #7101921, John P. Sorenson, eXp Realty. NorthstarMLS as distributed by MLS GRID
- $129,9002 bd2 ba998 sqft2700 Oxford St N APT 101, Roseville, MN 55113For SaleMLS ID #7057425, Shawn D. Korby, Keller Williams Integrity Realty. NorthstarMLS as distributed by MLS GRID
- $125,0002 bd2 ba1.2k sqft7500 Cahill Rd APT 304C, Edina, MN 55439For SaleMLS ID #7066418, Sunnat Nazarov, eXp Realty. NorthstarMLS as distributed by MLS GRID
- $115,0001 bd1 ba774 sqft1011 41st Ave NE APT 107, Columbia Heights, MN 55421For SaleMLS ID #7094398, Kerry McCabe, Dream Home Living. NorthstarMLS as distributed by MLS GRID
- $114,9001 bd1 ba706 sqft6423 Colony Way APT 1J, Edina, MN 55435For SaleMLS ID #7111140, Jenner A Moretto, Counselor Realty, Inc.. NorthstarMLS as distributed by MLS GRID
- $135,0003 bd2 ba1.2k sqft10488 Pierce St NE, Blaine, MN 55434For SaleMLS ID #7067898, James P Adams, Pemberton RE. NorthstarMLS as distributed by MLS GRID
- $95,0003 bd2 ba1.2k sqft10162 Pierce Pl NE, Blaine, MN 55434For SaleMLS ID #7085222, Anthony Giron, RE/MAX Results. NorthstarMLS as distributed by MLS GRID
