DON'T MISS OUT!! This is an excellent opportunity to own a stunning, spacious, completely renovated 5 bedroom 2 bathroom ranch home with a 2 car detached garage. This gorgeous home has new kitchen, new bathrooms, new flooring, new stainless steel appliances, new lighting, new windows, new HVAC, new water heater, spacious backyard for entertaining and much much more - everything new, nothing left untouched. The property is located near schools, parks, retail, and public transportation. A must see!!
Contingent
Price cut: $10K (9/3)
$269,000
12915 S Parnell Ave, Chicago, IL 60628
5beds
1,000sqft
Single Family Residence
Built in 1950
3,750 Square Feet Lot
$268,600 Zestimate®
$269/sqft
$-- HOA
What's special
New bathroomsSpacious backyard for entertainingNew kitchenNew windowsNew flooringNew stainless steel appliancesNew lighting
- 138 days
- 25
- 0
Zillow last checked:
Listing updated:
Listed by:
Stratos Rounis 847-878-1610,
SR Realty Group Inc.
Source: MRED as distributed by MLS GRID,MLS#: 12667967
Facts & features
Interior
Bedrooms & bathrooms
- Bedrooms: 5
- Bathrooms: 2
- Full bathrooms: 2
Rooms
- Room types: Bedroom 5
Primary bedroom
- Features: Flooring (Wood Laminate)
- Level: Main
- Area: 140 Square Feet
- Dimensions: 14X10
Bedroom 2
- Features: Flooring (Wood Laminate)
- Level: Main
- Area: 110 Square Feet
- Dimensions: 11X10
Bedroom 3
- Features: Flooring (Wood Laminate)
- Level: Main
- Area: 110 Square Feet
- Dimensions: 11X10
Bedroom 4
- Features: Flooring (Wood Laminate)
- Level: Basement
- Area: 132 Square Feet
- Dimensions: 12X11
Bedroom 5
- Features: Flooring (Wood Laminate)
- Level: Basement
- Area: 100 Square Feet
- Dimensions: 10X10
Family room
- Features: Flooring (Wood Laminate)
- Level: Basement
- Area: 330 Square Feet
- Dimensions: 15X22
Kitchen
- Features: Kitchen (Eating Area-Table Space), Flooring (Wood Laminate)
- Level: Main
- Area: 132 Square Feet
- Dimensions: 12X11
Laundry
- Level: Basement
- Area: 45 Square Feet
- Dimensions: 9X5
Living room
- Features: Flooring (Wood Laminate)
- Level: Main
- Area: 228 Square Feet
- Dimensions: 19X12
Heating
- Natural Gas, Forced Air
Cooling
- Central Air
Features
- 1st Floor Bedroom, 1st Floor Full Bath
- Flooring: Hardwood
- Basement: Finished,Full
Interior area
- Total structure area: 0
- Total interior livable area: 1,000 sqft
Property
Parking
- Total spaces: 2
- Parking features: Yes, Garage Owned, Detached, Garage
- Garage spaces: 2
Accessibility
- Accessibility features: No Disability Access
Features
- Stories: 1
- Fencing: Fenced
Lot
- Size: 3,750 Square Feet
- Dimensions: 30X125
Details
- Parcel number: 25331150630000
- Special conditions: None
Construction
Type & style
- Home type: SingleFamily
- Architectural style: Ranch
- Property subtype: Single Family Residence
Materials
- Brick
- Foundation: Concrete Perimeter
- Roof: Asphalt
Condition
- New construction: No
- Year built: 1950
- Major remodel year: 2026
Utilities & green energy
- Electric: Circuit Breakers
- Sewer: Public Sewer
- Water: Public
Community & HOA
Community
- Features: Curbs, Sidewalks, Street Lights, Street Paved
HOA
- Services included: None
Location
- Region: Chicago
Financial & listing details
- Price per square foot: $269/sqft
- Tax assessed value: $75,000
- Annual tax amount: $847
- Date on market: 6/4/2026
- Ownership: Fee Simple
Estimated market value
$268,600
$255,000 - $282,000
$2,589/mo
Price history
| Date | Event | Price |
|---|---|---|
| 9/18/2026 | Contingent | $269,000$269/sqft |
Source:  MRED as distributed by MLS GRID #12667967 Report a problem MRED as distributed by MLS GRID #12667967 Report a problem | ||
| 9/3/2026 | Price change | $269,000-3.6%$269/sqft |
Source: MRED as distributed by MLS GRID #12667967 Report a problem | ||
| 8/4/2026 | Listed for sale | $279,000$279/sqft |
Source: MRED as distributed by MLS GRID #12667967 Report a problem | ||
| 6/25/2026 | Contingent | $279,000$279/sqft |
Source: MRED as distributed by MLS GRID #12667967 Report a problem | ||
| 6/4/2026 | Listed for sale | $279,000+142.6%$279/sqft |
Source: MRED as distributed by MLS GRID #12667967 Report a problem | ||
| 2/18/2026 | Sold | $115,000+64.3%$115/sqft |
Source: MRED as distributed by MLS GRID #12530893 Report a problem | ||
| 1/6/2026 | Sold | $70,000-46.1%$70/sqft |
Source: Public Record Report a problem | ||
| 1/6/2026 | Pending sale | $129,900$130/sqft |
Source: MRED as distributed by MLS GRID #12530893 Report a problem | ||
| 12/29/2025 | Price change | $129,900-3.7%$130/sqft |
Source: MRED as distributed by MLS GRID #12530893 Report a problem | ||
| 12/18/2025 | Price change | $134,900-3.6%$135/sqft |
Source: MRED as distributed by MLS GRID #12530893 Report a problem | ||
| 12/10/2025 | Listed for sale | $139,900$140/sqft |
Source: MRED as distributed by MLS GRID #12530893 Report a problem | ||
Public tax history
| Year | Property taxes | Tax assessment |
|---|---|---|
| 2024 | $847 -29.5% | $7,500 -16.7% |
| 2023 | $1,202 +4.5% | $9,000 |
| 2022 | $1,151 +0.7% | $9,000 |
| 2021 | $1,143 +22.3% | $9,000 +23.5% |
| 2020 | $935 +1.3% | $7,289 -9% |
| 2019 | $923 +1.9% | $8,010 |
| 2018 | $906 -27.6% | $8,010 -12.7% |
| 2017 | $1,252 -6.7% | $9,178 |
| 2016 | $1,341 +11.4% | $9,178 |
| 2015 | $1,204 +4.9% | $9,178 +5% |
| 2014 | $1,147 +3% | $8,737 |
| 2013 | $1,113 -0.8% | $8,737 |
| 2012 | $1,123 -10.3% | $8,737 -19.3% |
| 2011 | $1,252 +18.4% | $10,830 |
| 2010 | $1,058 +14% | $10,830 |
| 2009 | $927 +2.8% | $10,830 -3.5% |
| 2008 | $902 +3.3% | $11,227 |
| 2007 | $874 +0.8% | $11,227 |
| 2006 | $867 -5.2% | $11,227 +33.8% |
| 2005 | $914 +1.9% | $8,390 |
| 2004 | $897 +4.4% | $8,390 |
| 2003 | $859 -5.4% | $8,390 +22.1% |
| 2002 | $908 +8% | $6,869 |
| 2001 | $841 -0.1% | $6,869 |
| 2000 | $841 +0.8% | $6,869 +7.8% |
| 1999 | $834 | $6,371 |
Find assessor info on the county website
Monthly payment
Est. payment
Payment breakdown
Explore the cost of this home by adjusting the details. Changes won't be saved.Climate risks
Neighborhood: West Pullman
Nearby schools
Schools provided by the listing agent
- Elementary: Cullen Elementary School
- Middle: Cullen Elementary School
- High: Fenger Academy High School
- District: 299
Source: MRED as distributed by MLS GRID. This data may not be complete. We recommend contacting the local school district to confirm school assignments for this home.
Similar homes
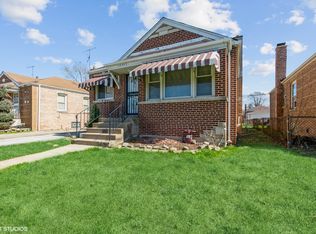
- $279,9004 bd2 ba1.2k sqft12520 S Yale Ave, Chicago, IL 60628Active
 MLS ID #12780226, Jerry Goodwin, Coldwell Banker Realty. MRED as distributed by MLS GRID
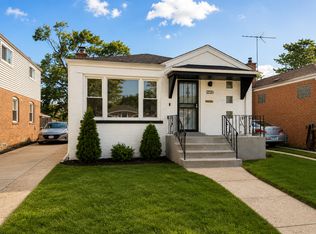
 - $235,0004 bd2 ba1k sqft(Undisclosed Address), Chicago, IL 60628New
 MLS ID #12776811, Javier Alday, Realty of America, LLC. MRED as distributed by MLS GRID
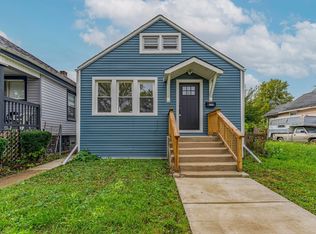
 - $288,9003 bd3 ba1.3k sqft10048 S Saint Lawrence Ave, Chicago, IL 60628Active
 MLS ID #12786978, John Bielecki, Oak Realty of Chicago, Inc.. MRED as distributed by MLS GRID
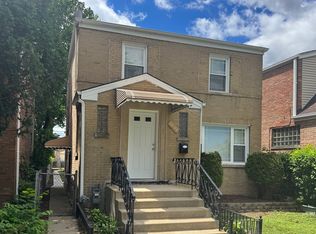
 - $269,0005 bd2 ba1.1k sqft14522 S Union Ave, Riverdale, IL 60827Active
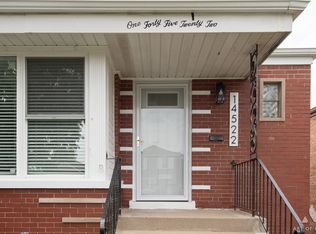 MLS ID #12750072, Linda Wolak, Exit Strategy Realty. MRED as distributed by MLS GRID
