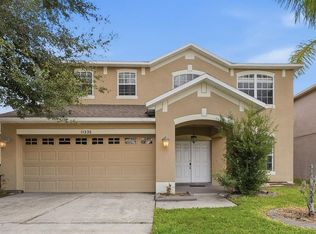
Motivated Seller !!!. Don't miss out on this turn key property on the golf course. Offering 4 bedrooms and 3 baths in a unique 3-way split floorplan, it includes a family room and a bonus room. Upon entering the formal foyer opens up to a view of the pool, backyard, and the beautiful greenery on the 4th hole at Summerfield Crossing golf course. Real hardwood floors flow seamlessly throughout. The master suite is spacious with custom trim designs and sliding glass doors overlooking the pool. The ensuite bath features dual sinks, a walk-in closet, linen closet, garden tub, and separate shower. The kitchen, open to the family room, with warm wood cabinets, dark granite counters, and stainless appliances. The eat-in nook offers panoramic views of the pool and golf course. Two generous-sized bedrooms and a bath are situated to the right of the kitchen, while another bedroom and bath, serving as a pool bath, complete the in-law suite. Upstairs, a huge bonus room awaits, suitable for various uses, such as a game room, movie room, or office. The screened lanai and pool area are perfect for entertaining, with additional outdoor space featuring a custom pergola. Conveniently located near groceries, restaurants, shopping, and I-75. Summerfield community offers a clubhouse, fitness center, indoor basketball court, ball fields, 2 pools, and more. Both A/C units replaced June 2023 and the roof is only three years old.
Pre-foreclosure
Est. $520,200
12923 CARLINGTON LANE, RIVERVIEW, FL 33579
4beds
2,720sqft
Single Family Residence
Built in 2004
9,600 Square Feet Lot
$520,200 Zestimate®
$191/sqft
$43/mo HOA
What's special
In-law suiteScreened lanaiView of the poolOn the golf courseDark granite countersBonus roomEnsuite bath
- 160 days
- 6
- 0
Zillow last checked:
Listing updated:
Listed by:
Michelle Beall 352-585-6021,
EXP REALTY LLC 888-883-8509,
Sharon Palomino 727-647-3757,
EXP REALTY
Source: Stellar MLS,MLS#: TB8313197 Originating MLS: Sarasota - Manatee
Originating MLS: Sarasota - Manatee
Facts & features
Interior
Bedrooms & bathrooms
- Bedrooms: 4
- Bathrooms: 3
- Full bathrooms: 3
Primary bedroom
- Features: Walk-In Closet(s)
- Level: First
- Area: 300 Square Feet
- Dimensions: 12x25
Bedroom 2
- Features: Built-in Closet
- Level: First
- Area: 121 Square Feet
- Dimensions: 11x11
Bedroom 3
- Features: Built-in Closet
- Level: First
- Area: 121 Square Feet
- Dimensions: 11x11
Bedroom 4
- Features: Built-in Closet
- Level: First
- Area: 143 Square Feet
- Dimensions: 11x13
Bonus room
- Features: No Closet
- Level: Second
- Area: 322 Square Feet
- Dimensions: 14x23
Family room
- Level: First
- Area: 224 Square Feet
- Dimensions: 14x16
Kitchen
- Level: First
- Area: 252 Square Feet
- Dimensions: 12x21
Living room
- Level: First
- Area: 378 Square Feet
- Dimensions: 14x27
Heating
- Central
Cooling
- Central Air
Appliances
- Included: Dishwasher, Dryer, Electric Water Heater, Microwave, Range, Refrigerator, Washer
- Laundry: Laundry Room
Features
- Cathedral Ceiling(s), Ceiling Fan(s), High Ceilings, Solid Surface Counters, Thermostat, Vaulted Ceiling(s), Walk-In Closet(s)
- Flooring: Carpet, Ceramic Tile, Hardwood
- Has fireplace: Yes
- Fireplace features: Electric
Interior area
- Total structure area: 3,623
- Total interior livable area: 2,720 sqft
Property
Parking
- Total spaces: 3
- Parking features: Garage - Attached
- Attached garage spaces: 3
Features
- Levels: Two
- Stories: 2
- Exterior features: Irrigation System, Private Mailbox
- Has private pool: Yes
- Pool features: In Ground
- Has view: Yes
- View description: Golf Course
Lot
- Size: 9,600 Square Feet
Details
- Additional structures: Gazebo
- Parcel number: U0931205PW00000100020.0
- Zoning: PD
- Special conditions: None
Construction
Type & style
- Home type: SingleFamily
- Property subtype: Single Family Residence
Materials
- Block, Stucco
- Foundation: Block
- Roof: Shingle
Condition
- New construction: No
- Year built: 2004
Utilities & green energy
- Sewer: Public Sewer
- Water: Public
- Utilities for property: Cable Available, Electricity Available, Phone Available, Sewer Available
Community & HOA
Community
- Pet fee: $0 monthly
- Subdivision: SUMMERFIELD VILLAGE 1 TR 21 UN
HOA
- Has HOA: Yes
- HOA fee: $43 monthly
- HOA name: Kim Morales
- HOA phone: 813-671-2005
Location
- Region: Riverview
Financial & listing details
- Price per square foot: $191/sqft
- Tax assessed value: $464,075
- Annual tax amount: $3,431
- Date on market: 10/21/2024
- Cumulative days on market: 251 days
- Listing terms: Cash,Conventional,FHA,VA Loan
- Ownership: Fee Simple
- Total actual rent: 0
- Electric utility on property: Yes
- Road surface type: Paved
Foreclosure details
Estimated market value
$520,200
$479,000 - $567,000
$3,353/mo
Price history
| Date | Event | Price |
|---|---|---|
| 8/20/2025 | Sold | $525,000$193/sqft |
Source:  Stellar MLS #TB8313197 Report a problem Stellar MLS #TB8313197 Report a problem | ||
| 1/6/2025 | Pending sale | $525,000$193/sqft |
Source: Stellar MLS #TB8313197 Report a problem | ||
| 10/21/2024 | Listed for sale | $525,000-2.8%$193/sqft |
Source: Stellar MLS #TB8313197 Report a problem | ||
| 7/3/2024 | Listing removed | $540,000$199/sqft |
Source: Stellar MLS #U8233895 Report a problem | ||
| 5/12/2024 | Price change | $540,000-1.8%$199/sqft |
Source: Stellar MLS #U8233895 Report a problem | ||
| 3/26/2024 | Price change | $549,900-3.5%$202/sqft |
Source: Stellar MLS #U8233895 Report a problem | ||
| 3/10/2024 | Listed for sale | $570,000+5.6%$210/sqft |
Source: Stellar MLS #U8233895 Report a problem | ||
| 3/17/2023 | Sold | $540,000-1.8%$199/sqft |
Source: Public Record Report a problem | ||
| 2/6/2023 | Pending sale | $550,000$202/sqft |
Source: Stellar MLS #T3418904 Report a problem | ||
| 2/1/2023 | Price change | $550,000-4.3%$202/sqft |
Source: Stellar MLS #T3418904 Report a problem | ||
| 12/16/2022 | Listed for sale | $575,000+108.9%$211/sqft |
Source: Stellar MLS #T3418904 Report a problem | ||
| 8/9/2004 | Sold | $275,200$101/sqft |
Source: Public Record Report a problem | ||
Public tax history
| Year | Property taxes | Tax assessment |
|---|---|---|
| 2025 | $9,181 +4.8% | $464,075 -0.9% |
| 2024 | $8,761 +155.4% | $468,054 +128.7% |
| 2023 | $3,431 -3.4% | $204,623 +3% |
| 2022 | $3,553 +1.7% | $198,663 +3% |
| 2021 | $3,494 +2.6% | $192,877 +1.4% |
| 2020 | $3,405 +3.1% | $190,214 +2.3% |
| 2019 | $3,302 +1.7% | $185,937 +1.9% |
| 2018 | $3,247 +1.4% | $182,470 -21.2% |
| 2017 | $3,204 +1.2% | $231,549 +32.3% |
| 2016 | $3,166 -0.2% | $175,041 +0.7% |
| 2015 | $3,171 | $173,824 +0.8% |
| 2014 | $3,171 -0.2% | $172,444 +1.5% |
| 2013 | $3,176 +0.5% | $169,896 +1.7% |
| 2012 | $3,159 +0.8% | $167,056 +0.9% |
| 2011 | $3,134 -7.8% | $165,543 -8% |
| 2010 | $3,400 -16% | $180,034 -15% |
| 2009 | $4,049 -19% | $211,701 -18.1% |
| 2008 | $5,000 -20.8% | $258,379 -17.2% |
| 2007 | $6,313 -7.9% | $311,982 0% |
| 2006 | $6,852 +13.7% | $312,014 +29.3% |
| 2005 | $6,027 | $241,300 +31.1% |
| 2004 | -- | $183,997 +480.8% |
| 2003 | -- | $31,680 +7900% |
| 2002 | -- | $396 -86.2% |
| 2001 | -- | $2,869 |
Find assessor info on the county website
Monthly payment
Climate risks
Neighborhood: Summerfield
Nearby schools
Schools provided by the listing agent
- Elementary: Summerfield-HB
- Middle: Eisenhower-HB
- High: East Bay-HB
Source: Stellar MLS. This data may not be complete. We recommend contacting the local school district to confirm school assignments for this home.


Similar homes
- $494,0004 bd3 ba3.2k sqft11718 STONEWOOD GATE DRIVE, RIVERVIEW, FL 33579For Sale

 MLS ID #TB8499452, Rob Williams, ELEVATE REAL ESTATE BROKERS OF FLORIDA LLC. Stellar MLS
 - $545,0004 bd3 ba3.3k sqft12915 CARLINGTON LN, RIVERVIEW, FL 33579For Sale
 MLS ID #TB8519402, Meghan Hobson, ORCHARD BROKERAGE, LLC. Stellar MLS
 - $--3 bd2 ba1.4k sqft12650 Evington Point Dr, Riverview, FL 33579AuctionAuction.com 2
- $489,0004 bd3 ba2.5k sqft11335 VILLAGE BROOK DRIVE, RIVERVIEW, FL 33579For Sale
 MLS ID #TB8536770, Kerin Clarkin, AGILE GROUP REALTY. Stellar MLS
 - $515,0004 bd3 ba2.5k sqft12407 GILMERTON MIST LANE, RIVERVIEW, FL 33579For SaleMLS ID #TB8529659, Robert Downey II, AGILE GROUP REALTY. Stellar MLS
- $499,9004 bd3 ba2.5k sqft11405 VILLAGE BROOK DRIVE, RIVERVIEW, FL 33579For SaleMLS ID #TB8525812, Carlos Morales, LPT REALTY, LLC. Stellar MLS
- $479,9995 bd3 ba3k sqft11516 SUNBURST MARBLE ROAD, RIVERVIEW, FL 33579For SaleMLS ID #TB8543548, Kevin Jacobs, KELLER WILLIAMS SOUTH SHORE. Stellar MLS
- $490,0004 bd2 ba2.3k sqft11916 SUMMER SPRINGS DRIVE, RIVERVIEW, FL 33579For SaleMLS ID #TB8539631, Andrew TenEyck, CHARLES RUTENBERG REALTY INC. Stellar MLS
- $444,9004 bd3 ba2.6k sqft11813 STONEWOOD GATE DRIVE, RIVERVIEW, FL 33579For SaleMLS ID #TB8469841, John Keller, III, JACK KELLER INC. Stellar MLS
- $524,9905 bd3 ba3.1k sqft13231 GRAHAM YARDEN DRIVE, RIVERVIEW, FL 33579For SaleMLS ID #TB8527537, Rebecca Hakola, VREELAND REAL ESTATE LLC. Stellar MLS
- $528,0005 bd3 ba3.1k sqft11705 NAVAJO SANDSTONE STREET, RIVERVIEW, FL 33579For SaleMLS ID #TB8540342, Kevin Mize, REDFIN CORPORATION. Stellar MLS
- $549,9004 bd3 ba3.1k sqft11911 SAND MYRTLE ROAD, RIVERVIEW, FL 33579For SaleMLS ID #TB8516768, Trish McCullough-Johnson, COLDWELL BANKER REALTY. Stellar MLS
- $479,9904 bd3 ba2.4k sqft12236 FAIRLAWN DRIVE, RIVERVIEW, FL 33579For SaleMLS ID #S5151401, Felix Ramos, REALTY ONE GROUP MAGIC CITY. Stellar MLS
- $640,0004 bd3 ba2.5k sqft11750 LAKE LUCAYA DRIVE, RIVERVIEW, FL 33579For SaleMLS ID #TB8545007, Adnian Rakanovic, LIPPLY REAL ESTATE. Stellar MLS
- $525,0004 bd4 ba3.4k sqft11628 LAKE LUCAYA DRIVE, RIVERVIEW, FL 33579For SaleMLS ID #TB8526302, Chris Thompson, KELLER WILLIAMS SUBURBAN TAMPA. Stellar MLS
- $530,0005 bd3 ba3.1k sqft12005 CINNAMON FERN DRIVE, RIVERVIEW, FL 33579For SaleMLS ID #TB8532586, Danielle Williams, MARK SPAIN REAL ESTATE. Stellar MLS
- $475,0004 bd3 ba2.1k sqft13311 GRAHAM YARDEN DRIVE, RIVERVIEW, FL 33579For SaleMLS ID #TB8535067, Christopher Holko, 27NORTH REALTY. Stellar MLS
- $479,9004 bd4 ba2.9k sqft13344 GRAHAM YARDEN, RIVERVIEW, FL 33579For SaleMLS ID #O6418315, Chandra Mosley, OLIVER MOSLEY REALTY INC. Stellar MLS
- $539,0005 bd3 ba3.1k sqft11923 CINNAMON FERN DRIVE, RIVERVIEW, FL 33579For SaleMLS ID #W7888461, Joseph DiPaula, RE/MAX CHAMPIONS. Stellar MLS
