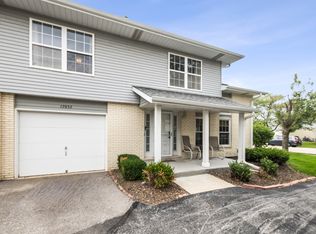
Elegant first-floor condo completely remodeled in 2022 and truly move-in ready! No detail was overlooked in this meticulous renovation, showcasing exceptional craftsmanship, premium finishes, and thoughtful design choices throughout. The beautifully updated home features a sophisticated open-concept layout with luxury vinyl flooring throughout, creating a bright, welcoming atmosphere. The stunning gourmet kitchen is the heart of the home, showcasing high-end cabinetry with floor-to-ceiling storage, quartz countertops, and an oversized peninsula with breakfast bar seating-perfect for entertaining or everyday dining. The spacious living and dining areas flow seamlessly into the enclosed balcony featuring acacia wood flooring, offering a private retreat to relax and enjoy the outdoors year-round. The generously sized primary suite provides a peaceful escape, featuring elegant barn doors leading to a bright and beautifully remodeled private bathroom with a glass-enclosed shower and a spacious walk-in closet. The second bedroom also includes a walk-in closet, providing excellent storage and flexibility for guests, an office, or additional living space. Additional highlights include a convenient entry closet for coats and everyday essentials, a dedicated in-unit laundry room with Samsung top-load washer and matching dryer (both replaced in 2022), a private one-car garage, and an assigned parking space. Enjoy stylish, comfortable, and low-maintenance living in this desirable Homer Glen community - where modern updates, thoughtful design, and convenience come together.
Contingent
$269,900
12928 W 159th St APT 1C, Homer Glen, IL 60491
2beds
1,145sqft
Condominium, Single Family Residence
Built in 1997
-- sqft lot
$-- Zestimate®
$236/sqft
$419/mo HOA
What's special
- 32 days |
- 909 |
- 49 |
Likely to sell faster than
Zillow last checked:
Listing updated:
Listed by:
Bella Lapinskas 312-771-6809,
Kale Realty
Source: MRED as distributed by MLS GRID,MLS#: 12702838
Facts & features
Interior
Bedrooms & bathrooms
- Bedrooms: 2
- Bathrooms: 2
- Full bathrooms: 2
Rooms
- Room types: Enclosed Porch
Primary bedroom
- Features: Flooring (Luxury Vinyl), Window Treatments (Shades, Window Treatments), Bathroom (Full)
- Level: Main
- Area: 180 Square Feet
- Dimensions: 15X12
Bedroom 2
- Features: Flooring (Luxury Vinyl), Window Treatments (Shades, Window Treatments)
- Level: Main
- Area: 143 Square Feet
- Dimensions: 13X11
Dining room
- Features: Flooring (Luxury Vinyl)
- Level: Main
- Dimensions: COMBO
Enclosed porch
- Level: Main
- Area: 60 Square Feet
- Dimensions: 5X12
Family room
- Features: Flooring (Luxury Vinyl)
- Level: Main
- Area: 108 Square Feet
- Dimensions: 12X9
Kitchen
- Features: Kitchen (Eating Area-Breakfast Bar, Island, Pantry-Closet, Custom Cabinetry, Pantry, Updated Kitchen), Flooring (Luxury Vinyl)
- Level: Main
- Area: 126 Square Feet
- Dimensions: 14X9
Laundry
- Features: Flooring (Tile)
- Level: Main
- Area: 48 Square Feet
- Dimensions: 8X6
Living room
- Features: Flooring (Luxury Vinyl), Window Treatments (Blinds)
- Level: Main
- Area: 204 Square Feet
- Dimensions: 17X12
Heating
- Natural Gas
Cooling
- Central Air, Electric
Appliances
- Included: Range, Microwave, Dishwasher, Portable Dishwasher, Refrigerator, High End Refrigerator, Freezer, Washer, Dryer, Disposal, Gas Cooktop
- Laundry: Washer Hookup, In Unit
Features
- Walk-In Closet(s), Open Floorplan, Pantry, Quartz Counters
- Flooring: Laminate
- Doors: Sliding Doors
- Windows: Drapes, Window Treatments, Vinyl Frames
- Basement: None
Interior area
- Total structure area: 0
- Total interior livable area: 1,145 sqft
Property
Parking
- Total spaces: 2
- Parking features: Garage Door Opener, Yes, Garage Owned, Detached, Assigned, Guest, Garage
- Garage spaces: 1
- Has uncovered spaces: Yes
Accessibility
- Accessibility features: No Disability Access
Details
- Parcel number: 1605144110031003
- Special conditions: None
Construction
Type & style
- Home type: Condo
- Property subtype: Condominium, Single Family Residence
Materials
- Brick
Condition
- New construction: No
- Year built: 1997
- Major remodel year: 2022
Utilities & green energy
- Sewer: Public Sewer
- Water: Lake Michigan, Public
Community & HOA
HOA
- Has HOA: Yes
- Services included: Water, Insurance, Exterior Maintenance, Lawn Care, Scavenger, Snow Removal
- HOA fee: $419 monthly
Location
- Region: Homer Glen
Financial & listing details
- Price per square foot: $236/sqft
- Tax assessed value: $171,708
- Annual tax amount: $4,434
- Date on market: 7/14/2026
- Ownership: Condo
Estimated market value
Not available
Estimated sales range
Not available
Not available
Price history
| Date | Event | Price |
|---|---|---|
| 7/30/2026 | Contingent | $269,900$236/sqft |
Source:  MRED as distributed by MLS GRID #12702838 Report a problem MRED as distributed by MLS GRID #12702838 Report a problem | ||
| 7/14/2026 | Listed for sale | $269,900+86.1%$236/sqft |
Source: MRED as distributed by MLS GRID #12702838 Report a problem | ||
| 11/6/2020 | Sold | $145,000+38.1%$127/sqft |
Source: MRED as distributed by MLS GRID #10914071 Report a problem | ||
| 9/25/1997 | Sold | $105,000$92/sqft |
Source: Public Record Report a problem | ||
Public tax history
| Year | Property taxes | Tax assessment |
|---|---|---|
| 2024 | $4,434 +3.6% | $57,236 +10.3% |
| 2023 | $4,279 +6.2% | $51,881 +7.1% |
| 2022 | $4,027 +4.7% | $48,442 +5.5% |
| 2021 | $3,847 +81.2% | $45,895 +3.8% |
| 2020 | $2,123 +0.7% | $44,206 +3.9% |
| 2019 | $2,107 -0.6% | $42,527 +3.8% |
| 2018 | $2,121 -1% | $40,987 +2.9% |
| 2017 | $2,143 -1.2% | $39,840 +3.5% |
| 2016 | $2,170 -3.1% | $38,511 +3.9% |
| 2015 | $2,239 | $37,065 +2.1% |
| 2014 | $2,239 -0.2% | $36,299 |
| 2013 | $2,244 +2.4% | $36,299 -14.1% |
| 2012 | $2,191 +10.9% | $42,264 -8.4% |
| 2011 | $1,975 +7.3% | $46,137 -14% |
| 2010 | $1,840 +5.4% | $53,639 -2.6% |
| 2009 | $1,746 -0.9% | $55,071 |
| 2008 | $1,763 | $55,071 +4.2% |
| 2007 | -- | $52,866 +7% |
| 2006 | $1,888 -5.1% | $49,407 +7.4% |
| 2005 | $1,988 -4% | $46,003 +8.2% |
| 2004 | $2,071 -9.9% | $42,533 +7.9% |
| 2003 | $2,300 | $39,411 |
Find assessor info on the county website
Monthly payment
Est. payment
Payment breakdown
Explore the cost of this home by adjusting the details. Changes won't be saved.Climate risks
Neighborhood: 60491
Nearby schools
GreatSchools rating
- 9/10Hadley Middle SchoolGrades: 5-6Distance: 0.4 mi
- 10/10Homer Jr High SchoolGrades: 7-8Distance: 0.4 mi
- 10/10Lockport Township High School EastGrades: 9-12Distance: 5.1 mi
Schools provided by the listing agent
- High: Lockport Township High School
- District: 33C
Source: MRED as distributed by MLS GRID. This data may not be complete. We recommend contacting the local school district to confirm school assignments for this home.
- $230,0002 bd2 ba1.1k sqft12928 W 159th St APT 1B, Homer Glen, IL 60491Sold

- $230,0002 bd2 ba1.1k sqft12928 W 159th St APT 1D, Homer Glen, IL 60491Sold
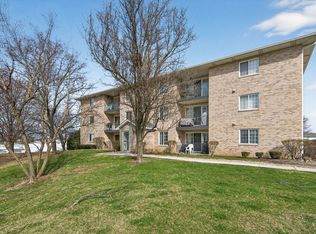
- $268,700-- bd-- ba1.1k sqft12928 W 159th St APT 2A, Homer Glen, IL 60491Off Market
- $225,0002 bd2 ba1.1k sqft12928 W 159th St APT 2B, Homer Glen, IL 60491Sold
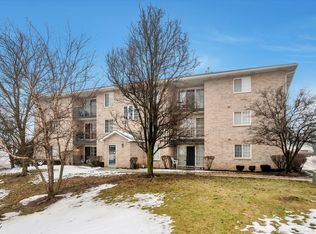
- $229,3002 bd2 ba1.1k sqft12928 W 159th St APT 2C, Homer Glen, IL 60491Off Market
- $225,0002 bd2 ba1.1k sqft12928 W 159th St APT 2D, Homer Glen, IL 60491Sold
- $268,000-- bd-- ba1.1k sqft12928 W 159th St APT 3A, Homer Glen, IL 60491Off Market
- $228,4002 bd2 ba1.1k sqft12928 W 159th St APT 3B, Homer Glen, IL 60491Off Market
A local agent can set up tours, give advice and negotiate with sellers.
A local lender can help you make sure your offer is ready when you are.
Similar homes
- $259,9002 bd2 ba1.2k sqft270 E Woodlawn Rd #270, New Lenox, IL 60451New
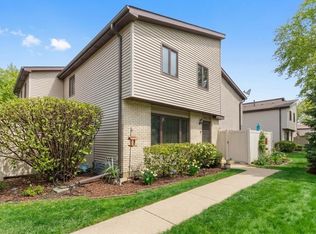 MLS ID #12705760, Rachael Rae Gish, @properties Christie's International Real Estate. MRED as distributed by MLS GRID
 - $--3 bd2 ba1.5k sqft10429 Elderberry Ln, Orland Park, IL 60467Auction
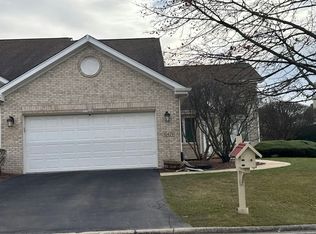 Auction.com 2
 - $244,9002 bd2 ba1.6k sqft15724 Orlan Brook Dr Unit 189, Orland Park, IL 60462New
 MLS ID #12730115, Dave Manson, RE/MAX 10. MRED as distributed by MLS GRID
 - $275,0002 bd2 ba1.4k sqft17037 Circle Dr E #17037, Tinley Park, IL 60477Active
 MLS ID #12723015, Mark Vaccaro, ABR,CNC,SFR,SRES, Century 21 Circle. MRED as distributed by MLS GRID
 - $287,0003 bd2 ba1.1k sqft16030 S 85th Pl, Tinley Park, IL 60487ActiveMLS ID #12694830, Randi Quigley, eXp Realty. MRED as distributed by MLS GRID
- $285,0002 bd2 ba1.6k sqft11535 Settlers Pond Way APT 1-B, Orland Park, IL 60467ActiveMLS ID #12718499, Daniel Poole, First In Realty, Inc.. MRED as distributed by MLS GRID
- $--2 bd2 ba1.1k sqft8800 W 140th St #214, Orland Park, IL 60462AuctionAuction.com 2
- $229,7002 bd2 ba900 sqft7969 164th Ct #7969, Tinley Park, IL 60477NewMLS ID #12731105, Soren Bailey, Bailey Group Real Estate LLC. MRED as distributed by MLS GRID
- $305,0003 bd2 ba1.6k sqft15700 Deerfield Ct Unit 2N, Orland Park, IL 60462NewMLS ID #12731987, Mohammad Abdullah, Infiniti Properties, Inc.. MRED as distributed by MLS GRID
- $239,0002 bd2 ba1k sqft15812 86th Ave Unit 136, Orland Park, IL 60462NewMLS ID #12728468, Jonathan Darin, Coldwell Banker Real Estate Group. MRED as distributed by MLS GRID
- $329,9002 bd3 ba1.6k sqft14848 W Victoria Xing #169-6, Lockport, IL 60441NewMLS ID #12733123, Mary C Olson, CNC,GRI, RE/MAX Suburban. MRED as distributed by MLS GRID
- $290,0002 bd2 ba1.6k sqft11545 Settlers Pond Way Unit 2D, Orland Park, IL 60467Price ChangeMLS ID #12699732, Sharon Cho, Century 21 Utmost. MRED as distributed by MLS GRID
- $268,9003 bd2 ba1.5k sqft15713 Orlan Brook Dr Unit 100, Orland Park, IL 60462ActiveMLS ID #12717627, Abdullah Jubeh, Infiniti Properties, Inc.. MRED as distributed by MLS GRID
- $275,0003 bd1 ba1.1k sqft18830 S Wolf Rd, Mokena, IL 60448ActiveMLS ID #12714268, Nicholas Garcia, Coldwell Banker Realty. MRED as distributed by MLS GRID
- $275,0002 bd2 ba1.4k sqft16026 85th Pl, Tinley Park, IL 60487ActiveMLS ID #12709377, Robert Medinger, Keller Williams Preferred Rlty. MRED as distributed by MLS GRID
- $305,9102 bd2 ba1.6k sqft11535 Settlers Pond Way Unit 3B, Orland Park, IL 60467ActiveMLS ID #12714000, Terry Umecker, ABR,GRI,SRES, RE/MAX 10 in the Park. MRED as distributed by MLS GRID
- $315,0002 bd2 ba1.3k sqft13340 S Oakview Ct #V2, Palos Heights, IL 60463NewMLS ID #12731900, John Healy, Healy Real Estate. MRED as distributed by MLS GRID
- $390,0002 bd2 ba1.6k sqft14130 Sheffield Dr APT 303, Homer Glen, IL 60491ActiveMLS ID #12683846, Vanessa Carlson, Illinois Discount Realty. MRED as distributed by MLS GRID
- $289,9002 bd2 ba1.6k sqft15706 Orlan Brook Dr Unit 165, Orland Park, IL 60462ActiveMLS ID #12729090, Jaime Birks, eXp Realty. MRED as distributed by MLS GRID
- $218,9002 bd2 ba1.5k sqft9040 W 140th St APT 2B, Orland Park, IL 60462NewMLS ID #12732766, Mary Raffanti, Housecenter Realty,Inc.. MRED as distributed by MLS GRID
