Welcome to this beautiful 5-bedroom, 3-bathroom home, offering spacious living areas, plenty of room to grow, and a warm, inviting feel. This home provides the ideal setting for hosting gatherings, creating lasting memories, or simply enjoying everyday life in comfort. From its charming curb appeal to its functional and thoughtfully designed layout, every detail has been carefully crafted to make this property feel like home. Enjoy summer nights on the patio in the fenced in backyard. Natural gas forced air, a/c and sprinkler system plus shed! Extra parking on the side for your RV. With generous living spaces and a welcoming atmosphere, this is a place where you'll love to relax, entertain, and grow. If you're looking for a beautiful home that combines space, comfort, and timeless appeal, this one is a must-see. Schedule your private showing today!
Pending
$450,000
1293 Blueberry Trl, Blackfoot, ID 83221
5beds
2,860sqft
:
Get pre-qualified$2,741/mo
Single Family Residence
Built in 2010
0.27 Acres Lot
$456,600 Zestimate®
$157/sqft
$-- HOA
What's special
Generous living spacesCharming curb appealSprinkler systemWelcoming atmosphereWarm inviting feelNatural gas forced air
- 23 days |
- 510 |
- 49 |
Zillow last checked:
Listing updated:
Listed by:
Angela Palmer 208-757-9538,
AMP Realty
Source: SRMLS,MLS#: 2187747
Facts & features
Interior
Bedrooms & bathrooms
- Bedrooms: 5
- Bathrooms: 3
- Full bathrooms: 3
- Main level bathrooms: 2
- Main level bedrooms: 3
Dining room
- Level: Main
Family room
- Level: Basement
Kitchen
- Level: Main
Living room
- Level: Main
Basement
- Area: 1430
Heating
- Natural Gas, Forced Air
Cooling
- Central Air
Appliances
- Included: Dishwasher, Dryer, Microwave, Gas Range, Refrigerator, Washer
- Laundry: Main Level
Features
- Flooring: Luxury Vinyl, Carpet, Tile
- Basement: Finished,Full
- Number of fireplaces: 1
- Fireplace features: 1, Gas
Interior area
- Total structure area: 2,860
- Total interior livable area: 2,860 sqft
- Finished area above ground: 1,430
- Finished area below ground: 1,430
Video & virtual tour
Property
Parking
- Total spaces: 2
- Parking features: 2 Stalls, Attached, RV Access/Parking
- Attached garage spaces: 2
Features
- Levels: One
- Stories: 1
- Patio & porch: 2, Patio, Porch
- Fencing: Vinyl,Full
Lot
- Size: 0.27 Acres
- Features: Cul-De-Sac, Concrete Curbing, Established Lawn, Many Trees, Flower Beds, Sprinkler-Auto
Details
- Additional structures: Shed(s)
- Parcel number: RP1418900
- Zoning description: Bingham-R-Residential
Construction
Type & style
- Home type: SingleFamily
- Property subtype: Single Family Residence
Materials
- Frame, Primary Exterior Material: Vinyl Siding
- Foundation: Concrete Perimeter
Condition
- Year built: 2010
Utilities & green energy
- Electric: Idaho Power
- Sewer: Public Sewer
- Water: Public
Community & HOA
Community
- Subdivision: Country Meadow Estates-Bing
HOA
- Has HOA: No
Location
- Region: Blackfoot
Financial & listing details
- Price per square foot: $157/sqft
- Tax assessed value: $380,590
- Annual tax amount: $2,747
- Date on market: 7/14/2026
- Listing terms: Cash,Conventional,FHA,VA Loan
- Inclusions: Fridge, Stove, Microwave, Dishwasher, Washer, Dryer And Kids Playset.
- Exclusions: Hot Tub, Personal Items And Car Charger System.
Estimated market value
$456,600
$434,000 - $479,000
$2,755/mo
Price history
| Date | Event | Price |
|---|---|---|
| 7/20/2026 | Pending sale | $450,000$157/sqft |
Source:  SRMLS #2187747 Report a problem SRMLS #2187747 Report a problem | ||
| 7/14/2026 | Listed for sale | $450,000+138.1%$157/sqft |
Source: SRMLS #2187747 Report a problem | ||
| 2/12/2016 | Sold | -- |
Source: Agent Provided Report a problem | ||
| 12/19/2015 | Price change | $189,000-3.1%$66/sqft |
Source: RE/MAX PREFERRED PROPERTIES #201496 Report a problem | ||
| 11/9/2015 | Price change | $195,000-2.5%$68/sqft |
Source: RE/MAX PREFERRED PROPERTIES #201496 Report a problem | ||
| 10/28/2015 | Price change | $200,000-2.4%$70/sqft |
Source: RE/MAX PREFERRED PROPERTIES #201496 Report a problem | ||
| 9/29/2015 | Listed for sale | $205,000$72/sqft |
Source: RE/MAX Preferred Properties #201496 Report a problem | ||
| 1/31/2014 | Sold | -- |
Source: Agent Provided Report a problem | ||
Public tax history
| Year | Property taxes | Tax assessment |
|---|---|---|
| 2025 | $12,746 +309.6% | $380,590 |
| 2024 | $3,112 +0.2% | $380,590 |
| 2023 | $3,106 -11.2% | $380,590 +0.3% |
| 2022 | $3,499 +35.5% | $379,590 +62.4% |
| 2021 | $2,583 -11.1% | $233,800 |
| 2020 | $2,907 +26.9% | $233,800 +18.9% |
| 2019 | $2,291 -5.4% | $196,621 |
| 2018 | $2,422 +12.4% | $196,621 +6.2% |
| 2017 | $2,155 +1.7% | $185,121 |
| 2016 | $2,118 | $185,121 |
| 2015 | $2,118 | $185,121 |
| 2014 | $2,118 | $185,121 |
| 2012 | -- | -- |
| 2011 | -- | -- |
Find assessor info on the county website
Monthly payment
Est. payment
Payment breakdown
Explore the cost of this home by adjusting the details. Changes won't be saved.Climate risks
Neighborhood: 83221
Nearby schools
GreatSchools rating
- 5/10Blackfoot Sixth Grade Elementary SchoolGrades: 6Distance: 1.3 mi
- 5/10Blackfoot High SchoolGrades: 9-12Distance: 1.9 mi
- NAMountain View Middle SchoolGrades: 6-8Distance: 0.8 mi
Schools provided by the listing agent
- Elementary: WAPELLO 55EL
- Middle: Mountain View Middle Scool
- High: BLACKFOOT 55HS
Source: SRMLS. This data may not be complete. We recommend contacting the local school district to confirm school assignments for this home.
- $515,0005 bd3 ba3.2k sqft1297 Blueberry Trl, Blackfoot, ID 83221For Sale

- $440,8005 bd3 ba3.2k sqft1291 Blueberry Trl, Blackfoot, ID 83221Off Market
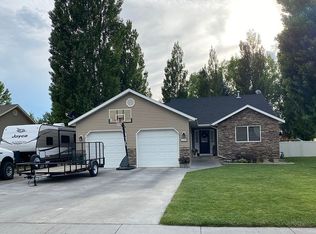
- $422,9005 bd3 ba2.2k sqft340 Centennial St, Blackfoot, ID 83221Off Market
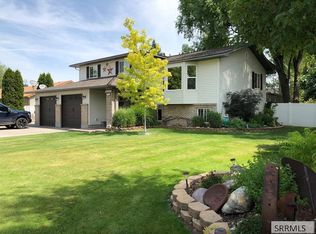
- $419,4003 bd3 ba2.5k sqft360 Centennial St, Blackfoot, ID 83221Off Market
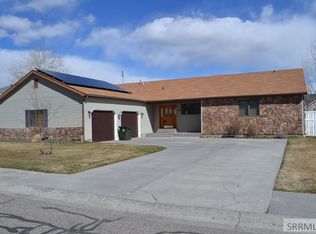
- $435,4005 bd3 ba3.6k sqft1285 Blueberry Trl, Blackfoot, ID 83221Off Market
- $437,700-- bd-- ba1.4k sqft1296 Blueberry Trl, Blackfoot, ID 83221Off Market
- $479,700-- bd-- ba1.5k sqft1299 Blueberry Trl, Blackfoot, ID 83221Off Market
- $505,1005 bd4 ba3.3k sqft300 Centennial St, Blackfoot, ID 83221Off Market
A local agent can set up tours, give advice and negotiate with sellers.
A local lender can help you make sure your offer is ready when you are.
Similar homes
- $515,0005 bd3 ba3.2k sqft1297 Blueberry Trl, Blackfoot, ID 83221For SaleMLS ID #2187980, Joseph James, Silvercreek Realty Group. SRMLS
- $452,0004 bd3 ba3.4k sqft202 Cottonwood Ln, Blackfoot, ID 83221For Sale
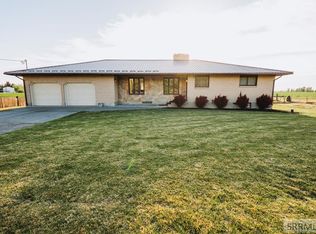 MLS ID #2186638, Jason Carlyle, Keller Williams Realty East Idaho. SRMLS
 - $450,0004 bd3 ba3k sqft480 S Shilling Ave, Blackfoot, ID 83221For Sale
 MLS ID #2187420, Tami Fairchild, Heartland Real Estate. SRMLS
 - $460,0004 bd2 ba2k sqft323 N 400 W, Blackfoot, ID 83221For Sale
 MLS ID #2188348, Brian Peterson, Keller Williams Realty East Idaho. SRMLS
 - $335,0007 bd4 ba3.3k sqft87 N Stout Ave, Blackfoot, ID 83221For SaleMLS ID #2188358, Tyler Bean, Equity Northwest Real Estate, LLC. SRMLS
- $429,0004 bd3 ba3k sqft531 Lansing St, Blackfoot, ID 83221For SaleMLS ID #2187121, Mark Call, Idahoan Realty. SRMLS
- $380,0003 bd2 ba1.4k sqft62 S 35 W, Blackfoot, ID 83221For SaleMLS ID #2188218, Angela Palmer, AMP Realty. SRMLS
- $588,0004 bd2 ba3.4k sqft1355 S Shilling Ave, Blackfoot, ID 83221For SaleMLS ID #2187937, Whitney Clark, Idahoan Realty. SRMLS
- $669,9005 bd4 ba3.1k sqft900 Pendlebury Ln, Blackfoot, ID 83221For SaleMLS ID #2186445, Sara Grimmett, Knob and Key Realty. SRMLS
- $495,0004 bd2 ba2.6k sqft643 W 100 S, Blackfoot, ID 83221For SaleMLS ID #2186450, Ann Ogden, Western Realty. SRMLS
- $299,9004 bd2 ba1.7k sqft204 Dewey St, Blackfoot, ID 83221For SaleMLS ID #2188312, Anderson Hicks Group, Keller Williams Realty East Idaho. SRMLS
- $360,0004 bd2 ba2.6k sqft531 Airport Rd, Blackfoot, ID 83221For SaleMLS ID #2185677, Melanie Leavitt, Silvercreek Realty Group. SRMLS
- $614,9006 bd3 ba3.5k sqft287 W 330 N, Blackfoot, ID 83221For SaleMLS ID #2185672, The Nelson Group, Keller Williams Realty East Idaho. SRMLS
- $335,0005 bd3 ba2.5k sqft464 E Alice St, Blackfoot, ID 83221ACTIVEMLS ID #581866, Shane Anderson, Premier Properties Real Estate Co.. PCTMLS
- $400,0004 bd3 ba2.2k sqft1073 W 125 S, Blackfoot, ID 83221For SaleMLS ID #2188222, Tina Miller, Assist 2 Sell The Realty Team. SRMLS
- $629,9004 bd3 ba4.2k sqft1385 S Shilling Ave, Blackfoot, ID 83221For SaleMLS ID #2187625, Brittani Hobson, Keller Williams Realty East Idaho. SRMLS
- $579,0006 bd3 ba4.2k sqft66 Bergeson Dr, Blackfoot, ID 83221For SaleMLS ID #2187252, Magali Saunders, Keller Williams Realty East Idaho. SRMLS
- $499,0005 bd3 ba3.4k sqft340 N 850 W, Blackfoot, ID 83221For SaleMLS ID #2181564, Sara Grimmett, Knob and Key Realty. SRMLS
- $595,0005 bd2 ba2.4k sqft92 S 1500 W, Blackfoot, ID 83221For SaleMLS ID #2188351, Sara Grimmett, Knob and Key Realty. SRMLS
- $589,0004 bd3 ba3.4k sqft139 N 900 W, Blackfoot, ID 83221For SaleMLS ID #2187390, Joe Kohler, Real Broker LLC. SRMLS
