If you’re looking for a property with timeless appeal and the space, quality, and amenities to truly last a lifetime, look no further! Situated in a great area on 10 beautiful acres of wooded and pasture land, this stunning Schumacher home offers everything you could want in a dream property. Pull in the blacktop driveway and you’ll immediately notice the beautiful home, spacious patio and deck, complete with a pavilion and outdoor kitchen—perfect for entertaining or enjoying peaceful evenings outdoors. Inside, you’ll find a beautiful newer kitchen and dining area, three bedrooms on the main floor, two and a half bathrooms, and convenient main-floor laundry. The lower level offers additional bedrooms a full bath and a large basement with plenty of room for storage, recreation, or future possibilities. Outside, the property is equally impressive, featuring a barn for animals with pasture, a handyman’s shop, and a large garage/shop for all your projects and equipment. Geothermal heating and cooling is already in place and simply needs to be reconnected. With beautiful landscaping, a gorgeous backyard, abundant space, and endless possibilities, this truly is a one-of-a-kind dream home designed for those looking for a property they can enjoy for a lifetime.
Pending
Price increase: $310K (8/25)
$890,000
12933 Udall Rd, Hiram, OH 44234
4beds
--sqft
Single Family Residence
Built in 2000
10 Acres Lot
$-- Zestimate®
$--/sqft
$-- HOA
What's special
Beautiful landscapingSpacious patio and deckConvenient main-floor laundryBlacktop drivewayGorgeous backyard
- 43 days
- 83
- 0
Zillow last checked:
Listing updated:
Listed by:
Stephen Yoder 330-312-6269 stephen.yoder@kaufmanrealty.com,
Kaufman Realty & Auction, LLC,
Edwin Martin 330-600-5780,
Kaufman Realty & Auction, LLC
Source: MLS Now,MLS#: 5238351 Originating MLS: Wayne Holmes Association of REALTORS
Originating MLS: Wayne Holmes Association of REALTORSFacts & features
Interior
Bedrooms & bathrooms
- Bedrooms: 4
- Bathrooms: 4
- Full bathrooms: 3
- 1/2 bathrooms: 1
- Main level bathrooms: 3
- Main level bedrooms: 2
Heating
- Forced Air, Propane, Wood
Cooling
- Central Air
Features
- Basement: Partially Finished
- Has fireplace: No
Video & virtual tour
Property
Parking
- Parking features: Asphalt, Concrete
Features
- Levels: Two
- Stories: 2
- Patio & porch: Rear Porch, Covered, Front Porch, Patio
- Fencing: Partial
Lot
- Size: 10 Acres
Details
- Additional structures: Barn(s), Garage(s), Pole Barn
- Additional parcels included: 200040000003006
- Parcel number: 200040000003005
- Special conditions: Standard
Construction
Type & style
- Home type: SingleFamily
- Architectural style: Conventional,Modern
- Property subtype: Single Family Residence
Materials
- Vinyl Siding
- Foundation: Block
- Roof: Shingle
Condition
- Updated/Remodeled
- Year built: 2000
Utilities & green energy
- Sewer: Septic Tank
- Water: Well
Community & HOA
HOA
- Has HOA: No
Location
- Region: Hiram
Financial & listing details
- Tax assessed value: $49,400
- Annual tax amount: $7,723
- Date on market: 8/21/2026
- Cumulative days on market: 44 days
Estimated market value
Not available
Estimated sales range
Not available
Not available
Price history
| Date | Event | Price |
|---|---|---|
| 9/2/2026 | Pending sale | $1,200,000 |
Source:  MLS Now #5239405 Report a problem MLS Now #5239405 Report a problem | ||
| 8/25/2026 | Price change | $1,200,000+34.8% |
Source: MLS Now #5239405 Report a problem | ||
| 8/21/2026 | Listed for sale | $890,000+147.2% |
Source: MLS Now #5238351 Report a problem | ||
| 6/27/2014 | Sold | $360,000+542.9% |
Source: MLS Now #3427173 Report a problem | ||
| 8/7/2000 | Sold | $56,000 |
Source: Public Record Report a problem | ||
Public tax history
| Year | Property taxes | Tax assessment |
|---|---|---|
| 2025 | $458 +4.2% | $17,290 |
| 2024 | $440 -9.6% | $17,290 +42.8% |
| 2023 | $486 -12.8% | $12,110 |
| 2022 | $558 -1.5% | $12,110 |
| 2021 | $566 -4.1% | $12,110 |
| 2020 | $591 +0.9% | $12,110 |
| 2019 | $585 -3.8% | $12,110 |
| 2018 | $609 | $12,110 |
| 2017 | $609 +0.3% | $12,110 |
| 2016 | $607 -0.2% | $12,110 |
| 2015 | $608 -1.8% | $12,110 |
| 2014 | $620 -1.5% | $12,110 |
| 2013 | $629 +5.6% | $12,110 |
| 2012 | $596 -21.3% | $12,110 -30.7% |
| 2011 | $758 -5% | $17,470 |
| 2010 | $798 +1.6% | $17,470 |
| 2009 | $785 +5% | $17,470 |
| 2008 | $748 | $17,470 -5% |
| 2007 | -- | $18,380 |
| 2005 | $581 +4.3% | -- |
| 2004 | $557 +3.2% | -- |
| 2003 | $540 +9.2% | -- |
| 2002 | $494 -54% | -- |
| 2001 | $1,075 -0.4% | -- |
| 2000 | $1,078 +24.3% | -- |
| 1999 | $868 | -- |
Find assessor info on the county website
Monthly payment
Est. payment
Payment breakdown
Explore the cost of this home by adjusting the details. Changes won't be saved.Climate risks
Neighborhood: 44234
Nearby schools
Schools provided by the listing agent
- District: Crestwood LSD - 6702
Source: MLS Now. This data may not be complete. We recommend contacting the local school district to confirm school assignments for this home.

Similar homes
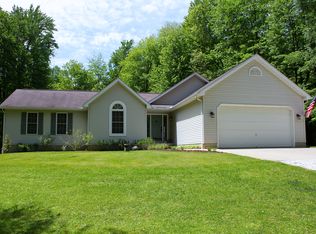
- $725,0005 bd6 ba5.3k sqft12530 Nelson Parkman Rd, Garrettsville, OH 44231For Sale
 MLS ID #5219703, Kelly Zander, Vincent Patrick Realty. MLS Now
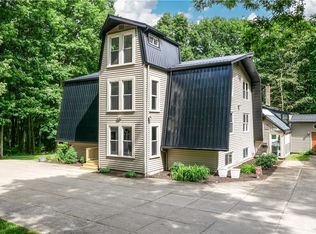
 - $749,9004 bd4 ba3.6k sqft18919 Ravenna Rd, Chagrin Falls, OH 44023For Sale
 MLS ID #5190391, Scott Stewart, Keller Williams Living. MLS Now
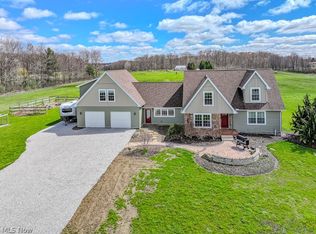
 - $799,0004 bd4 ba-- sqft10745 Bell Rd, Newbury, OH 44065For Sale
 MLS ID #5237156, Anita Hehr, HomeSmart Real Estate Momentum LLC. MLS Now
 - $775,0004 bd5 ba6k sqft16680 Anne Ln, Chagrin Falls, OH 44023For Sale
 MLS ID #5234461, Gregory Erlanger, Keller Williams Citywide. MLS Now
