BRIGHT, beautiful Penthouse Unit in desirable Hunters Glen neighborhood!!! Walk to nearby Hunters Glen Lake and walking trails. 2 minutes drive to the new N Line light rail station at 124th and Claude Court. Move in ready. Open floor plan with vaulted ceilings and lots of light. Master bedroom suite with master retreat offering room for a reading nook. Tile floors and dual sinks in the master bath with large walk-in closet. Spacious secondary bedroom with custom closet. Den/Study with beautiful built-in bookshelves and partial mountain views, could be used as a 3rd non-conforming bedroom if needed. Open kitchen with tile floors. Two featured eating areas which include a formal dining room with mirrored nook and eat in kitchen with balcony access. HVAC is new last year. Amenities include new exterior paint and roof, community pool and hot tub access are just around the corner. Detached 1-car garage with garage door opener. Come see it today before it goes under contract!
Pre-foreclosure
Est. $344,200
12935 Lafayette St Unit E, Thornton, CO 80241
2beds
1,294sqft
Condo
Built in 1997
-- sqft lot
$344,200 Zestimate®
$266/sqft
$230/mo HOA
Overview
- 125 days
- 12
- 0
Facts & features
Interior
Bedrooms & bathrooms
- Bedrooms: 2
- Bathrooms: 2
- Full bathrooms: 2
Heating
- Forced air, Gas
Cooling
- Central
Appliances
- Included: Dishwasher, Dryer, Garbage disposal, Microwave, Range / Oven, Refrigerator, Washer
- Laundry: In Unit
Features
- Ceiling Fan(s), Pantry, Walk-In Closet(s), Vaulted Ceiling(s), Laminate Counters, Breakfast Nook, Eat-in Kitchen, Built-in Features, Entrance Foyer, Open Floorplan, Master Suite
- Flooring: Carpet
- Has fireplace: Yes
- Fireplace features: Gas
- Furnished: Yes
- Common walls with other units/homes: No One Above
Interior area
- Total interior livable area: 1,294 sqft
Property
Parking
- Total spaces: 1
- Parking features: Garage - Detached
Features
- Entry location: Exterior Access
- Patio & porch: Covered
- Exterior features: Wood, Brick
- Pool features: Outdoor Pool
Lot
- Size: 1,742 Square Feet
Details
- Parcel number: 0157326308237
Construction
Type & style
- Home type: Condo
- Architectural style: Contemporary
Materials
- Frame
- Roof: Composition
Condition
- Year built: 1997
Utilities & green energy
- Sewer: Public Sewer
- Water: Public
Community & HOA
Community
- Features: On Site Laundry Available
- Security: Smoke Detector(s), Carbon Monoxide Detector(s)
HOA
- Has HOA: Yes
- Amenities included: Spa/Hot Tub, Pool
- Services included: Snow Removal, Trash, Maintenance Grounds, Insurance, Water, Sewer, Maintenance Structure, Recycling
- HOA fee: $230 monthly
Location
- Region: Thornton
Financial & listing details
- Price per square foot: $266/sqft
- Tax assessed value: $365,000
- Annual tax amount: $2,199
- Road surface type: Paved
Foreclosure details
Estimated market value
$344,200
$327,000 - $361,000
$2,031/mo
Price history
| Date | Event | Price |
|---|---|---|
| 9/28/2021 | Pending sale | $335,400$259/sqft |
Source:  IRES as distributed by MLS GRID #951175 Report a problem IRES as distributed by MLS GRID #951175 Report a problem | ||
| 9/26/2021 | Price change | $335,400+0.1%$259/sqft |
Source: IRES as distributed by MLS GRID #951175 Report a problem | ||
| 9/24/2021 | Listed for sale | $334,900+6.3%$259/sqft |
Source: IRES as distributed by MLS GRID #951175 Report a problem | ||
| 12/9/2020 | Sold | $315,000+17.8%$243/sqft |
Source: Public Record Report a problem | ||
| 11/16/2018 | Sold | $267,500+120.5%$207/sqft |
Source: Public Record Report a problem | ||
| 10/21/1997 | Sold | $121,324$94/sqft |
Source: Public Record Report a problem | ||
Public tax history
| Year | Property taxes | Tax assessment |
|---|---|---|
| 2025 | $2,199 +1% | $22,820 -8.6% |
| 2024 | $2,177 -3.1% | $24,970 |
| 2023 | $2,246 -3.2% | $24,970 +22.5% |
| 2022 | $2,321 | $20,390 -2.8% |
| 2021 | -- | $20,980 +4.9% |
| 2020 | $2,223 | $20,000 -0.1% |
| 2019 | $2,223 +11.4% | $20,030 +15.5% |
| 2018 | $1,995 | $17,340 |
| 2017 | $1,995 | $17,340 +33.3% |
| 2016 | -- | $13,010 |
| 2015 | $1,398 | $13,010 +29.7% |
| 2014 | -- | $10,030 |
| 2013 | -- | $10,030 -4.1% |
| 2012 | -- | $10,460 |
| 2011 | -- | $10,460 -2.4% |
| 2010 | -- | $10,720 |
| 2009 | -- | $10,720 -15% |
| 2008 | -- | $12,610 |
| 2007 | -- | $12,610 -2.4% |
| 2006 | -- | $12,920 |
| 2005 | -- | $12,920 -2.1% |
| 2004 | -- | $13,200 |
| 2003 | $1,562 -0.6% | $13,200 +0.9% |
| 2002 | $1,572 +5.6% | $13,080 +14.7% |
| 2001 | $1,488 | $11,400 |
Find assessor info on the county website
Monthly payment
Climate risks
Neighborhood: Hunters Glen
Nearby schools
Schools provided by the listing agent
- Elementary: Hunters Glen
- Middle: Century
- High: Mountain Range
- District: Adams 12 5 Star Schl
Source: The MLS. This data may not be complete. We recommend contacting the local school district to confirm school assignments for this home.
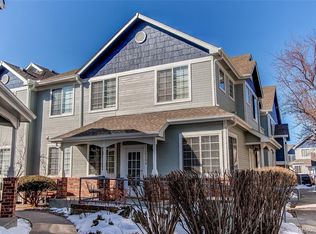
- $348,5002 bd2 ba1.1k sqft12935 Lafayette St UNIT A, Thornton, CO 80241Off Market
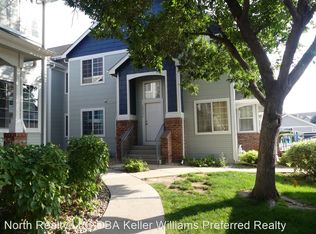
- $357,1003 bd2 ba1.2k sqft12935 Lafayette St UNIT C, Thornton, CO 80241Off Market
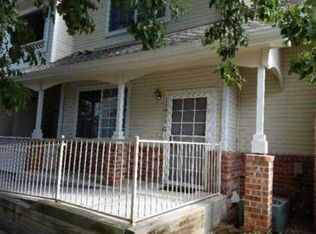
- $318,9002 bd2 ba1.2k sqft12935 Lafayette St UNIT F, Thornton, CO 80241Off Market
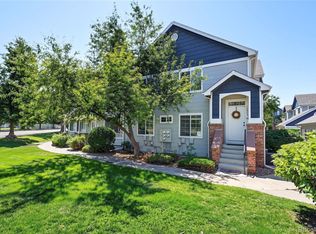
- $328,9002 bd2 ba1k sqft12935 Lafayette St UNIT G, Thornton, CO 80241Off Market
Similar homes
- $329,9992 bd2 ba1.2k sqft12941 Lafayette Street #A, Thornton, CO 80241For Sale

 MLS ID #7796192, Sam Biller, RE/MAX Professionals. REcolorado as distributed by MLS GRID
 - $349,0003 bd2 ba1.3k sqft12905 Lafayette Street #H, Thornton, CO 80241For Sale
 MLS ID #7794636, Karina Podlesny, Equity Colorado Real Estate. REcolorado as distributed by MLS GRID
 - $340,0002 bd2 ba1.1k sqft13002 Grant Cir E #C, Thornton, CO 80241For Sale

 MLS ID #1066321, John Subry, RE/MAX Northwest. IRES as distributed by MLS GRID
 - $335,0002 bd2 ba1.2k sqft12915 Lafayette Street #A, Thornton, CO 80241For Sale
 MLS ID #9840409, Olivia Kunevicius, Milehimodern. REcolorado as distributed by MLS GRID
 - $348,0002 bd2 ba990 sqft4926 E 124th Way, Thornton, CO 80241For SaleMLS ID #3163135, Kristine Nguyen, Brokers Guild Homes. REcolorado as distributed by MLS GRID
- $340,0003 bd2 ba1.4k sqft12492 Eudora Street, Thornton, CO 80241For SaleMLS ID #3568896, Isabel Curry, Brokers Guild Homes. REcolorado as distributed by MLS GRID
- $340,0002 bd2 ba1.1k sqft13002 Grant Circle E Bldg C, Thornton, CO 80241For SaleMLS ID #IR1066321, John Subry, RE/MAX Northwest. REcolorado as distributed by MLS GRID
- $324,9002 bd2 ba1.2k sqftThe Lodge At Terralago, Thornton, CO 80241For SaleMLS ID #6939387, Shane Kazimier, Compass - Denver. REcolorado as distributed by MLS GRID
- $335,0002 bd3 ba1.4k sqft12711 Colorado Boulevard #210B, Thornton, CO 80241For SaleMLS ID #2449638, Deysi Neidig, Keller Williams Advantage Realty LLC. REcolorado as distributed by MLS GRID
- $335,0002 bd2 ba1.2k sqftThe Lodge at Terralago, Thornton, CO 80241For SaleMLS ID #6346491, Francine Trujillo, RE/MAX Northwest Inc. REcolorado as distributed by MLS GRID
- $350,0002 bd2 ba1.7k sqft13203 Holly Street #F, Thornton, CO 80241For SaleMLS ID #7549797, Bernadette Reed, RE/MAX Professionals. REcolorado as distributed by MLS GRID
- $265,0002 bd3 ba1.1k sqft12322 Colorado Blvd #10, Thornton, CO 80241For SaleMLS ID #1071175, James Merrion, Coldwell Banker Realty-Boulder. IRES as distributed by MLS GRID
- $430,0002 bd3 ba1.5k sqft12965 E Grant Drive #A, Thornton, CO 80241For SaleMLS ID #3708768, Lynda Chrisp, Coldwell Banker Realty 54. REcolorado as distributed by MLS GRID
- $344,0002 bd2 ba1.7k sqft13291 Holly Street #C, Thornton, CO 80241For SaleMLS ID #3692730, Karen Hoover, Resident Realty South Metro. REcolorado as distributed by MLS GRID
- $399,0002 bd3 ba1.3k sqft13032 Grant Circle E #B, Thornton, CO 80241For SaleMLS ID #1985812, John Waters, Your Castle Real Estate Inc. REcolorado as distributed by MLS GRID
- $399,0002 bd3 ba1.9k sqft1272 E 130th Avenue #D, Thornton, CO 80241For SaleMLS ID #9249967, George Akeman, HomeSmart. REcolorado as distributed by MLS GRID
- $389,9002 bd2 ba1.1k sqft3440 E 123rd Drive, Thornton, CO 80241For SaleMLS ID #9286100, Phil Tarket, Left Hand Homes LLC. REcolorado as distributed by MLS GRID
