Wonderful location backing to an expansive neighborhood common area with no neighbors directly behind! This move-in ready 3-bedroom home has been freshly and professionally painted throughout and features a bright, neutral interior. Large windows bring in plenty of natural light, while durable and stylish luxury vinyl plank flooring flows through the main living areas and finished basement. The spacious eat-in kitchen offers plenty of storage, including a pantry closet, and a sliding glass door provides easy access to the backyard. Enjoy the large, fully fenced yard featuring mature apple and peach trees, a concrete patio, and peaceful views of the open space behind. Climate Guard windows have also been installed throughout the home. A great opportunity to make this house your home!
Contingent
$350,000
1294 Longford Cir, Elgin, IL 60120
3beds
1,505sqft
Single Family Residence
Built in 1989
-- sqft lot
$-- Zestimate®
$233/sqft
$8/mo HOA
What's special
Finished basementLarge fully fenced yardSpacious eat-in kitchenBright neutral interior
- --
- 1,078
- views
- 123
- saves
Likely to sell faster than
Zillow last checked:
Listing updated:
Listed by:
Julie Richa-Bushore, CSC,E-PRO 847-230-7000,
RE/MAX Suburban
Source: MRED as distributed by MLS GRID,MLS#: 12748532
Facts & features
Interior
Bedrooms & bathrooms
- Bedrooms: 3
- Bathrooms: 2
- Full bathrooms: 2
Rooms
- Room types: Eating Area
Primary bedroom
- Features: Flooring (Carpet)
- Level: Second
- Area: 180 Square Feet
- Dimensions: 15X12
Bedroom 2
- Features: Flooring (Carpet)
- Level: Second
- Area: 140 Square Feet
- Dimensions: 10X14
Bedroom 3
- Features: Flooring (Luxury Vinyl)
- Level: Lower
- Area: 110 Square Feet
- Dimensions: 11X10
Dining room
- Features: Flooring (Luxury Vinyl)
- Level: Main
- Area: 80 Square Feet
- Dimensions: 8X10
Eating area
- Features: Flooring (Ceramic Tile)
- Level: Main
- Area: 72 Square Feet
- Dimensions: 8X9
Family room
- Features: Flooring (Luxury Vinyl)
- Level: Lower
- Area: 209 Square Feet
- Dimensions: 19X11
Kitchen
- Features: Flooring (Ceramic Tile)
- Level: Main
- Area: 135 Square Feet
- Dimensions: 15X9
Laundry
- Level: Lower
- Area: 72 Square Feet
- Dimensions: 8X9
Living room
- Features: Flooring (Luxury Vinyl)
- Level: Main
- Area: 285 Square Feet
- Dimensions: 19X15
Heating
- Natural Gas, Forced Air
Cooling
- Central Air
Appliances
- Included: Range, Microwave, Dishwasher, Refrigerator, Washer, Dryer, Disposal
Features
- Basement: Finished,Full
Interior area
- Total structure area: 0
- Total interior livable area: 1,505 sqft
Property
Parking
- Total spaces: 2
- Parking features: Yes, Attached, Garage
- Attached garage spaces: 2
Accessibility
- Accessibility features: No Disability Access
Lot
- Dimensions: 52x123x77x134
Details
- Parcel number: 06184070170000
- Special conditions: None
Construction
Type & style
- Home type: SingleFamily
- Property subtype: Single Family Residence
Materials
- Vinyl Siding
Condition
- New construction: No
- Year built: 1989
Utilities & green energy
- Sewer: Public Sewer, Storm Sewer
- Water: Public
Community & HOA
Community
- Features: Sidewalks, Street Lights, Street Paved
- Subdivision: Country Brook
HOA
- Has HOA: Yes
- Services included: Other
- HOA fee: $90 annually
Location
- Region: Elgin
Financial & listing details
- Price per square foot: $233/sqft
- Tax assessed value: $250,010
- Annual tax amount: $7,206
- Date on market: 9/23/2026
- Ownership: Fee Simple
Estimated market value
Not available
Estimated sales range
Not available
Not available
Price history
| Date | Event | Price |
|---|---|---|
| 12/4/2003 | Sold | $205,000$136/sqft |
Source: Public Record Report a problem | ||
Public tax history
| Year | Property taxes | Tax assessment |
|---|---|---|
| 2024 | $6,495 +4.1% | $25,001 +0% |
| 2023 | $6,242 +3.4% | $24,999 |
| 2022 | $6,036 +32% | $24,999 +50.6% |
| 2021 | $4,573 -1.1% | $16,602 |
| 2020 | $4,623 -0.9% | $16,602 -11% |
| 2019 | $4,666 -14.8% | $18,654 -4.6% |
| 2018 | $5,479 -0.1% | $19,562 |
| 2017 | $5,482 +0.8% | $19,562 |
| 2016 | $5,438 +5.3% | $19,562 +12.9% |
| 2015 | $5,164 +2.9% | $17,321 |
| 2014 | $5,020 +3.8% | $17,321 |
| 2013 | $4,835 -1.3% | $17,321 -8.1% |
| 2012 | $4,900 +4.2% | $18,846 |
| 2011 | $4,701 +7.3% | $18,846 |
| 2010 | $4,382 +4% | $18,846 -13.6% |
| 2009 | $4,212 +4.5% | $21,821 -7% |
| 2008 | $4,033 +3.2% | $23,463 |
| 2007 | $3,908 +1.8% | $23,463 +11.3% |
| 2006 | $3,841 +9.5% | $21,090 |
| 2005 | $3,507 +2.8% | $21,090 |
| 2004 | $3,411 -4.7% | $21,090 +25.2% |
| 2003 | $3,577 -2.1% | $16,850 |
| 2002 | $3,655 +4.3% | $16,850 |
| 2001 | $3,503 +2.4% | $16,850 +12.7% |
| 2000 | $3,421 +15.6% | $14,950 |
| 1999 | $2,958 | $14,950 |
Find assessor info on the county website
Monthly payment
Est. payment
Payment breakdown
Explore the cost of this home by adjusting the details. Changes won't be saved.Climate risks
Neighborhood: 60120
Nearby schools
Schools provided by the listing agent
- Elementary: Hilltop Elementary School
- High: Elgin High School
- District: 46
Source: MRED as distributed by MLS GRID. This data may not be complete. We recommend contacting the local school district to confirm school assignments for this home.


Similar homes
- $384,9003 bd3 ba1.5k sqft980 Iroquois Dr, Elgin, IL 60120New
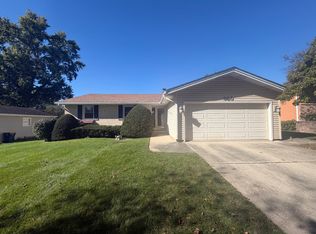 MLS ID #12789722, Christopher Clark, Grandview Realty, LLC. MRED as distributed by MLS GRID
- $359,9003 bd3 ba1.6k sqft401 Longford Dr, Elgin, IL 60120Active
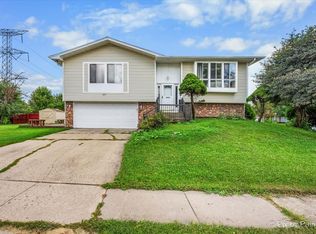 MLS ID #12783715, Monica Vargas, GREAT HOMES REAL ESTATE, INC.. MRED as distributed by MLS GRID
- $--3 bd1 ba1k sqft261 N Gifford St, Elgin, IL 60120Auction
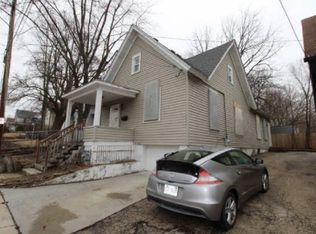 Auction.com 1
- $379,9003 bd3 ba1.5k sqft231 Briarwood Dr, Elgin, IL 60120Active
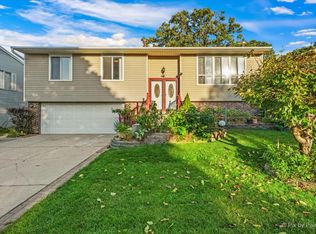 MLS ID #12779402, Esther Zamudio, GRI,SRES, Zamudio Realty Group. MRED as distributed by MLS GRID
