Welcome to this charming Cape-style home in North Bellmore! This home is situated on a generous 60 x 125 property and features 4 bedrooms and 2 full bathrooms, along with a bright open floor plan that creates a seamless flow between the living and dining areas, ideal for both everyday living and entertaining. Large sliders lead directly to a spacious deck and yard great for outdoor dining, relaxing, or hosting gatherings. Additional highlights include a finished basement providing versatile extra living space for a recreation room, home office, or gym, as well as a detached 2-car garage offering ample storage and parking. Conveniently located near shopping, dining, parks, and transportation.
Pending
Price cut: $30K (5/28)
$739,000
1294 Owens Place, North Bellmore, NY 11710
4beds
1,214sqft
Single Family Residence, Residential
Built in 1962
7,500 Square Feet Lot
$-- Zestimate®
$609/sqft
$-- HOA
What's special
- 138 days |
- 57 |
- 2 |
Zillow last checked:
Listing updated:
Listed by:
Douglas Elliman Real Estate 516-921-2262,
Luisa Fazzalari 516-510-2942,
Denise Petrini 516-639-4159,
Douglas Elliman Real Estate
Source: OneKey® MLS as distributed by MLS GRID,MLS#: 963518
Facts & features
Interior
Bedrooms & bathrooms
- Bedrooms: 4
- Bathrooms: 2
- Full bathrooms: 2
Heating
- Oil
Cooling
- Wall/Window Unit(s)
Appliances
- Included: Dishwasher, Dryer, Range, Refrigerator, Washer
- Laundry: In Basement
Features
- Open Floorplan
- Basement: Full
- Attic: None
- Has fireplace: No
Interior area
- Total structure area: 1,214
- Total interior livable area: 1,214 sqft
Property
Parking
- Total spaces: 1
- Parking features: Driveway, Garage
- Garage spaces: 1
- Has uncovered spaces: Yes
Lot
- Size: 7,500 Square Feet
Details
- Parcel number: 2089561100000600
- Special conditions: None
Construction
Type & style
- Home type: SingleFamily
- Architectural style: Cape Cod
- Property subtype: Single Family Residence, Residential
Materials
- Frame
Condition
- Year built: 1962
Utilities & green energy
- Sewer: Public Sewer
- Water: Public
- Utilities for property: Electricity Connected
Community & HOA
HOA
- Has HOA: No
Location
- Region: Bellmore
Financial & listing details
- Price per square foot: $609/sqft
- Tax assessed value: $489,000
- Annual tax amount: $12,566
- Date on market: 3/13/2026
- Cumulative days on market: 135 days
- Listing agreement: Exclusive Right To Sell
- Electric utility on property: Yes
Estimated market value
Not available
Estimated sales range
Not available
Not available
Price history
| Date | Event | Price |
|---|---|---|
| 6/20/2026 | Pending sale | $739,000$609/sqft |
Source:  OneKey® MLS as distributed by MLS GRID #963518 Report a problem OneKey® MLS as distributed by MLS GRID #963518 Report a problem | ||
| 5/28/2026 | Price change | $739,000-3.9%$609/sqft |
Source: OneKey® MLS as distributed by MLS GRID #963518 Report a problem | ||
| 4/22/2026 | Price change | $769,000-3.8%$633/sqft |
Source: OneKey® MLS as distributed by MLS GRID #963518 Report a problem | ||
| 4/10/2026 | Price change | $799,000-2.4%$658/sqft |
Source: OneKey® MLS as distributed by MLS GRID #963518 Report a problem | ||
| 3/25/2026 | Price change | $819,000-2.4%$675/sqft |
Source: OneKey® MLS as distributed by MLS GRID #963518 Report a problem | ||
| 3/13/2026 | Listed for sale | $839,000+136.3%$691/sqft |
Source: OneKey® MLS as distributed by MLS GRID #963518 Report a problem | ||
| 11/25/2013 | Listing removed | $355,000$292/sqft |
Source: CENTURY 21 AA Realty #2604533 Report a problem | ||
| 9/26/2013 | Price change | $355,000-1.7%$292/sqft |
Source: CENTURY 21 AA Realty #2604533 Report a problem | ||
| 8/3/2013 | Listed for sale | $361,000-2.2%$297/sqft |
Source: Century 21 AA Realty of Seaford Inc #2604533 Report a problem | ||
| 4/1/2013 | Listing removed | $369,000$304/sqft |
Source: CENTURY 21 Dallow Realty #2524783 Report a problem | ||
| 12/12/2012 | Price change | $369,000-2.6%$304/sqft |
Source: CENTURY 21 Dallow Realty #2524783 Report a problem | ||
| 10/24/2012 | Price change | $379,000-2.6%$312/sqft |
Source: CENTURY 21 Dallow Realty #2524783 Report a problem | ||
| 7/7/2012 | Listed for sale | $389,000+108%$320/sqft |
Source: RE/MAX Innovations #2509272 Report a problem | ||
| 9/16/1997 | Sold | $187,000$154/sqft |
Source: Public Record Report a problem | ||
Public tax history
| Year | Property taxes | Tax assessment |
|---|---|---|
| 2024 | -- | $471 +5.8% |
| 2023 | -- | $445 -2.2% |
| 2022 | -- | $455 |
| 2021 | $7,271 +23.1% | -- |
| 2020 | $5,907 +1.6% | $497 -6.6% |
| 2019 | $5,817 | $532 -6.2% |
| 2018 | $5,817 -7.9% | $567 -6% |
| 2017 | $6,315 -19.8% | $603 -5.2% |
| 2016 | $7,874 +199.5% | $636 |
| 2015 | $2,630 +1.3% | $636 -4.9% |
| 2013 | $2,595 -7.3% | $669 -9.1% |
| 2012 | $2,799 -49.7% | $736 -12% |
| 2011 | $5,560 -0.3% | $836 -7.2% |
| 2010 | $5,576 | $901 -17.4% |
| 2009 | -- | $1,091 +0.4% |
| 2008 | -- | $1,087 -2.4% |
| 2006 | -- | $1,114 -38.8% |
| 2005 | -- | $1,821 -34.8% |
| 2004 | -- | $2,791 |
| 2003 | -- | $2,791 -50.2% |
| 2002 | -- | $5,600 |
| 2001 | -- | $5,600 |
| 2000 | -- | $5,600 |
Find assessor info on the county website
Monthly payment
Climate risks
Neighborhood: 11710
Nearby schools
GreatSchools rating
- 9/10John G Dinkelmeyer SchoolGrades: K-6Distance: 0.5 mi
- 9/10Grand Avenue Middle SchoolGrades: 7-8Distance: 1.4 mi
- 10/10Wellington C Mepham High SchoolGrades: 9-12Distance: 1 mi
Schools provided by the listing agent
- Elementary: John G Dinkelmeyer School
- Middle: Grand Avenue Middle School
- High: Wellington C Mepham High Sch
Source: OneKey® MLS as distributed by MLS GRID. This data may not be complete. We recommend contacting the local school district to confirm school assignments for this home.
- $814,8003 bd2 ba1.4k sqft2449 Logue St, Bellmore, NY 11710Off Market
- $903,5004 bd4 ba1.9k sqft1293 Owens Pl, Bellmore, NY 11710Off Market
- $700,0003 bd1 ba-- sqft2435 Logue St, North Bellmore, NY 11710Off Market

- $836,300-- bd3 ba730 sqft1285 Owens Pl, Bellmore, NY 11710Off Market
- $894,1004 bd2 ba1.4k sqft2456 Logue St, Bellmore, NY 11710Off Market
- $952,1004 bd3 ba1.9k sqft1277 Owens Pl, Bellmore, NY 11710Off Market
- $929,700-- bd2 ba2.1k sqft2442 Logue St, Bellmore, NY 11710Off Market
- $851,7004 bd2 ba1.4k sqft2461 Logue St, Bellmore, NY 11710Off Market
A local agent can set up tours, give advice and negotiate with sellers.
Similar homes
- $699,9993 bd2 ba1.3k sqft2 Cliff Road, Merrick, NY 11566For Sale
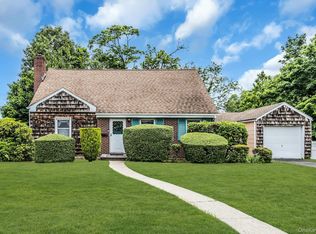
 MLS ID #1017387, Margaret A. Biegelman CBR GRI E-PR, Listing by: Douglas Elliman Real Estate. OneKey® MLS as distributed by MLS GRID
 - $739,0004 bd2 ba1.1k sqft526 Albert Street, East Meadow, NY 11554For Sale
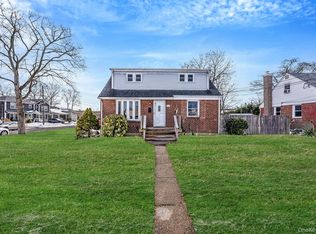 MLS ID #958590, Laurie A. Riechert, Listing by: Signature Premier Properties. OneKey® MLS as distributed by MLS GRID
 - $719,0004 bd2 ba1.6k sqft3208 Linden Street, Wantagh, NY 11793For Sale
 MLS ID #921769, Karen Cass CBR GRI, Listing by: Signature Premier Properties. OneKey® MLS as distributed by MLS GRID
 - $699,0004 bd2 ba1.5k sqft69 Virginia Street, Valley Stream, NY 11580For Sale
 MLS ID #1021934, Christopher A. Bacchus ABR, Listing by: Douglas Elliman Real Estate. OneKey® MLS as distributed by MLS GRID
 - $749,9904 bd2 ba1.7k sqft4007 Clark Street, Seaford, NY 11783For SaleMLS ID #1015142, Evelyn Rivera, Listing by: Handsome Real Estate Inc. OneKey® MLS as distributed by MLS GRID
- $699,0005 bd2 ba1.4k sqft51 Shepherd Lane, Levittown, NY 11756For SaleMLS ID #1029254, Nikko Hiotis, Listing by: BERKSHIRE HATHAWAY. OneKey® MLS as distributed by MLS GRID
- $749,0004 bd2 ba1.5k sqft42 Haven Lane, Levittown, NY 11756For SaleMLS ID #988921, Susan R. McCoy GRI CBR, Listing by: Your Home Sold Guaranteed Rlty. OneKey® MLS as distributed by MLS GRID
- $789,9995 bd3 ba1.8k sqft63 Lewis Road, Merrick, NY 11566For SaleMLS ID #1028604, Sarah Fox, Listing by: Signature Premier Properties. OneKey® MLS as distributed by MLS GRID
- $749,9994 bd2 ba1.5k sqft2545 Sycamore Avenue, Wantagh, NY 11793For SaleMLS ID #1012073, Kelly Forman, Listing by: Compass Greater NY LLC. OneKey® MLS as distributed by MLS GRID
- $689,0003 bd2 ba1.6k sqft2500 Centre Avenue, Bellmore, NY 11710For SaleMLS ID #1010431, Jennie R. Katz, Listing by: Blue Island Homes NY LLC. OneKey® MLS as distributed by MLS GRID
- $719,0003 bd2 ba1.6k sqft2631 Fox Road, Baldwin, NY 11510For SaleMLS ID #1025824, Paul A. Conforti, Listing by: Douglas Elliman Real Estate. OneKey® MLS as distributed by MLS GRID
- $739,9993 bd2 ba1.6k sqft34 1st Avenue, Farmingdale, NY 11735For SaleMLS ID #1020868, Maria Mizzi, Listing by: Weichert Realtors Performance. OneKey® MLS as distributed by MLS GRID
- $719,0004 bd2 ba1.7k sqft36 Sunrise Lane, Levittown, NY 11756For SaleMLS ID #1015895, Samantha Cacciatore, Listing by: Douglas Elliman Real Estate. OneKey® MLS as distributed by MLS GRID
- $679,0003 bd2 ba1.5k sqft2457 Williams Court, Bellmore, NY 11710For SaleMLS ID #994593, Janet Salvaggio, Listing by: Signature Premier Properties. OneKey® MLS as distributed by MLS GRID
- $749,0004 bd2 ba1.7k sqft77 Driving Park Avenue, Lynbrook, NY 11563For SaleMLS ID #1029674, Elisabetta Caceda, Listing by: Voro LLC. OneKey® MLS as distributed by MLS GRID
- $730,0003 bd2 ba1.2k sqft43 Devon Street, Malverne, NY 11565For SaleMLS ID #1027554, Eileen L. O Hara, Listing by: Daniel Gale Sothebys Intl Rlty. OneKey® MLS as distributed by MLS GRID
- $699,0004 bd2 ba1.6k sqft6 Grenville Court, East Rockaway, NY 11518For SaleMLS ID #1029421, Perry Pappas, Listing by: Signature Premier Properties. OneKey® MLS as distributed by MLS GRID
- $629,0003 bd1 ba1k sqft6 Lippold Street, Merrick, NY 11566For SaleMLS ID #1029856, Seth B. Levy, Listing by: Signature Premier Properties. OneKey® MLS as distributed by MLS GRID
- $729,0004 bd2 ba1.4k sqft343 Nassau Boulevard, New Hyde Park, NY 11040For SaleMLS ID #1017132, Deirdre A. Folan, Listing by: Keller Williams Rlty Landmark. OneKey® MLS as distributed by MLS GRID
- $649,9994 bd2 ba1.5k sqft93 Deauville Boulevard, Copiague, NY 11726For SaleMLS ID #1029751, Abelardo Madera, Listing by: EXP Realty. OneKey® MLS as distributed by MLS GRID
