Modern Ranch Living Meets Country Lifestyle on 10 Acres! This beautifully maintained property offers an exceptional blend of modern comfort, country charm, and functionality for families, equestrian enthusiasts, and livestock owners. Featuring multiple pastures, property and cross-property pipe fencing, a 6-stall horse barn, and loafing sheds for grazing cattle, this versatile property is ready for horses, livestock, or simply enjoying the freedom of country living. Beautiful rolling-hill views complete the setting. Built in 2017, the 2,400-square-foot ranch-style home offers a modern aesthetic and inviting open-concept floorplan. The spacious kitchen features granite countertops and ample storage, flowing seamlessly into the dining and living areas for family meals, entertaining, and relaxed evenings. A cozy fireplace anchors the living room and adds warmth to the heart of the home. The home offers 4 bedrooms and 3 full baths, including a spacious, privately situated primary suite with abundant storage and enhanced closet organization. Ceramic tile and carpet flooring provide a comfortable mix of style and practicality throughout. Outside, the property truly shines. Multiple pastures, pipe fencing, a 6-stall horse barn, and loafing sheds provide practical amenities for equestrian and livestock use, while 10 acres of rolling countryside offer room to ride, graze, entertain, or simply take in the views. A 2-car attached garage adds everyday convenience. Outdoor cooking and living area and large hot tub to enjoy at night under the stars. A CAT generator keeps life running smoothly when storms roll through. With its combination of 10 acres, modern 2017 construction, equestrian and livestock amenities, thoughtful updates, rolling-hill views, and comfortable family living, this exceptional ranch offers a rare opportunity to enjoy the best of country and contemporary lifestyles. Come experience the space, versatility, and lifestyle this special property has to offer!
For sale
$1,150,000
12953 Flow Rd, Krum, TX 76249
4beds
2,407sqft
Single Family Residence
Built in 2017
10.23 Acres Lot
$1,093,500 Zestimate®
$478/sqft
$-- HOA
What's special
Cozy fireplaceModern aestheticMultiple pasturesInviting open-concept floorplanGranite countertopsBeautiful rolling-hill viewsSpacious kitchen
- 34 days
- 350
- 19
Likely to sell faster than
Zillow last checked:
Listing updated:
Listed by:
CHRIS KNAPP Knapp 0626882 214-864-4095,
The Michael Group 214-692-6400
Source: NTREIS,MLS#: 21394555
Facts & features
Interior
Bedrooms & bathrooms
- Bedrooms: 4
- Bathrooms: 3
- Full bathrooms: 3
Primary bedroom
- Features: Built-in Features, Closet Cabinetry, Dual Sinks, Double Vanity, Garden Tub/Roman Tub, Separate Shower
- Level: First
- Dimensions: 16 x 11
Bedroom
- Features: Ceiling Fan(s), Split Bedrooms
- Level: First
- Dimensions: 12 x 12
Bedroom
- Features: Ceiling Fan(s)
- Level: First
- Dimensions: 12 x 12
Bedroom
- Features: En Suite Bathroom, Walk-In Closet(s)
- Level: First
- Dimensions: 11 x 14
Dining room
- Level: First
- Dimensions: 20 x 9
Kitchen
- Features: Built-in Features, Eat-in Kitchen, Granite Counters, Kitchen Island, Pantry, Walk-In Pantry
- Level: First
- Dimensions: 10 x 20
Living room
- Features: Ceiling Fan(s), Fireplace
- Level: First
- Dimensions: 20 x 15
Utility room
- Features: Built-in Features, Utility Room, Utility Sink
- Level: First
- Dimensions: 5 x 8
Heating
- Central, Propane
Cooling
- Central Air, Ceiling Fan(s), Electric
Appliances
- Included: Some Gas Appliances, Dishwasher, Disposal, Gas Oven, Gas Range, Gas Water Heater, Microwave, Plumbed For Gas, Tankless Water Heater, Vented Exhaust Fan
- Laundry: Washer Hookup, Electric Dryer Hookup, Laundry in Utility Room
Features
- Cathedral Ceiling(s), Decorative/Designer Lighting Fixtures, Eat-in Kitchen, Granite Counters, Kitchen Island, Open Floorplan, Pantry, Cable TV, Walk-In Closet(s), Wired for Sound
- Flooring: Carpet, Concrete, Ceramic Tile
- Windows: Window Coverings
- Has basement: No
- Number of fireplaces: 2
- Fireplace features: Gas Log, Gas Starter, Living Room, Outside, Propane, Raised Hearth, Stone, Wood Burning
Interior area
- Total interior livable area: 2,407 sqft
Video & virtual tour
Property
Parking
- Total spaces: 2
- Parking features: Additional Parking, Door-Single, Garage, Garage Door Opener, Kitchen Level, Garage Faces Side
- Attached garage spaces: 2
Features
- Levels: One
- Stories: 1
- Patio & porch: Rear Porch, Side Porch, Covered
- Exterior features: Built-in Barbecue, Barbecue, Outdoor Grill, Outdoor Living Area
- Pool features: None
- Has spa: Yes
- Spa features: Hot Tub
- Fencing: Metal,Pipe
Lot
- Size: 10.23 Acres
- Features: Acreage, Agricultural, Pasture
Details
- Additional structures: Poultry Coop, Shed(s), Barn(s), Stable(s)
- Parcel number: R694085
- Other equipment: Generator, Satellite Dish, DC Well Pump
- Horses can be raised: Yes
- Horse amenities: Barn, Loafing Shed, Tack Room
Construction
Type & style
- Home type: SingleFamily
- Architectural style: Ranch,Detached,Farmhouse
- Property subtype: Single Family Residence
Materials
- Brick, Rock, Stone
- Foundation: Slab
- Roof: Metal
Condition
- Resale
- Year built: 2017
Utilities & green energy
- Sewer: Aerobic Septic, Private Sewer, Septic Tank
- Water: Private, Well
- Utilities for property: Electricity Available, Electricity Connected, Propane, Sewer Available, Septic Available, See Remarks, Underground Utilities, Water Available, Cable Available
Green energy
- Energy efficient items: Appliances, Insulation, Thermostat, Water Heater, Windows
- Water conservation: Efficient Hot Water Distribution
Community & HOA
Community
- Security: Security System, Carbon Monoxide Detector(s), Smoke Detector(s)
- Subdivision: Williams
HOA
- Has HOA: No
Location
- Region: Krum
Financial & listing details
- Price per square foot: $478/sqft
- Tax assessed value: $937,768
- Annual tax amount: $6,527
- Date on market: 9/25/2026
- Cumulative days on market: 34 days
- Listing terms: Cash,Conventional
- Road surface type: Gravel, Asphalt
Estimated market value
$1,093,500
$1.04M - $1.15M
$2,856/mo
Price history
| Date | Event | Price |
|---|---|---|
| 9/25/2026 | Listed for sale | $1,150,000+67.9%$478/sqft |
Source: NTREIS #21394555 Report a problem | ||
| 4/12/2021 | Pending sale | $685,000$285/sqft |
Source: NTREIS #14546866 Report a problem | ||
| 4/2/2021 | Listed for sale | $685,000$285/sqft |
Source: NTREIS #14546866 Report a problem | ||
Public tax history
| Year | Property taxes | Tax assessment |
|---|---|---|
| 2025 | $5,251 -0.7% | $502,167 -36.2% |
| 2024 | $5,288 +15.1% | $786,495 +1.7% |
| 2023 | $4,596 -40.9% | $773,000 -2% |
| 2022 | $7,777 +9.4% | $788,892 +41.5% |
| 2021 | $7,110 +41.7% | $557,594 +74.5% |
| 2020 | $5,018 -2.1% | $319,612 -24.6% |
| 2019 | $5,127 -2.3% | $423,951 +42.6% |
| 2018 | $5,249 | $297,299 +2513.8% |
| 2017 | -- | $11,374 |
Find assessor info on the county website
Monthly payment
Est. payment
Payment breakdown
Explore the cost of this home by adjusting the details. Changes won't be saved.Climate risks
Neighborhood: 76249
Nearby schools
Schools provided by the listing agent
- Elementary: Dyer,Krum
- Middle: Krum
- High: Krum
- District: Krum ISD
Source: NTREIS. This data may not be complete. We recommend contacting the local school district to confirm school assignments for this home.
Similar homes
- $1,195,0004 bd4 ba3k sqft10240 Freeman Rd, Sanger, TX 76266For Sale
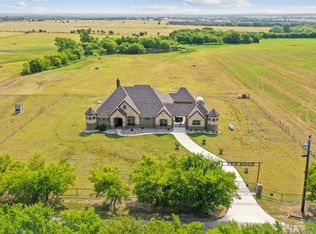 MLS ID #21351105, JUSTIN NEWLAND. NTREIS
- $1,200,0003 bd2 ba2k sqft12880 N County Line Rd, Ponder, TX 76259For Sale
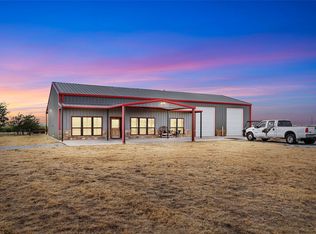 MLS ID #21362124, Cason Caraway. NTREIS
- $1,500,0004 bd4 ba2.4k sqft13435 Jackson Rd, Krum, TX 76249For Sale
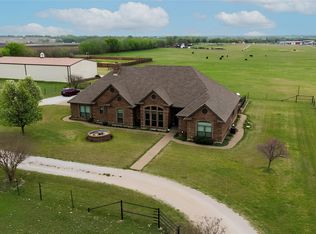 MLS ID #21221869, Jennifer Jarosz Garrett. NTREIS
- $660,0004 bd3 ba3k sqft118 Fm 2450, Krum, TX 76249For Sale
 MLS ID #21371198, Christopher Mays. NTREIS
