Beautifully updated 5BR, 2.5BA home in highly sought-after Elm Grove! Circle drive and covered front porch create exceptional curb appeal. Hardwood floors flow throughout the main level featuring a bright living room, formal dining room, and spacious family room with stone fireplace, custom built-ins, crown molding, and expansive backyard views. Updated kitchen offers granite countertops, white cabinetry, stainless appliances, peninsula seating, and open sight lines to dining and family rooms. Convenient main-floor laundry. Upstairs features all 5 bedrooms including updated primary suite with walk-in shower plus renovated full bath with double vanity. Finished lower level, spacious patio, large backyard, new roof (2025), and furnaces/CAC approx. 10 years old.
Pending
$839,900
12955 Dunwoody DRIVE, Elm Grove, WI 53122
5beds
3,105sqft
:
Get pre-qualified$5,386/mo
Single Family Residence
Built in 1963
0.79 Acres Lot
$836,900 Zestimate®
$270/sqft
$-- HOA
What's special
- 49 days |
- 96 |
- 1 |
Zillow last checked:
Listing updated:
Listed by:
Katie Wakefield 414-975-7621,
Firefly Real Estate, LLC
Source: WIREX MLS,MLS#: 1963886 Originating MLS: Metro MLS
Originating MLS: Metro MLSFacts & features
Interior
Bedrooms & bathrooms
- Bedrooms: 5
- Bathrooms: 3
- Full bathrooms: 2
- 1/2 bathrooms: 1
Primary bedroom
- Level: Upper
- Area: 196
- Dimensions: 14 x 14
Bedroom 2
- Level: Upper
- Area: 165
- Dimensions: 15 x 11
Bedroom 3
- Level: Upper
- Area: 120
- Dimensions: 12 x 10
Bedroom 4
- Level: Upper
- Area: 132
- Dimensions: 12 x 11
Bedroom 5
- Level: Upper
- Area: 132
- Dimensions: 12 x 11
Bathroom
- Features: Tub Only, Ceramic Tile, Master Bedroom Bath: Walk-In Shower, Master Bedroom Bath, Shower Over Tub
Dining room
- Level: Main
- Area: 132
- Dimensions: 12 x 11
Family room
- Level: Main
- Area: 273
- Dimensions: 21 x 13
Kitchen
- Level: Main
- Area: 132
- Dimensions: 12 x 11
Living room
- Level: Main
- Area: 273
- Dimensions: 21 x 13
Heating
- Natural Gas, Forced Air
Cooling
- Central Air
Appliances
- Included: Dishwasher, Disposal, Dryer, Microwave, Oven, Range, Refrigerator, Washer, Water Softener
Features
- Flooring: Wood
- Basement: Full,Partially Finished
Interior area
- Total structure area: 3,105
- Total interior livable area: 3,105 sqft
- Finished area above ground: 2,673
- Finished area below ground: 432
Property
Parking
- Total spaces: 2.5
- Parking features: Garage Door Opener, Attached, 2 Car
- Attached garage spaces: 2.5
Features
- Levels: Two
- Stories: 2
- Patio & porch: Patio
Lot
- Size: 0.79 Acres
Details
- Parcel number: EGV 1101134
- Zoning: RES
Construction
Type & style
- Home type: SingleFamily
- Architectural style: Colonial
- Property subtype: Single Family Residence
Materials
- Brick, Brick/Stone, Wood Siding
Condition
- 21+ Years
- New construction: No
- Year built: 1963
Utilities & green energy
- Sewer: Public Sewer
- Water: Well
Community & HOA
Location
- Region: Elm Grove
- Municipality: Elm Grove
Financial & listing details
- Price per square foot: $270/sqft
- Tax assessed value: $646,700
- Annual tax amount: $8,559
- Date on market: 6/4/2026
- Inclusions: Refrigerator, Oven/Range, Dishwasher, Disposal, Washer, Dryer, Edo & Remotes, Microwave, Mudroom Fridge, Water Softener, Family Room Tv & Mount.
- Exclusions: Sellers' Personal Property.
Estimated market value
$836,900
$795,000 - $879,000
$4,380/mo
Price history
| Date | Event | Price |
|---|---|---|
| 7/12/2026 | Pending sale | $839,900$270/sqft |
Source:  WIREX MLS #1963886 Report a problem WIREX MLS #1963886 Report a problem | ||
| 6/6/2026 | Contingent | $839,900$270/sqft |
Source: WIREX MLS #1963886 Report a problem | ||
| 6/4/2026 | Listed for sale | $839,900+186.7%$270/sqft |
Source: WIREX MLS #1963886 Report a problem | ||
| 3/26/2001 | Sold | $293,000$94/sqft |
Source: Public Record Report a problem | ||
Public tax history
| Year | Property taxes | Tax assessment |
|---|---|---|
| 2024 | $8,248 +8.9% | $626,800 +19.1% |
| 2023 | $7,571 +11% | $526,300 |
| 2022 | $6,819 -2% | $526,300 +12.6% |
| 2021 | $6,958 -7.3% | $467,500 |
| 2020 | $7,507 +6.9% | $467,500 +11.9% |
| 2019 | $7,026 -8% | $417,800 |
| 2018 | $7,633 -2.6% | $417,800 +3.9% |
| 2017 | $7,839 +4.6% | $402,000 |
| 2015 | $7,497 +12.4% | $402,000 +10.9% |
| 2014 | $6,671 | $362,500 +0.8% |
| 2013 | $6,671 | $359,600 |
| 2012 | -- | $359,600 -4% |
| 2010 | $7,269 | $374,600 -0.9% |
| 2009 | -- | $378,000 +8.1% |
| 2008 | -- | $349,600 -4.1% |
| 2006 | -- | $364,400 |
| 2005 | -- | $364,400 +7.5% |
| 2004 | -- | $339,100 +42.4% |
| 2003 | -- | $238,100 |
| 2002 | -- | $238,100 |
| 2001 | -- | $238,100 |
| 2000 | -- | $238,100 |
Find assessor info on the county website
Monthly payment
Est. payment
Payment breakdown
Explore the cost of this home by adjusting the details. Changes won't be saved.Climate risks
Neighborhood: 53122
Nearby schools
GreatSchools rating
- 8/10Tonawanda Elementary SchoolGrades: PK-5Distance: 0.4 mi
- 9/10Pilgrim Park Middle SchoolGrades: 6-8Distance: 1.6 mi
- 10/10East High SchoolGrades: 9-12Distance: 1.9 mi
Schools provided by the listing agent
- Elementary: Tonawanda
- Middle: Pilgrim Park
- High: Brookfield East
- District: Elmbrook
Source: WIREX MLS. This data may not be complete. We recommend contacting the local school district to confirm school assignments for this home.
- $1,074,3004 bd4 ba3.1k sqft12905 Dunwoody Dr, Elm Grove, WI 53122Off Market
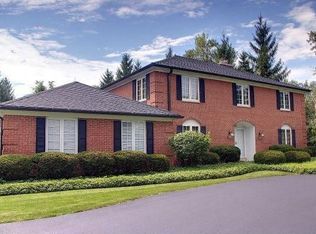
- $710,0004 bd3 ba2.6k sqft13005 Dunwoody Dr, Elm Grove, WI 53122Sold

- $944,6004 bd2 ba3k sqft12950 Gremoor Dr, Elm Grove, WI 53122Off Market
- $811,4004 bd2 ba3k sqft12855 Dunwoody Dr, Elm Grove, WI 53122Off Market
- $1,023,6005 bd5 ba3.6k sqft13055 Dunwoody Dr, Elm Grove, WI 53122Off Market
- $1,047,0004 bd4 ba3.3k sqft13000 Gremoor Dr, Elm Grove, WI 53122Off Market
- $1,128,5004 bd4 ba3.8k sqft12900 Gremoor Dr, Elm Grove, WI 53122Off Market
- $961,1004 bd3 ba3.6k sqft12950 Dunwoody Dr, Elm Grove, WI 53122Off Market
A local agent can set up tours, give advice and negotiate with sellers.
Similar homes
- $749,0004 bd4 ba2.8k sqft15260 Cascade DRIVE, Elm Grove, WI 53122Active
 MLS ID #1973041, Nichole Williams. WIREX MLS
 - $817,9004 bd3 ba3.2k sqft1895 Village Green COURT, Elm Grove, WI 53122Active
 MLS ID #1966156, Lindsay Dickert. WIREX MLS
 - $788,0005 bd3 ba3.3k sqft1435 Victoria CIRCLE N N, Elm Grove, WI 53122Active
 MLS ID #1964347, Keyuan Bian. WIREX MLS
 - $748,0004 bd3 ba2.7k sqft12800 Elmwood ROAD, Elm Grove, WI 53122Active
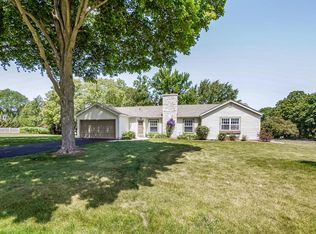 MLS ID #1970232, Paul Liebe. WIREX MLS
 - $659,9004 bd2 ba2k sqft700 Elm Grove ROAD, Elm Grove, WI 53122ActiveMLS ID #1972495, Doug Nelson. WIREX MLS
- $650,0004 bd4 ba3k sqft15685 Brojan DRIVE, Elm Grove, WI 53122ActiveMLS ID #1972119, Pat Bitterberg. WIREX MLS
- $750,0004 bd3 ba2.7k sqft2355 N 147th STREET, Brookfield, WI 53005ActiveMLS ID #1972657, Devine Team*. WIREX MLS
- $850,0005 bd4 ba3.4k sqft14445 W Meadowshire DRIVE, New Berlin, WI 53151ActiveMLS ID #1972641, Kellie Bray. WIREX MLS
- $625,0004 bd3 ba2.2k sqft12400 Elmhurst PARKWAY, Elm Grove, WI 53122ActiveMLS ID #1964413, Pat Bitterberg. WIREX MLS
- $799,0004 bd3 ba2.7k sqft17965 Bolter LANE, Brookfield, WI 53045ActiveMLS ID #1972082, The Tighe Team*. WIREX MLS
- $699,0006 bd4 ba3.5k sqft825 Lone Tree ROAD, Elm Grove, WI 53122ActiveMLS ID #1960708, Devine Team*. WIREX MLS
- $735,0005 bd4 ba3.6k sqft2945 Santa Maria DRIVE, Brookfield, WI 53005ActiveMLS ID #1972278, Sherry Larson. WIREX MLS
- $825,0004 bd3 ba3k sqft850 Janacek ROAD, Brookfield, WI 53045ActiveMLS ID #1963289, Tony Wendorf & Associates Team*. WIREX MLS
- $884,0004 bd4 ba3.6k sqft150 N 87th STREET, Wauwatosa, WI 53226ActiveMLS ID #1972790, Kelly Barrett. WIREX MLS
- $799,9004 bd4 ba3.8k sqft3580 Sunny Crest DRIVE, Brookfield, WI 53005ActiveMLS ID #1971644, Sean Lentz. WIREX MLS
- $778,8884 bd2 ba3.2k sqft1345 Hickory Hill LANE, Brookfield, WI 53045ActiveMLS ID #1968900, Joseph Paschke. WIREX MLS
- $525,0004 bd2 ba2.2k sqft2545 Brookside LANE, Brookfield, WI 53005ActiveMLS ID #1972636, Rebecca Godfrey. WIREX MLS
- $1,249,0005 bd3 ba3.4k sqft8000 Warren AVENUE, Wauwatosa, WI 53213ActiveMLS ID #1973039, Bridget Scholtka Taylor. WIREX MLS
- $759,0003 bd3 ba2.7k sqft2644 N 97th STREET, Wauwatosa, WI 53226ActiveMLS ID #1970328, Nancy Meeks. WIREX MLS
- $899,9006 bd4 ba4.5k sqft2915 Willaura COURT, Brookfield, WI 53005ActiveMLS ID #1970940, Lien Team Real Estate Group*. WIREX MLS
