Spacious 4-Level home located in the County on a corner lot. Beautiful Mountain views and much more. Home has new carpet and freshly painted interior. 3 bedrooms on the upper level, 2 on the lower level and a 6th bedroom in the basement. Primary bedroom has a 3/4 bath and there is one additional upper level bathroom and a 1/2 bath on the lower level. Living room offers a large amount of entertaining space as it opens up to the dining and kitchen areas. The Kitchen includes appliances with a brand new dishwasher, breakfast bar island, and a dining combo area. Nice Family room area with a cozy brick wood burning fireplace on the lower level. Finished Basement area includes the 6th bedroom, laundry area, possible hobby/office area, and storage space. Large back yard is fully fenced with a carport, large shed and 2 smaller sheds for extra storage.
Sold
Est. $332,600
1297 Zinno Blvd, Pueblo, CO 81006
4beds
2,600sqft
Single Family Residence
Built in 1980
0.27 Acres Lot
$332,600 Zestimate®
$128/sqft
$-- HOA
Overview
- 144 days |
- 79 |
- 1 |
Zillow last checked:
Listing updated:
Listed by:
Team Rochelle Cozzolino 719-252-7488,
Keller Williams Performance Realty
Source: PAR,MLS#: 229446
Facts & features
Interior
Bedrooms & bathrooms
- Bedrooms: 4
- Bathrooms: 3
- Full bathrooms: 3
- 3/4 bathrooms: 2
- 1/2 bathrooms: 1
Primary bedroom
- Level: Upper
- Area: 146.67
- Dimensions: 11 x 13.33
Bedroom 2
- Level: Upper
- Area: 101.6
- Dimensions: 9.17 x 11.08
Bedroom 3
- Level: Upper
- Area: 101.6
- Dimensions: 9.17 x 11.08
Bedroom 4
- Level: Lower
- Area: 172.8
- Dimensions: 10.8 x 16
Bedroom 5
- Level: Lower
- Area: 171.2
- Dimensions: 10.7 x 16
Dining room
- Level: Main
- Area: 92
- Dimensions: 8 x 11.5
Family room
- Level: Lower
- Area: 224
- Dimensions: 14 x 16
Kitchen
- Level: Main
- Area: 161.33
- Dimensions: 11 x 14.67
Living room
- Level: Main
- Area: 212.75
- Dimensions: 11.5 x 18.5
Features
- New Paint, Ceiling Fan(s), Walk-in Shower
- Flooring: New Floor Coverings, Tile
- Basement: Partial,Finished
- Number of fireplaces: 1
Interior area
- Total structure area: 2,600
- Total interior livable area: 2,600 sqft
Property
Parking
- Parking features: RV Access/Parking, No Garage
Features
- Levels: 4 Level
- Stories: 4
- Patio & porch: Patio-Covered-Rear, Deck-Open-Front
- Exterior features: Garden Area-Rear
- Fencing: Wood Fence-Rear
- Has view: Yes
- View description: Mountain(s)
Lot
- Size: 0.27 Acres
- Dimensions: 90 x 130
- Features: Corner Lot, Lawn-Front, Trees-Front, Trees-Rear
Details
- Additional structures: Shed(s)
- Parcel number: 1409202035
- Zoning: R-1
- Special conditions: Standard
Construction
Type & style
- Home type: SingleFamily
- Property subtype: Single Family Residence
Condition
- Year built: 1980
Community & HOA
Community
- Security: Smoke Detector/CO
- Subdivision: St Charles/Mesa
Location
- Region: Pueblo
Financial & listing details
- Price per square foot: $128/sqft
- Tax assessed value: $436,802
- Annual tax amount: $2,010
- Date on market: 4/1/2025
- Road surface type: Paved
Visit our professional directory to find a foreclosure specialist in your area that can help with your home search.
Find a foreclosure agentForeclosure details
Estimated market value
$332,600
$299,000 - $373,000
$2,294/mo
Price history
| Date | Event | Price |
|---|---|---|
| 3/31/2025 | Sold | $340,000-1.2%$131/sqft |
Source:  PAR #229446 Report a problem PAR #229446 Report a problem | ||
| 2/7/2025 | Price change | $344,000-1.7%$132/sqft |
Source: PAR #229446 Report a problem | ||
| 1/7/2025 | Listed for sale | $349,900+76.7%$135/sqft |
Source: PAR #229446 Report a problem | ||
| 5/8/2018 | Sold | $198,000$76/sqft |
Source: Public Record Report a problem | ||
| 3/14/2018 | Listed for sale | $198,000$76/sqft |
Source: Jones-Healy Realtors #172148 Report a problem | ||
Public tax history
| Year | Property taxes | Tax assessment |
|---|---|---|
| 2025 | $1,958 -1.1% | $27,300 +21.3% |
| 2024 | $1,980 +25.9% | $22,510 -0.9% |
| 2023 | $1,572 -4.3% | $22,720 +50.8% |
| 2022 | $1,643 +6% | $15,070 -2.8% |
| 2021 | $1,550 +1.9% | $15,500 +6.2% |
| 2020 | $1,521 +21.6% | $14,595 +23.1% |
| 2018 | $1,251 | $11,855 |
| 2017 | $1,251 +2.5% | $11,855 +4.4% |
| 2016 | $1,221 | $11,351 |
| 2015 | $1,221 +9.4% | $11,351 +8.7% |
| 2014 | $1,116 -4.9% | $10,444 |
| 2013 | $1,173 -3.2% | $10,444 -4.5% |
| 2012 | $1,212 | $10,939 |
| 2011 | $1,212 -0.6% | $10,939 -3.1% |
| 2010 | $1,220 +1.2% | $11,289 0% |
| 2009 | $1,206 -1.2% | $11,290 +1.3% |
| 2008 | $1,221 -6.5% | $11,140 |
| 2007 | $1,305 +2.8% | $11,140 -0.2% |
| 2006 | $1,270 +5.2% | $11,160 +12.3% |
| 2005 | $1,207 +1.2% | $9,940 |
| 2004 | $1,193 -9% | $9,940 -0.9% |
| 2003 | $1,310 +5.8% | $10,030 -10.6% |
| 2002 | $1,239 -4.2% | $11,220 +1.7% |
| 2001 | $1,293 | $11,030 |
Find assessor info on the county website
Monthly payment
Climate risks
Neighborhood: 81006
Nearby schools
GreatSchools rating
- 3/10South Mesa Elementary SchoolGrades: PK-5Distance: 0.9 mi
- 5/10Pleasant View Middle SchoolGrades: 6-8Distance: 1.2 mi
- 5/10Pueblo County High SchoolGrades: 9-12Distance: 5.2 mi
Schools provided by the listing agent
- District: 70
Source: PAR. This data may not be complete. We recommend contacting the local school district to confirm school assignments for this home.
- $265,9003 bd1 ba1k sqft1291 Zinno Blvd, Pueblo, CO 81006Off Market
- $330,4002 bd2 ba960 sqft2083 Iris Rd, Pueblo, CO 81006Off Market
- $314,6005 bd1 ba2k sqft1285 Zinno Blvd, Pueblo, CO 81006Off Market

- $263,3003 bd1 ba1k sqft1296 20 1/2 Ln, Pueblo, CO 81006Off Market
- $339,8004 bd2 ba1.7k sqft1292 Zinno Blvd, Pueblo, CO 81006Off Market
- $315,0005 bd2 ba1.9k sqft1292 20 1/2 Ln, Pueblo, CO 81006Sold
- $314,7002 bd2 ba1.1k sqft1286 Zinno Blvd, Pueblo, CO 81006Off Market
- $670,4004 bd3 ba3.3k sqft2068 Iris Rd, Pueblo, CO 81006Off Market
Similar homes
- $375,0004 bd2 ba1.7k sqft1256 20 1/2 Ln, Pueblo, CO 81006For Sale
 MLS ID #240578, Jami Baker Orr Team, Keller Williams Performance Realty. PAR
 - $415,0004 bd2 ba2.8k sqft2239 County Farm Rd, Pueblo, CO 81006For Sale
 MLS ID #241234, Lisa Von Kalben, Sun Mesa. PAR
 - $319,9005 bd2 ba2k sqft1524 E Orman Ave, Pueblo, CO 81004For Sale
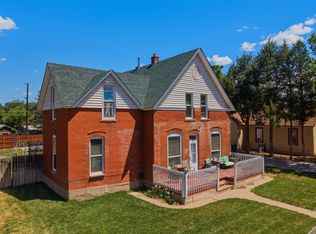 MLS ID #26-751, Shanna Armijo, Bachman & Associates. Spanish Peaks MLS
 - $385,0004 bd2 ba1.8k sqft24975 South Rd, Pueblo, CO 81006For Sale
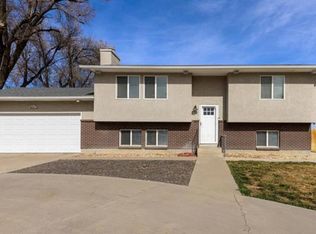 MLS ID #237139, Leah Neumann - Marigold Properties, EXIT Realty DTC, Cherry Ck, P.P. PAR
 - $455,5004 bd2 ba2.2k sqft1327 Terry Cir, Pueblo, CO 81006For SaleMLS ID #240874, Elizabeth Gallegos, RE/MAX Associates. PAR
- $387,5004 bd3 ba2.5k sqft28162 Gale Rd, Pueblo, CO 81006For SaleMLS ID #240685, Mark Chorak, RE/MAX Associates. PAR
- $270,0004 bd2 ba1.9k sqft1213 23rd Ln, Pueblo, CO 81006For SaleMLS ID #239116, Carriann Martinez, Sun Mesa. PAR
- $425,0003 bd3 ba2.8k sqft24860 Terry Ct, Pueblo, CO 81006For SaleMLS ID #239885, Carly Kingery, RE/MAX Of Pueblo Inc. PAR
- $307,9003 bd1 ba1.4k sqft27373 E Us Highway 50, Pueblo, CO 81006For Sale By Owner
- $284,9003 bd2 ba2.2k sqft2107 Oakland Ave, Pueblo, CO 81004For SaleMLS ID #241351, Mary Highline, Believers Realty, Inc.. PAR
- $399,9004 bd2 ba2.3k sqft29767 Preston Rd, Pueblo, CO 81006For SaleMLS ID #236740, Team Gena Ryder, RE/MAX Of Pueblo Inc. PAR
- $394,9004 bd2 ba2.1k sqft945 29th Ln, Pueblo, CO 81006For SaleMLS ID #238598, John Grove, RE/MAX Of Pueblo Inc. PAR
- $299,9993 bd2 ba2.3k sqft1531 Lake Ave, Pueblo, CO 81004For Sale By Owner
- $459,0005 bd3 ba1.6k sqft2291 Chantala Ave, Pueblo, CO 81006For SaleMLS ID #239255, Elizabeth Daniel, HomeSmart Preferred Realty. PAR
- $459,0005 bd3 ba2.2k sqft29465 E Us Highway 50, Pueblo, CO 81006For SaleMLS ID #240985, Toby Villanueva, Rocky Mountain Realty. PAR
- $--4 bd1 ba1.7k sqft1433 Spruce St, Pueblo, CO 81004AuctionServiceLink Auction
- $396,9005 bd2 ba1.5k sqft1131 24 1/2 Ln, Pueblo, CO 81006For SaleMLS ID #238761, Jami Baker Orr Team, Keller Williams Performance Realty. PAR
- $334,5005 bd2 ba2.5k sqft225 W Evans Ave, Pueblo, CO 81004For SaleMLS ID #236221, Patrick Logue, ERA Shields Real Estate. PAR
- $289,9004 bd3 ba2.3k sqft117 Michigan St, Pueblo, CO 81004For SaleMLS ID #240310, Manuel Pacheco, Venterra Real Estate LLC. PAR
- $394,9004 bd3 ba2.3k sqft119 Jewell Ave, Pueblo, CO 81004For SaleMLS ID #231212, George Koncilja, Resident Realty. PAR
