''WOW-THIS PROPERTY IS STUNNING'' This Pristine home is located in the Award Winning Community of Trilogy at Vistancia!! Rare to find Spiritus w/ detached private Casita on an Oversized lot! Step inside & admire the stunning CUSTOM WOODWORK & Luxury finishes throughout!! The wood-flooring is a showstopper and the dramatic STONE Fireplace is the perfect touch. The Chef's Kitchen is equipped with Monogram DOUBLE OVENS, a WARMING Drawer, a true BUILT-IN SUB ZERO Fridge & Custom HOOD VENT. Enjoy high-end RAISED-PANEL cabinetry, granite slab w/ custom backsplash and oversized SINK! CUSTOM TILE IN Owners SUITE is impressive and the CROWN MOLDING & Wood BEAMS makes a statement that no detail was missed! The outdoor living is paradise and a great space to entertain w/ 2 private courtyards w/ pergolas, massive extended PAVER patios, soothing water / fire feature, Built-in BBQ and a gorgeous GAS FIREPLACE. Truly One-of-a-Kind
Pending
$899,000
12971 W FOSSIL Drive, Peoria, AZ 85383
3beds
3,072sqft
:
Get pre-qualified$5,696/mo
Single Family Residence
Built in 2009
10,330 Square Feet Lot
$-- Zestimate®
$293/sqft
$340/mo HOA
What's special
- 60 days |
- 396 |
- 6 |
Likely to sell faster than
Zillow last checked:
Listing updated:
Listed by:
Andrew Johnson 623-337-2965,
Realty Arizona Elite Group, LLC,
Evelyn Saracco 623-910-9014,
Realty Arizona Elite Group, LLC
Source: ARMLS,MLS#: 7026848
Facts & features
Interior
Bedrooms & bathrooms
- Bedrooms: 3
- Bathrooms: 4
- Full bathrooms: 3
- 1/2 bathrooms: 1
Heating
- Natural Gas
Cooling
- Central Air, Programmable Thmstat
Appliances
- Included: Water Softener Owned, Reverse Osmosis, Refrigerator, Built-in Microwave, Dishwasher, Disposal, Gas Cooktop, Built-In Electric Oven
- Laundry: Inside
Features
- High Speed Internet, Granite Counters, Double Vanity, Eat-in Kitchen, Breakfast Bar, 9+ Flat Ceilings, Central Vacuum, Wet Bar, Kitchen Island, Pantry, Full Bth Master Bdrm, Separate Shwr & Tub
- Flooring: Carpet, Tile, Wood
- Windows: Screens, Low Emissivity Windows, Double Pane Windows, Vinyl Frame
- Has basement: No
- Number of fireplaces: 2
- Fireplace features: Fire Pit, Exterior Fireplace, Living Room, Gas
Interior area
- Total structure area: 3,072
- Total interior livable area: 3,072 sqft
Video & virtual tour
Property
Parking
- Total spaces: 5
- Parking features: Attached, Garage Door Opener, Direct Access
- Attached garage spaces: 3
- Uncovered spaces: 2
Features
- Stories: 1
- Patio & porch: Covered, Patio
- Exterior features: Private Yard, Built-in Barbecue
- Spa features: None
- Fencing: Wrought Iron
Lot
- Size: 10,330 Square Feet
- Features: North/South Exposure, Corner Lot, Desert Back, Desert Front, Synthetic Grass Frnt, Synthetic Grass Back, Auto Timer H2O Front, Auto Timer H2O Back
Details
- Parcel number: 51006366
- Special conditions: Age Restricted (See Remarks)
Construction
Type & style
- Home type: SingleFamily
- Architectural style: Spanish
- Property subtype: Single Family Residence
Materials
- Stucco, Wood Frame, Blown Cellulose, Painted
- Roof: Tile
Condition
- Year built: 2009
Details
- Builder name: Shea Homes
Utilities & green energy
- Sewer: Public Sewer
- Water: City Water
Green energy
- Energy efficient items: Solar Panels
- Water conservation: Tankless Ht Wtr Heat
Community & HOA
Community
- Features: Pool, Golf, Pickleball, Gated, Community Spa, Community Spa Htd, Concierge, Tennis Court(s), Playground, Biking/Walking Path, Fitness Center
- Security: Fire Sprinkler System
- Senior community: Yes
- Subdivision: TRILOGY AT VISTANCIA
HOA
- Has HOA: Yes
- Services included: Maintenance Grounds, Street Maint
- HOA fee: $1,019 quarterly
- HOA name: Trilogy at Vistancia
- HOA phone: 623-215-6259
Location
- Region: Peoria
Financial & listing details
- Price per square foot: $293/sqft
- Tax assessed value: $702,500
- Annual tax amount: $5,636
- Date on market: 5/29/2026
- Cumulative days on market: 61 days
- Listing terms: Cash,Conventional,VA Loan
- Ownership: Fee Simple
Estimated market value
Not available
Estimated sales range
Not available
Not available
Price history
| Date | Event | Price |
|---|---|---|
| 7/17/2026 | Pending sale | $899,000$293/sqft |
Source:  ARMLS #7026848 Report a problem ARMLS #7026848 Report a problem | ||
| 5/29/2026 | Listed for sale | $899,000-9.6%$293/sqft |
Source: ARMLS #7026848 Report a problem | ||
| 4/13/2026 | Listing removed | $995,000$324/sqft |
Source: ARMLS #6949998 Report a problem | ||
| 11/21/2025 | Listed for sale | $995,000+17.1%$324/sqft |
Source: ARMLS #6949998 Report a problem | ||
| 10/5/2021 | Sold | $850,000$277/sqft |
Source: ARMLS #6283823 Report a problem | ||
| 9/8/2021 | Pending sale | $850,000$277/sqft |
Source: ARMLS #6283823 Report a problem | ||
| 8/28/2021 | Listed for sale | $850,000+60.4%$277/sqft |
Source: ARMLS #6283823 Report a problem | ||
| 6/20/2018 | Sold | $530,000-4.5%$173/sqft |
Source: ARMLS #5644085 Report a problem | ||
| 4/10/2018 | Price change | $554,900-1.9%$181/sqft |
Source: My Home Group Real Estate #5644085 Report a problem | ||
| 3/14/2018 | Price change | $565,555-0.5%$184/sqft |
Source: My Home Group Real Estate #5644085 Report a problem | ||
| 1/28/2018 | Price change | $568,555-1.7%$185/sqft |
Source: My Home Group Real Estate #5644085 Report a problem | ||
| 1/7/2018 | Price change | $578,500-0.1%$188/sqft |
Source: My Home Group Real Estate #5644085 Report a problem | ||
| 11/13/2017 | Price change | $579,000-1.6%$188/sqft |
Source: My Home Group Real Estate #5644085 Report a problem | ||
| 10/27/2017 | Price change | $588,400-0.1%$192/sqft |
Source: My Home Group Real Estate #5644085 Report a problem | ||
| 8/14/2017 | Price change | $589,000+0%$192/sqft |
Source: My Home Group Real Estate #5644085 Report a problem | ||
| 7/19/2017 | Price change | $588,900-1.7%$192/sqft |
Source: Lake Pleasant Real Estate #5557739 Report a problem | ||
| 5/9/2017 | Price change | $598,900-0.2%$195/sqft |
Source: Lake Pleasant Real Estate #5557739 Report a problem | ||
| 2/7/2017 | Listed for sale | $599,900-1.3%$195/sqft |
Source: Lake Pleasant Real Estate #5557739 Report a problem | ||
| 9/8/2015 | Sold | $608,000-2.7%$198/sqft |
Source: Public Record Report a problem | ||
| 7/14/2015 | Price change | $624,900-1.6%$203/sqft |
Source: RE/MAX PROFESSIONALS #5232270 Report a problem | ||
| 2/6/2015 | Listed for sale | $634,900+41.4%$207/sqft |
Source: RE/MAX Integrity #5232270 Report a problem | ||
| 2/2/2010 | Sold | $448,965$146/sqft |
Source: Public Record Report a problem | ||
Public tax history
| Year | Property taxes | Tax assessment |
|---|---|---|
| 2025 | $4,611 +3.2% | $70,250 -4.9% |
| 2024 | $4,469 -1.1% | $73,900 +43.3% |
| 2023 | $4,521 -18.4% | $51,582 +4.5% |
| 2022 | $5,543 -3.1% | $49,370 +1% |
| 2021 | $5,722 +3.8% | $48,880 +3.6% |
| 2020 | $5,514 +3.7% | $47,180 +4.1% |
| 2019 | $5,316 | $45,320 +11% |
| 2018 | $5,316 +1% | $40,830 +0.7% |
| 2017 | $5,262 +10% | $40,530 +0.2% |
| 2016 | $4,782 | $40,430 +4.3% |
| 2015 | $4,782 | $38,760 +16.6% |
| 2014 | -- | $33,250 +7.9% |
| 2013 | -- | $30,820 -5.8% |
| 2012 | -- | $32,730 +1586.2% |
| 2009 | -- | $1,941 |
Find assessor info on the county website
Monthly payment
Est. payment
Payment breakdown
Explore the cost of this home by adjusting the details. Changes won't be saved.Climate risks
Neighborhood: 85383
Nearby schools
GreatSchools rating
- 8/10Lake Pleasant Elementary SchoolGrades: PK-8Distance: 1.1 mi
- 6/10Liberty High SchoolGrades: 7-12Distance: 6.4 mi
- $730,4002 bd3 ba2.5k sqft12963 W Fossil Dr, Peoria, AZ 85383Off Market
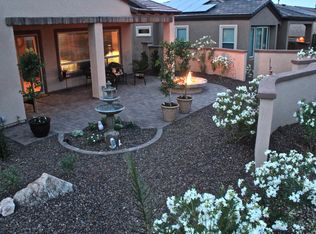
- $750,600-- bd3 ba2.6k sqft12972 W Caleb Rd, Peoria, AZ 85383Off Market
- $590,0002 bd2 ba1.7k sqft29816 N 129th Gln, Peoria, AZ 85383Sold

- $661,7003 bd2 ba2.1k sqft12955 W Fossil Dr, Peoria, AZ 85383Off Market
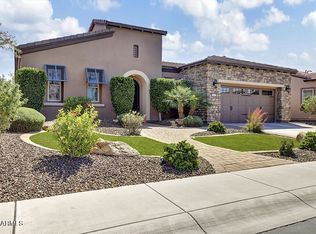
- $585,0002 bd2 ba1.6k sqft29798 N 129th Gln, Peoria, AZ 85383Sold
- $540,0002 bd2 ba1.8k sqft12964 W Fossil Dr, Peoria, AZ 85383Sold
- $629,8002 bd2 ba2.1k sqft12962 W Caleb Rd, Peoria, AZ 85383Off Market
- $792,9003 bd3 ba2.7k sqft12970 W Fossil Dr, Peoria, AZ 85383Off Market
A local agent can set up tours, give advice and negotiate with sellers.
Similar homes
- $899,9993 bd4 ba3.1k sqft31626 N 129TH Drive, Peoria, AZ 85383For Sale
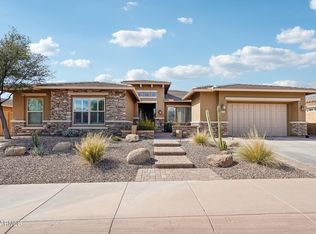 MLS ID #7000760, Mark Anthony Vilar, RETSY. ARMLS
 - $910,0005 bd5 ba3.9k sqft29252 N 122ND Drive, Peoria, AZ 85383For Sale
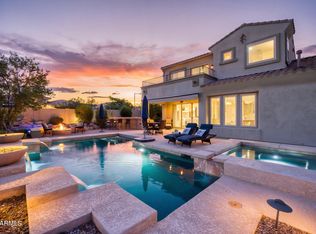 MLS ID #7042103, Susan H. Evans, Coldwell Banker Realty. ARMLS
 - $819,9002 bd3 ba2.2k sqft13175 W LONE TREE Trail, Peoria, AZ 85383For Sale
 MLS ID #7034028, Tim Polanco, Arizona E Homes. ARMLS
 - $800,0004 bd4 ba3.4k sqft30609 N 126TH Drive, Peoria, AZ 85383For Sale
 MLS ID #7039613, Tamara Nelson, Realty ONE Group. ARMLS
 - $799,9005 bd4 ba3.3k sqft12234 W BLACKSTONE Court, Peoria, AZ 85383For SaleMLS ID #7043520, Emir Lopez, Lake Pleasant Real Estate. ARMLS
- $975,0004 bd3 ba3.5k sqft32080 N 127TH Drive, Peoria, AZ 85383For SaleMLS ID #7023068, Nathan C Martinez, RE/MAX Fine Properties. ARMLS
- $944,9003 bd3 ba2.7k sqft11588 W CANDELILLA Way, Peoria, AZ 85383For SaleMLS ID #7023751, Roger Banning, RE/MAX Fine Properties. ARMLS
- $1,000,0004 bd3 ba2.7k sqft32159 N 127TH Drive, Peoria, AZ 85383For SaleMLS ID #7023316, Nathan C Martinez, RE/MAX Fine Properties. ARMLS
- $899,9994 bd4 ba3.2k sqft9310 W YELLOW BIRD Lane, Peoria, AZ 85383For SaleMLS ID #7038185, George Laughton, EveryPlace. ARMLS
- $759,9994 bd3 ba3.2k sqft31337 N 134TH Drive, Peoria, AZ 85383For SaleMLS ID #7035781, Veronica Killeen, Keller Williams Realty Phoenix. ARMLS
- $760,0002 bd2 ba1.8k sqft29989 N WHIPSAW Road, Peoria, AZ 85383For SaleMLS ID #6971626, Wendy J Foroglou, The Brokery. ARMLS
- $799,0003 bd3 ba2.7k sqft30277 N 115TH Lane, Peoria, AZ 85383For SaleMLS ID #6921236, Merrilee A Edwards, Fathom Realty Elite. ARMLS
- $800,0004 bd5 ba3.2k sqft11614 W MONTANSORO Lane, Peoria, AZ 85383For SaleMLS ID #6992574, Nathan C Martinez, RE/MAX Fine Properties. ARMLS
- $600,0003 bd3 ba2.3k sqft13071 W WHISPER ROCK Trail, Peoria, AZ 85383For SaleMLS ID #7050314, Nathan C Martinez, RE/MAX Fine Properties. ARMLS
- $969,9006 bd4 ba4.4k sqft26799 N 97TH Lane, Peoria, AZ 85383For SaleMLS ID #7008634, Avedis Awanesian, eXp Realty. ARMLS
- $674,9992 bd2 ba2.1k sqft12856 W BLACK HILL Road, Peoria, AZ 85383For SaleMLS ID #7037593, Bobbee Kornhoff, OMNI Homes International. ARMLS
- $1,049,9005 bd3 ba3.4k sqft9358 W FOOTHILL Drive, Peoria, AZ 85383For SaleMLS ID #7057462, Brittnee Reed, HomeSmart. ARMLS
- $1,199,0004 bd4 ba3.2k sqft30358 N 116TH Lane, Peoria, AZ 85383For SaleMLS ID #7043193, Linda L McNeely, HomeSmart. ARMLS
- $950,0005 bd5 ba4.2k sqft26860 N 89TH Drive, Peoria, AZ 85383For SaleMLS ID #6994464, Jerry Cravens, Russ Lyon Sotheby's International Realty. ARMLS
- $1,300,0003 bd4 ba3k sqft30313 N 117TH Drive, Peoria, AZ 85383For SaleMLS ID #7015750, James S Kuttner, RE/MAX Fine Properties. ARMLS
