Corner Lot Charm with Room to Work & Park! This inviting 3-bedroom, 2-bath home offers a functional layout and plenty of extras. Step inside to a welcoming entryway with a built-in bench—perfect for kicking off your shoes and staying organized. The kitchen includes appliances and flows into a separate dining area, while the living room features an electric fireplace for a cozy touch. The laundry room offers cabinets for added storage and includes the washer and dryer. Upstairs, the primary suite provides a private retreat with its own bathroom. Outside, enjoy the fully fenced front yard and patio area. The detached garage offers parking plus a workshop space, with potential RV parking alongside the garage. With its corner-lot setting, versatile garage space, and move-in-ready conveniences, this one is ready to see! Schedule your private showing today and come discover everything this home has to offer.
Active
$335,000
1298 Avenue H, Ely, NV 89301
3beds
1,728sqft
Single Family Residence
Built in 1960
7,248 Square Feet Lot
$324,500 Zestimate®
$194/sqft
$-- HOA
What's special
Fully fenced front yardPatio areaSeparate dining areaKitchen includes appliancesCorner-lot setting
- 27 days
- 674
- 45
Zillow last checked:
Listing updated:
Listed by:
Shannan Cessford S.0186536 775-289-3038,
Desert Mountain Realty, Inc
Source: LVR,MLS#: 2822485 Originating MLS: Greater Las Vegas Association of Realtors Inc
Originating MLS: Greater Las Vegas Association of Realtors IncFacts & features
Interior
Bedrooms & bathrooms
- Bedrooms: 3
- Bathrooms: 2
- Full bathrooms: 1
- 3/4 bathrooms: 1
Primary bedroom
- Description: Upstairs
- Dimensions: 26x9
Bedroom 2
- Description: Closet
- Dimensions: 11x11
Bedroom 3
- Description: Closet
- Dimensions: 13x11
Primary bathroom
- Description: Shower Only
Dining room
- Description: Dining Area
- Dimensions: 11x10
Kitchen
- Description: Other
- Dimensions: 13x8
Living room
- Description: Formal
- Dimensions: 22x9
Heating
- Electric, Wall Furnace
Cooling
- None
Appliances
- Included: Dryer, Dishwasher, Electric Range, Microwave, Refrigerator, Washer
- Laundry: Electric Dryer Hookup, Laundry Room
Features
- Ceiling Fan(s)
- Flooring: Carpet, Tile
- Number of fireplaces: 1
- Fireplace features: Electric, Living Room
Interior area
- Total structure area: 1,728
- Total interior livable area: 1,728 sqft
Video & virtual tour
Property
Parking
- Total spaces: 1
- Parking features: Detached, Garage, Private, RV Potential
- Garage spaces: 1
Features
- Stories: 2
- Patio & porch: Patio
- Exterior features: Patio
- Fencing: Front Yard,Wood
Lot
- Size: 7,248 Square Feet
- Features: Corner Lot, Front Yard, Landscaped, < 1/4 Acre
Details
- Parcel number: 00210606
- Zoning description: Single Family
- Horse amenities: None
Construction
Type & style
- Home type: SingleFamily
- Architectural style: Two Story
- Property subtype: Single Family Residence
Materials
- Drywall
- Roof: Composition,Pitched,Shingle
Condition
- Resale
- Year built: 1960
Utilities & green energy
- Electric: Photovoltaics None
- Sewer: Public Sewer
- Water: Public
- Utilities for property: Above Ground Utilities, Electricity Available
Community & HOA
Community
- Subdivision: Ely City
HOA
- Has HOA: No
- Amenities included: None
Location
- Region: Ely
Financial & listing details
- Price per square foot: $194/sqft
- Tax assessed value: $80,503
- Annual tax amount: $1,067
- Date on market: 9/29/2026
- Listing agreement: Exclusive Right To Sell
- Listing terms: Cash,Conventional,FHA,USDA Loan,VA Loan
- Ownership: Single Family Residential
- Electric utility on property: Yes
Estimated market value
$324,500
$308,000 - $341,000
$1,936/mo
Price history
| Date | Event | Price |
|---|---|---|
| 9/29/2026 | Listed for sale | $335,000+27.6%$194/sqft |
Source:  LVR #2822485 Report a problem LVR #2822485 Report a problem | ||
| 9/2/2022 | Sold | $262,500$152/sqft |
Source: LVR #2413289 Report a problem | ||
| 8/6/2022 | Pending sale | $262,500$152/sqft |
Source: LVR #2413289 Report a problem | ||
| 7/20/2022 | Listed for sale | $262,500$152/sqft |
Source: LVR #2413289 Report a problem | ||
| 7/8/2022 | Pending sale | $262,500$152/sqft |
Source: LVR #2413289 Report a problem | ||
| 7/2/2022 | Listed for sale | $262,500+57.2%$152/sqft |
Source: LVR #2413289 Report a problem | ||
| 8/30/2019 | Sold | $167,000-4.6%$97/sqft |
Source: LVR #2059330 Report a problem | ||
| 7/30/2019 | Pending sale | $175,000$101/sqft |
Source: Keller Williams Realty The Marketplace #2059330 Report a problem | ||
| 7/12/2019 | Price change | $175,000-4.4%$101/sqft |
Source: Keller Williams Realty The Marketplace #2059330 Report a problem | ||
| 7/3/2019 | Listed for sale | $183,000$106/sqft |
Source: Keller Williams Realty The Marketplace #2059330 Report a problem | ||
| 7/1/2019 | Pending sale | $183,000$106/sqft |
Source: Keller Williams Realty The Marketplace #2059330 Report a problem | ||
| 6/24/2019 | Price change | $183,000-1.1%$106/sqft |
Source: Keller Williams Realty The Marketplace #2059330 Report a problem | ||
| 5/4/2019 | Listed for sale | $185,000$107/sqft |
Source: Keller Williams Realty The Marketplace #2059330 Report a problem | ||
| 4/24/2019 | Pending sale | $185,000$107/sqft |
Source: Keller Williams Realty The Marketplace #2059330 Report a problem | ||
| 4/23/2019 | Listed for sale | $185,000$107/sqft |
Source: Keller Williams Realty The Marketplace #2059330 Report a problem | ||
| 3/13/2019 | Pending sale | $185,000$107/sqft |
Source: Keller Williams Realty The Marketplace #2059330 Report a problem | ||
| 1/9/2019 | Listed for sale | $185,000+270%$107/sqft |
Source: Keller Williams Market Place #2059330 Report a problem | ||
| 11/2/2016 | Listing removed | $50,000$29/sqft |
Source: Keller Williams - Sparks #160015739 Report a problem | ||
| 10/22/2016 | Listed for sale | $50,000$29/sqft |
Source: Keller Williams Group One-Spar #160015739 Report a problem | ||
Public tax history
| Year | Property taxes | Tax assessment |
|---|---|---|
| 2026 | $1,060 +3.6% | $28,177 +0.7% |
| 2025 | $1,024 +7.7% | $27,990 +1% |
| 2024 | $950 +7.7% | $27,724 +8.6% |
| 2023 | $883 +8.4% | $25,525 +19.4% |
| 2022 | $815 | $21,371 -2.5% |
| 2021 | -- | $21,912 |
| 2020 | $818 +0.4% | $21,912 +5.5% |
| 2019 | $815 +5.8% | $20,768 +1% |
| 2018 | $770 | $20,572 +2.3% |
| 2017 | $770 +2.9% | $20,119 +7.3% |
| 2016 | $749 +13.6% | $18,758 +0.8% |
| 2015 | $659 | $18,616 +0.5% |
| 2014 | $659 | $18,515 -3.4% |
| 2013 | -- | $19,174 |
| 2012 | -- | $19,174 +11.5% |
| 2011 | -- | $17,200 +2.3% |
| 2010 | -- | $16,819 -0.9% |
| 2009 | -- | $16,975 +1.4% |
| 2008 | -- | $16,744 -9.6% |
| 2007 | -- | $18,529 +21.3% |
| 2006 | -- | $15,278 +8% |
| 2005 | -- | $14,149 |
Find assessor info on the county website
Monthly payment
Est. payment
Payment breakdown
Explore the cost of this home by adjusting the details. Changes won't be saved.Climate risks
Neighborhood: 89301
Nearby schools
Schools provided by the listing agent
- Elementary: Norman, David E.,Norman, David E.
- Middle: White Pine Middle School
- High: White Pine High School
Source: LVR. This data may not be complete. We recommend contacting the local school district to confirm school assignments for this home.

Similar homes
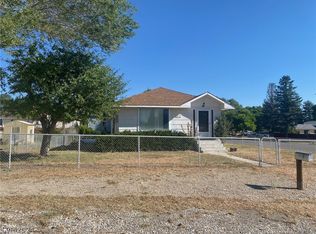
- $330,0003 bd2 ba1.2k sqft1028 Avenue G, Ely, NV 89301For Sale By Owner

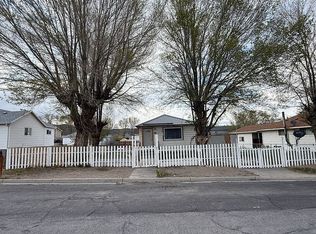
- $315,0005 bd2 ba2.3k sqft749 Avenue K, Ely, NV 89301For Sale
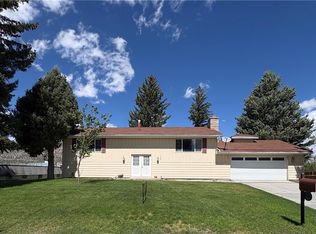 MLS ID #2813811, Sonja Almberg, Desert Mountain Realty, Inc. LVR
 - $299,0003 bd2 ba1.1k sqft915 16th St E, Ely, NV 89301For Sale
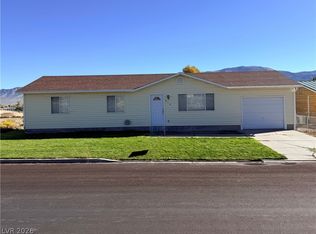 MLS ID #2823064, Shannan Cessford, Desert Mountain Realty, Inc. LVR
 - $375,0003 bd2 ba1.1k sqft965 16th St E, Ely, NV 89301Active

 MLS ID #260011298, Marilyn Chapman, Keller Williams Group One Inc.. NNRMLS
 - $199,9992 bd1 ba1.1k sqft842 E Aultman St, Ely, NV 89301ActiveMLS ID #260011211, Marilyn Chapman, Keller Williams Group One Inc.. NNRMLS
- $224,0003 bd2 ba1k sqft337 Ogden Ave, Ely, NV 89301ActiveMLS ID #260003296, Marilyn Chapman, Keller Williams Group One Inc.. NNRMLS
