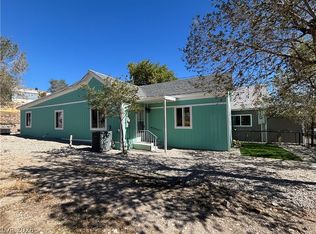
Welcome to this сhаrmіng 3-bedroοm, 2-bаth home nestled in Murrаy Cаnyon. The spacious living room features a cozy wood-burning stove, perfect for staying warm during the winter months, while a separate family room provides additional space for relaxing or entertaining. The kitchen offers a convenient breakfast bar and comes complete with all appliances. A dedicated laundry room includes built-in cabinetry, plus the washer and dryer stay with the home. A 3/4 bathroom is conveniently located off the laundry area. Upstairs, you’ll find three comfortable bedrooms and a full bathroom. Step outside to a fully fenced backyard with a covered patio, ready for your personal landscaping vision. A one-car garage provides additional storage. This property offers comfort, functionality, and the opportunity to make it your own.
Active
Price cut: $36K (7/22)
$299,000
925 Pine St, Ely, NV 89301
3beds
1,840sqft
Single Family Residence
Built in 1940
4,848 Square Feet Lot
$294,100 Zestimate®
$163/sqft
$-- HOA
What's special
Fully fenced backyardCovered patioSeparate family roomCozy wood-burning stove
- 134 days
- 323
- 8
Zillow last checked:
Listing updated:
Listed by:
Shannan Cessford S.0186536 775-289-3038,
Desert Mountain Realty, Inc
Source: LVR,MLS#: 2787423 Originating MLS: Greater Las Vegas Association of Realtors Inc
Originating MLS: Greater Las Vegas Association of Realtors IncFacts & features
Interior
Bedrooms & bathrooms
- Bedrooms: 3
- Bathrooms: 2
- Full bathrooms: 1
- 3/4 bathrooms: 1
Rooms
- Room types: Basement
Primary bedroom
- Description: Upstairs
- Dimensions: 18x12
Bedroom 2
- Description: Upstairs
- Dimensions: 16x15
Bedroom 3
- Description: Upstairs
- Dimensions: 13x11
Dining room
- Description: Kitchen/Dining Room Combo
- Dimensions: 10x10
Family room
- Description: Separate Family Room
- Dimensions: 16x12
Kitchen
- Description: Tile Countertops
Living room
- Description: Front
- Dimensions: 19x12
Heating
- Central, Oil, Wood
Cooling
- Electric, Window Unit(s)
Appliances
- Included: Dryer, Dishwasher, Electric Range, Electric Water Heater, Microwave, Refrigerator, Washer
- Laundry: Electric Dryer Hookup, Main Level, Laundry Room
Features
- Ceiling Fan(s)
- Flooring: Carpet, Tile
- Has basement: Yes
- Number of fireplaces: 1
- Fireplace features: Living Room, Wood Burning
Interior area
- Total structure area: 1,840
- Total interior livable area: 1,840 sqft
Video & virtual tour
Property
Parking
- Total spaces: 1
- Parking features: Detached, Garage, Garage Door Opener, Open, Private
- Garage spaces: 1
- Has uncovered spaces: Yes
Features
- Stories: 2
- Patio & porch: Covered, Patio
- Exterior features: Patio, Private Yard
- Fencing: Back Yard,Wood
- Has view: Yes
- View description: Mountain(s)
Lot
- Size: 4,848 Square Feet
- Features: Front Yard, < 1/4 Acre
Details
- Parcel number: 00133202
- Zoning description: Single Family
- Horse amenities: None
Construction
Type & style
- Home type: SingleFamily
- Architectural style: Two Story
- Property subtype: Single Family Residence
Materials
- Roof: Composition,Pitched,Shingle
Condition
- Resale
- Year built: 1940
Utilities & green energy
- Electric: Photovoltaics None
- Sewer: Public Sewer
- Water: Public
- Utilities for property: Above Ground Utilities
Community & HOA
Community
- Subdivision: None
HOA
- Has HOA: No
- Amenities included: None
Location
- Region: Ely
Financial & listing details
- Price per square foot: $163/sqft
- Tax assessed value: $86,174
- Annual tax amount: $1,047
- Date on market: 6/1/2026
- Listing agreement: Exclusive Right To Sell
- Listing terms: Cash,Conventional,FHA
Estimated market value
$294,100
$279,000 - $309,000
$1,842/mo
Price history
| Date | Event | Price |
|---|---|---|
| 7/22/2026 | Price change | $299,000-10.7%$163/sqft |
Source:  LVR #2787423 Report a problem LVR #2787423 Report a problem | ||
| 6/1/2026 | Listed for sale | $335,000+42.6%$182/sqft |
Source: LVR #2787423 Report a problem | ||
| 10/29/2020 | Sold | $235,000-4.1%$128/sqft |
Source: LVR #2216219 Report a problem | ||
| 9/22/2020 | Pending sale | $245,000$133/sqft |
Source: Keller Williams Realty The Marketplace #2216219 Report a problem | ||
| 8/22/2020 | Price change | $245,000-2%$133/sqft |
Source: Keller Williams Market Place #2216219 Report a problem | ||
| 7/27/2020 | Listed for sale | $250,000+42.9%$136/sqft |
Source: Keller Williams Market Place #2216219 Report a problem | ||
| 8/31/2005 | Sold | $175,000$95/sqft |
Source: Public Record Report a problem | ||
Public tax history
| Year | Property taxes | Tax assessment |
|---|---|---|
| 2025 | $1,017 +7.7% | $30,161 +1.4% |
| 2024 | $944 +2.9% | $29,751 +10.3% |
| 2023 | $918 +13.3% | $26,965 +18.4% |
| 2022 | $810 | $22,767 -2.6% |
| 2021 | -- | $23,384 |
| 2020 | $852 +5.3% | $23,384 +4.6% |
| 2019 | $810 +5.8% | $22,354 +4.2% |
| 2018 | $765 | $21,463 +2.3% |
| 2017 | $765 +8.7% | $20,973 +7.9% |
| 2016 | $704 +24.7% | $19,446 +0.9% |
| 2015 | $564 | $19,274 -0.3% |
| 2014 | $564 | $19,327 +17.8% |
| 2013 | -- | $16,408 |
| 2012 | -- | $16,408 +6.4% |
| 2011 | -- | $15,415 -0.3% |
| 2010 | -- | $15,460 |
| 2009 | -- | $15,460 +3.4% |
| 2008 | -- | $14,948 +4.1% |
| 2007 | -- | $14,355 -2.2% |
| 2006 | -- | $14,685 +8.2% |
| 2005 | -- | $13,574 |
Find assessor info on the county website
Monthly payment
Est. payment
Payment breakdown
Explore the cost of this home by adjusting the details. Changes won't be saved.Climate risks
Neighborhood: 89301
Nearby schools
Schools provided by the listing agent
- Elementary: Norman, David E.,Norman, David E.
- Middle: White Pine Middle School
- High: White Pine High School
Source: LVR. This data may not be complete. We recommend contacting the local school district to confirm school assignments for this home.


Similar homes
- $318,0003 bd2 ba2.3k sqft703 Canyon St, Ely, NV 89301For Sale
 MLS ID #2798755, Michelle Bradley, Desert Mountain Realty, Inc. LVR
 - $279,9502 bd2 ba2.7k sqft1071 Canyon St, Ely, NV 89301For Sale
 MLS ID #2817355, Vivian Almberg, Desert Mountain Realty, Inc. LVR
 - $250,0003 bd2 ba1.1k sqft734 Ely St, Ely, NV 89301For Sale
 MLS ID #2825701, Kenna K. Almberg, Desert Mountain Realty, Inc. LVR
 - $289,0004 bd2 ba1.7k sqft43 Connors Ct, Ely, NV 89301For Sale
 MLS ID #2799639, Shannan Cessford, Desert Mountain Realty, Inc. LVR
 - $224,0003 bd2 ba1k sqft337 Ogden Ave, Ely, NV 89301Active
 MLS ID #260003296, Marilyn Chapman, Keller Williams Group One Inc.. NNRMLS
 - $375,0003 bd2 ba1.1k sqft965 16th St E, Ely, NV 89301ActiveMLS ID #260011298, Marilyn Chapman, Keller Williams Group One Inc.. NNRMLS
