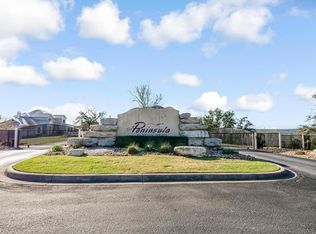
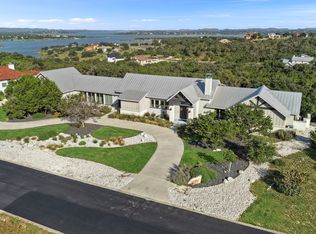
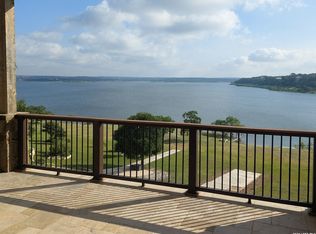
Perched atop one of the most coveted hilltops in the exclusive gated Peninsula at Mystic Shores, this extraordinary custom residence offers an irreplaceable combination of privacy, luxury, and breathtaking panoramic views of Canyon Lake, the Guadalupe River, and the rolling Texas Hill Country. From this commanding elevation, the vistas are among the most spectacular in the community. The home is filled with natural light through walls of glass, dramatic 22-foot ceilings, and expansive living spaces that frame the ever-changing landscape beyond. The kitchen, primary bath, flooring and walls have been thoughtfully updated. The refined finishes, the residence features elegant quartz countertops throughout, a beautifully reimagined spa-inspired primary bath. At the heart of the home, the expansive kitchen is appointed with premium appliances, custom cabinetry, generous prep space, and an oversized island that naturally brings family and guests together. The expansive covered terrace invites year-round entertaining with a beautiful outdoor fireplace and a retractable louvered roof system that allows you to enjoy the morning sun, welcome cool Hill Country breezes, or create shaded comfort with the touch of a button. Whether hosting friends or enjoying a quiet evening overlooking the lake, the setting is simply unforgettable. The luxurious primary suite serves as a private sanctuary, perfectly positioned to capture the breathtaking views, while the upper-level balcony provides an elevated perspective that stretches for miles across Canyon Lake and surrounding Hill Country. Situated on a private estate-sized homesite within Mystic Shores, residents enjoy one of the premier lifestyle communities in the Texas Hill Country. Exceptional waterfront amenities include a beautifully maintained lakefront park, swimming pool, tennis and pickleball courts, pavilion, playground, walking trails, and direct access to Canyon Lake and offers endless opportunities for boating, kayaking, fishing, and outdoor recreation. Conveniently located between San Antonio, New Braunfels, and Austin, this property offers the rare opportunity to enjoy luxury living in one of the Hill Country's most desirable gated communities while remaining within easy reach of world-class dining, entertainment, wineries, and medical facilities. Extraordinary homes can be built. Extraordinary settings cannot. This is a rare opportunity to own one of Mystic Shores' premier view properties, a home where timeless architecture, modern luxury, and an irreplaceable location come together to create an exceptional Hill Country lifestyle.
For sale
$1,525,000
1299 Mystic Pkwy, Spring Branch, TX 78070
4beds
4,532sqft
Single Family Residence
Built in 2002
1.48 Acres Lot
$-- Zestimate®
$336/sqft
$60/mo HOA
What's special
Refined finishesBeautiful outdoor fireplaceElegant quartz countertops throughoutCommanding elevationCustom cabinetryRetractable louvered roof systemGenerous prep space
- 69 days
- 75
- 6
Zillow last checked:
Listing updated:
Listed by:
Kevin Bertelsman TREC #844853 (832) 425-9463,
Central Metro Realty
Source: LERA MLS,MLS#: 2007178
Facts & features
Interior
Bedrooms & bathrooms
- Bedrooms: 4
- Bathrooms: 5
- Full bathrooms: 4
- 1/2 bathrooms: 1
Primary bedroom
- Area: 315
- Dimensions: 21 x 15
Bedroom 2
- Area: 180
- Dimensions: 15 x 12
Bedroom 3
- Area: 240
- Dimensions: 15 x 16
Bedroom 4
- Area: 224
- Dimensions: 16 x 14
Primary bathroom
- Features: Tub/Shower Separate, Double Vanity
- Area: 255
- Dimensions: 15 x 17
Dining room
- Area: 252
- Dimensions: 21 x 12
Kitchen
- Area: 288
- Dimensions: 18 x 16
Living room
- Area: 546
- Dimensions: 26 x 21
Office
- Area: 253
- Dimensions: 11 x 23
Heating
- Central, 3+ Units, Electric
Cooling
- Three+ Central, Attic Fan
Appliances
- Included: Cooktop, Microwave, Range, Disposal, Dishwasher, Water Softener Owned, Vented Exhaust Fan, Electric Water Heater, Electric Cooktop, 2+ Water Heater Units
- Laundry: Main Level, Washer Hookup, Dryer Connection
Features
- One Living Area, Liv/Din Combo, Eat-in Kitchen, Two Eating Areas, Kitchen Island, Breakfast Bar, Study/Library, Utility Room Inside, Secondary Bedroom Down, 1st Floor Lvl/No Steps, High Ceilings, Open Floorplan, High Speed Internet, Telephone, Walk-In Closet(s), Master Downstairs, Ceiling Fan(s), Solid Counter Tops, Custom Cabinets, Central Distribution Plumbing System
- Flooring: Carpet, Ceramic Tile, Marble, Wood
- Doors: Storm Doors
- Windows: Double Pane Windows, Window Coverings
- Has basement: No
- Attic: Access Only,Partially Floored,Permanent Stairs
- Number of fireplaces: 2
- Fireplace features: Two, Living Room, Gas Logs Included, Wood Burning, Stone/Rock/Brick, Glass Doors
Interior area
- Total interior livable area: 4,532 sqft
Video & virtual tour
Property
Parking
- Total spaces: 3
- Parking features: Three Car Garage, Garage Door Opener, Circular Driveway
- Garage spaces: 3
- Has uncovered spaces: Yes
Features
- Levels: Two
- Stories: 2
- Patio & porch: Patio, Covered
- Exterior features: Sprinkler System, Rain Gutters, Other
- Pool features: None, Community
- Fencing: Wrought Iron
- Has water view: Yes
- Water view: Water
Lot
- Size: 1.48 Acres
- Dimensions: 210x371
- Residential vegetation: Mature Trees
Details
- Parcel number: 360150061200
Construction
Type & style
- Home type: SingleFamily
- Architectural style: Texas Hill Country
- Property subtype: Single Family Residence
Materials
- Stone, Stucco
- Foundation: Slab
- Roof: Metal
Condition
- Pre-Owned
- New construction: No
- Year built: 2002
Utilities & green energy
- Electric: PEC
- Gas: Propane Guy
- Sewer: Septic
- Water: Tx Water Co, Private Well
- Utilities for property: City Garbage service
Community & HOA
Community
- Features: Waterfront Access, Tennis Court(s), Clubhouse, Playground, Sports Court, BBQ/Grill, Basketball Court, Volleyball Court, Lake/River Park
- Security: Security System Owned, Controlled Access
- Subdivision: Peninsula At Mystic Shores
HOA
- Has HOA: Yes
- HOA fee: $725 annually
- HOA name: PENINSUAL AT MYSTIC SHORES POA
- Second HOA name: Mystic Shores POA
- Additional fee info: HOA Fee 2: $414.00 Annually
Location
- Region: Spring Branch
Financial & listing details
- Price per square foot: $336/sqft
- Tax assessed value: $1,197,911
- Annual tax amount: $18,147
- Price range: $1.5M - $1.5M
- Date on market: 8/9/2026
- Cumulative days on market: 70 days
- Listing terms: Conventional,Cash
- Road surface type: Asphalt
Estimated market value
Not available
Estimated sales range
Not available
Not available
Price history
| Date | Event | Price |
|---|---|---|
| 8/9/2026 | Listed for sale | $1,525,000+32.6%$336/sqft |
Source:  LERA MLS #2007178 Report a problem LERA MLS #2007178 Report a problem | ||
| 7/26/2021 | Listing removed | -- |
Source:  Unlock MLS #4987545 Report a problem Unlock MLS #4987545 Report a problem | ||
| 5/19/2021 | Listed for sale | $1,150,000$254/sqft |
Source: Unlock MLS #4987545 Report a problem | ||
| 3/18/2021 | Listing removed | -- |
Source:  Central Texas MLS #427001 Report a problem Central Texas MLS #427001 Report a problem | ||
| 11/21/2020 | Listed for sale | $1,150,000+44.7%$254/sqft |
Source: REAL Broker, LLC #1496355 Report a problem | ||
| 1/15/2019 | Sold | -- |
Source: LERA MLS #44006_1300362 Report a problem | ||
| 1/8/2019 | Listed for sale | $795,000$175/sqft |
Source: Phyllis Browning Company #1300362 Report a problem | ||
| 1/8/2019 | Pending sale | $795,000$175/sqft |
Source: Phyllis Browning Company #1300362 Report a problem | ||
| 7/31/2018 | Price change | $795,000-6.4%$175/sqft |
Source: Phyllis Browning Co. #1300362 Report a problem | ||
| 3/24/2018 | Listed for sale | $849,000$187/sqft |
Source: Phyllis Browning Company #1300362 Report a problem | ||
Public tax history
| Year | Property taxes | Tax assessment |
|---|---|---|
| 2026 | -- | $1,197,911 -1% |
| 2025 | $11,002 -10.3% | $1,210,000 |
| 2024 | $12,271 -0.2% | $1,210,000 +8.2% |
| 2023 | $12,294 +1547.1% | $1,118,740 +40.2% |
| 2022 | $746 | $798,083 +10% |
| 2021 | -- | $725,530 +9% |
| 2020 | -- | $665,570 -2.8% |
| 2019 | $2,804 | $684,590 -0.3% |
| 2018 | -- | $686,790 +6.1% |
| 2017 | -- | $647,210 +3.8% |
| 2016 | -- | $623,580 +0.1% |
| 2015 | -- | $622,880 +12.6% |
| 2014 | -- | $552,980 +6% |
| 2013 | -- | $521,490 +1.1% |
| 2012 | -- | $515,830 -1% |
| 2011 | -- | $521,250 +3.3% |
| 2010 | -- | $504,660 -33.7% |
| 2009 | -- | $761,180 |
| 2008 | -- | -- |
| 2007 | -- | -- |
| 2006 | -- | -- |
| 2005 | -- | -- |
| 2004 | -- | -- |
| 2003 | -- | -- |
| 2002 | -- | -- |
Find assessor info on the county website
Monthly payment
Est. payment
Payment breakdown
Explore the cost of this home by adjusting the details. Changes won't be saved.Climate risks
Neighborhood: 78070
Nearby schools
Schools provided by the listing agent
- Elementary: Rebecca Creek
- Middle: Mountain Valley
- High: Canyon Lake
- District: Comal
Source: LERA MLS. This data may not be complete. We recommend contacting the local school district to confirm school assignments for this home.

Similar homes
- $1,984,0004 bd5 ba5.3k sqft144 Serene Street, Spring Branch, TX 78070For Sale

 MLS ID #176769, Monica Fabbio, Christies Intl Real Estate Lone Star. HLMLS as distributed by MLS GRID
 - $1,993,0004 bd3 ba3.5k sqft116 SERENE ST, Spring Branch, TX 78070For Sale
 MLS ID #2002933, Brian Tanner TREC #659017, Smart Group, REALTORS. LERA MLS
 - $2,150,0004 bd5 ba3.9k sqft119 Spiritual Pass, Spring Branch, TX 78070For Sale
 MLS ID #1941851, Heather Knox TREC #772118, eXp Realty. LERA MLS
 - $1,499,9504 bd4 ba2.8k sqft550 OAK SHORES DR, Canyon Lake, TX 78133For Sale
 MLS ID #1970865, Timothy Fredrickson TREC #725603, Lake Homes Realty, LLC. LERA MLS
 - $1,125,0005 bd5 ba5.5k sqft1030 Mystic Pkwy, Spring Branch, TX 78070For SaleMLS ID #1934446, Kimberly Gray TREC #669111, Keller Williams Heritage. LERA MLS
- $1,100,0004 bd3 ba3k sqft301 Mexican Hat, Spring Branch, TX 78070For SaleMLS ID #1969217, Melisa Fitchett TREC #703328, Coldwell Banker D'Ann Harper. LERA MLS
- $1,325,0004 bd6 ba3.9k sqft2116 Senora Rdg, Canyon Lake, TX 78133Active
 MLS ID #621001, Ginger Browning, Kuper Sotheby's Intl RTY - NB. Central Texas MLS
 - $1,026,0004 bd5 ba4.9k sqft358 WHITESTONE DR, Spring Branch, TX 78070For SaleMLS ID #1998784, Leigh Neves TREC #736530, Keller Williams Heritage. LERA MLS
- $1,600,0003 bd5 ba3.4k sqft287 San Marcos Trl, New Braunfels, TX 78132ActiveMLS ID #625852, Kimberly Habermehl, Premier Town & Country Realty. Central Texas MLS
- $1,109,9994 bd4 ba2.9k sqft1348 Mystic Shores Blvd, Spring Branch, TX 78070ActiveMLS ID #588777, Collin Corrington, White Line Realty LLC. Central Texas MLS
- $885,0004 bd4 ba3.5k sqft373 Wentworth, Spring Branch, TX 78070ActiveMLS ID #626365, Robyn Scharlach, Compass RE Texas, LLC. Central Texas MLS
- $1,490,0004 bd5 ba4.5k sqft30044 Cloud View Drive, Bulverde, TX 78163For SaleMLS ID #1935275, Malina Bercher TREC #781687, Kuper Sotheby's Int'l Realty. LERA MLS
- $899,9904 bd3 ba3.4k sqft192 Windmill Way, Spring Branch, TX 78070For SaleMLS ID #2019070, Stefanie McCarty TREC #688984, Keller Williams Heritage. LERA MLS
- $920,0003 bd3 ba3k sqft116 Peppergrass Drive, Spring Branch, TX 78070For SaleMLS ID #2013746, Kimberly Gray TREC #669111, Keller Williams Heritage. LERA MLS
- $975,0004 bd4 ba3.9k sqft115 Treeline, Spring Branch, TX 78070For SaleMLS ID #1948630, Mary Hernandez TREC #648989, Coldwell Banker D'Ann Harper. LERA MLS
- $1,600,0004 bd4 ba3.6k sqft5679 COPPER VLY, New Braunfels, TX 78132For SaleMLS ID #2020791, Melissa Rountree TREC #764375, BRAVA Realty. LERA MLS
- $899,0004 bd3 ba3.4k sqft2014 Whispering Water, Spring Branch, TX 78070For SaleMLS ID #1952954, Kelly Armke TREC #647942, Larry Hull & Associates. LERA MLS
- $775,0004 bd3 ba3.2k sqft212 Wentworth, Spring Branch, TX 78070For SaleMLS ID #2003635, Eddie Quintero TREC #713884, Century 21 Scott Myers, REALTORS. LERA MLS
- $1,249,0004 bd4 ba3.2k sqft1644 REBECCA RANCH RD, Canyon Lake, TX 78133For SaleMLS ID #1999492, Natalie Megerson TREC #678374, Real Broker, LLC. LERA MLS
