Well-maintained 2012-built 3-bedroom, 2.5-bath Colonial on a quiet cul-de-sac. Offering 1762 sq. ft. on a landscaped 0.33-acre lot, this home features hardwood floors, a fireplace in the living room, and a bright open layout connecting the dining and family areas. The kitchen includes granite countertops, stainless steel appliances, and a center island ideal for everyday living and entertaining. Upstairs, the primary suite offers a walk-in closet and private full bath, along with two additional bedrooms. A partially finished basement provides flexible bonus space for recreation, hobbies, or storage. Enjoy a fully fenced backyard with a deck, patio and fire pit, garden area, storage shed, and mature peach and apple trees—perfect for relaxing or hosting. Highlights include a newer furnace, 3-zone heating/cooling, energy-efficient features, and leased solar panels. Convenient location near high school and primary schools. Irrigation System, Generator Connection, Rented Solar.
Under contract
Price cut: $5K (6/9)
$674,900
13 Ballard Ct, Leominster, MA 01453
3beds
1,762sqft
:
Get pre-qualified$4,473/mo
Single Family Residence
Built in 2012
0.33 Acres Lot
$667,800 Zestimate®
$383/sqft
$-- HOA
What's special
Storage shedGarden areaQuiet cul-de-sacHardwood floorsStainless steel appliancesKitchen includes granite countertops
- 54 days |
- 540 |
- 17 |
Zillow last checked:
Listing updated:
Listed by:
Matthew Straight 978-799-3560,
Coldwell Banker Realty - Leominster 978-840-4014,
Thea Houghton 978-833-7151
Source: MLS PIN,MLS#: 73528134
Facts & features
Interior
Bedrooms & bathrooms
- Bedrooms: 3
- Bathrooms: 3
- Full bathrooms: 2
- 1/2 bathrooms: 1
Primary bedroom
- Features: Bathroom - Full, Walk-In Closet(s), Closet, Flooring - Wall to Wall Carpet
- Level: Second
- Area: 178.75
- Dimensions: 11 x 16.25
Bedroom 2
- Features: Closet, Flooring - Wall to Wall Carpet
- Level: Second
- Area: 127.5
- Dimensions: 14.17 x 9
Bedroom 3
- Features: Closet, Flooring - Wall to Wall Carpet
- Level: Second
- Area: 117.33
- Dimensions: 10.67 x 11
Primary bathroom
- Features: Yes
Bathroom 1
- Features: Bathroom - Full, Bathroom - With Tub & Shower, Flooring - Stone/Ceramic Tile, Countertops - Stone/Granite/Solid
- Level: Second
- Area: 51.19
- Dimensions: 8.08 x 6.33
Bathroom 2
- Features: Bathroom - Half, Flooring - Hardwood
- Level: First
- Area: 18.64
- Dimensions: 5.08 x 3.67
Bathroom 3
- Features: Bathroom - Full, Bathroom - With Shower Stall, Flooring - Stone/Ceramic Tile
- Level: Second
- Area: 50.67
- Dimensions: 6.33 x 8
Dining room
- Features: Flooring - Hardwood, Lighting - Pendant
- Level: Main,First
- Area: 98.44
- Dimensions: 8.75 x 11.25
Family room
- Features: Flooring - Hardwood
- Level: Main,First
- Area: 122.84
- Dimensions: 11.08 x 11.08
Kitchen
- Features: Countertops - Stone/Granite/Solid, Kitchen Island, Stainless Steel Appliances
- Level: Main,First
- Area: 167.81
- Dimensions: 14.92 x 11.25
Living room
- Features: Flooring - Hardwood
- Level: Main,First
- Area: 138.06
- Dimensions: 11.75 x 11.75
Heating
- Forced Air, Natural Gas
Cooling
- Central Air
Appliances
- Included: Water Heater, Tankless Water Heater, Range, Dishwasher, Microwave, Refrigerator, Washer, Dryer
- Laundry: Washer Hookup
Features
- Flooring: Tile, Vinyl, Carpet, Hardwood
- Doors: Insulated Doors
- Windows: Insulated Windows
- Basement: Full,Partially Finished,Sump Pump
- Number of fireplaces: 1
- Fireplace features: Living Room
Interior area
- Total structure area: 1,762
- Total interior livable area: 1,762 sqft
- Finished area above ground: 1,632
- Finished area below ground: 130
Property
Parking
- Total spaces: 6
- Parking features: Attached, Off Street, Paved
- Attached garage spaces: 4
- Uncovered spaces: 2
Accessibility
- Accessibility features: No
Features
- Patio & porch: Deck - Wood, Patio
- Exterior features: Deck - Wood, Patio, Rain Gutters, Storage, Professional Landscaping, Sprinkler System, Fenced Yard, Fruit Trees, Garden
- Fencing: Fenced/Enclosed,Fenced
Lot
- Size: 0.33 Acres
- Features: Cul-De-Sac
Details
- Parcel number: M:0398 B:0001 L:0049,4116666
- Zoning: RA
Construction
Type & style
- Home type: SingleFamily
- Architectural style: Colonial
- Property subtype: Single Family Residence
Materials
- Frame
- Foundation: Concrete Perimeter
- Roof: Shingle
Condition
- Year built: 2012
Utilities & green energy
- Electric: Circuit Breakers, Generator Connection
- Sewer: Public Sewer
- Water: Public
- Utilities for property: for Electric Oven, Washer Hookup, Generator Connection
Green energy
- Energy efficient items: Thermostat
Community & HOA
Community
- Features: Walk/Jog Trails, Conservation Area, Highway Access
HOA
- Has HOA: No
Location
- Region: Leominster
Financial & listing details
- Price per square foot: $383/sqft
- Tax assessed value: $552,800
- Annual tax amount: $7,551
- Date on market: 6/2/2026
- Listing terms: Contract
- Exclusions: Curtains
Estimated market value
$667,800
$634,000 - $701,000
$3,257/mo
Price history
| Date | Event | Price |
|---|---|---|
| 7/17/2026 | Contingent | $674,900$383/sqft |
Source: MLS PIN #73528134 Report a problem | ||
| 6/9/2026 | Price change | $674,900-0.7%$383/sqft |
Source: MLS PIN #73528134 Report a problem | ||
| 6/2/2026 | Listed for sale | $679,900+132.8%$386/sqft |
Source: MLS PIN #73528134 Report a problem | ||
| 11/22/2013 | Sold | $292,000-0.3%$166/sqft |
Source: Public Record Report a problem | ||
| 9/30/2013 | Listed for sale | $292,900$166/sqft |
Source: The Entry Only Listing Service #71426627 Report a problem | ||
Public tax history
| Year | Property taxes | Tax assessment |
|---|---|---|
| 2025 | $7,265 +0.5% | $517,800 +3.9% |
| 2024 | $7,230 +4.9% | $498,300 +12.3% |
| 2023 | $6,895 +4% | $443,700 +10.8% |
| 2022 | $6,632 +5.3% | $400,500 +15.3% |
| 2021 | $6,300 +5.2% | $347,500 +4.4% |
| 2020 | $5,987 +2.4% | $333,000 +5.6% |
| 2019 | $5,848 -1.8% | $315,400 +2.4% |
| 2018 | $5,956 +2.5% | $308,100 +4.7% |
| 2017 | $5,809 +0.3% | $294,400 -0.4% |
| 2016 | $5,790 +9.9% | $295,700 +9.1% |
| 2015 | $5,268 -4.1% | $271,000 -6.8% |
| 2014 | $5,493 +228.9% | $290,800 +212.7% |
| 2013 | $1,670 +36.8% | $93,000 +27.4% |
| 2012 | $1,221 -2.3% | $73,000 -10% |
| 2011 | $1,250 +5.3% | $81,100 -5.6% |
| 2010 | $1,187 -5.2% | $85,900 -17.5% |
| 2009 | $1,252 -0.1% | $104,100 -6.6% |
| 2008 | $1,253 +3.4% | $111,400 |
| 2007 | $1,212 +300% | $111,400 +296.4% |
| 2006 | $303 +10.2% | $28,100 +20.1% |
| 2005 | $275 | $23,400 |
Find assessor info on the county website
Monthly payment
Est. payment
Payment breakdown
Explore the cost of this home by adjusting the details. Changes won't be saved.Climate risks
Neighborhood: 01453
Nearby schools
GreatSchools rating
- 8/10Fall Brook Elementary SchoolGrades: K-5Distance: 0.7 mi
- 5/10Samoset SchoolGrades: 6-8Distance: 0.5 mi
- 5/10Leominster Senior High SchoolGrades: 9-12Distance: 3.3 mi
- $647,1003 bd3 ba1.9k sqft3 Ballard Ct, Leominster, MA 01453Off Market
- $723,5003 bd3 ba2.2k sqft23 Ballard Ct, Leominster, MA 01453Off Market
- $679,2003 bd2 ba1.9k sqft85 Candlewood Dr, Leominster, MA 01453Off Market

- $684,0003 bd3 ba2k sqft75 Candlewood Dr, Leominster, MA 01453Off Market
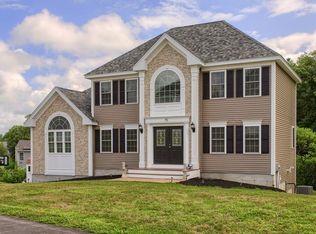
- $669,8004 bd3 ba1.8k sqft33 Ballard Ct, Leominster, MA 01453Off Market
- $710,0003 bd4 ba2.9k sqft24 Ballard Ct, Leominster, MA 01453Sold
- $734,3003 bd2 ba3.5k sqft14 Ballard Ct, Leominster, MA 01453Off Market
- $685,0003 bd3 ba2k sqft2 Keeneland Cir, Leominster, MA 01453Sold
A local agent can set up tours, give advice and negotiate with sellers.
A local lender can help you make sure your offer is ready when you are.
Similar homes
- $640,0003 bd3 ba2.1k sqft686 Willard St, Leominster, MA 01453For Sale
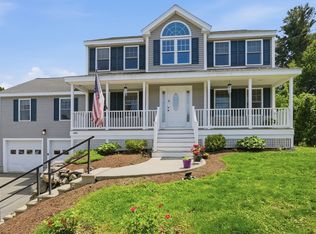 MLS ID #73537511, Paul Coleman, Lamacchia Realty, Inc.. MLS PIN
 - $664,9003 bd3 ba2.5k sqft96 Sunrise Ave, Leominster, MA 01453For Sale
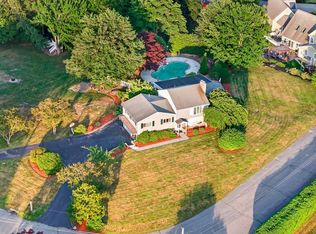 MLS ID #73547159, Peter Hawthorne, Keller Williams Realty North Central. MLS PIN
 - $724,9004 bd3 ba2.3k sqft21 Joslin St, Leominster, MA 01453For Sale
 MLS ID #73538938, Michelle Haggstrom, Keller Williams Realty North Central. MLS PIN
 - $699,9004 bd3 ba2.1k sqft24 Piccadilly Cir, Jefferson, MA 01522For Sale
 MLS ID #73553865, Lauren Hiller, RE/MAX Prof Associates. MLS PIN
 - $589,0005 bd2 ba2.4k sqft81 Causeway Ter, Leominster, MA 01453For SaleMLS ID #73526966, Brenda Albert, LAER Realty Partners. MLS PIN
- $676,0003 bd2 ba1.9k sqft25 Coal Kiln Rd, Princeton, MA 01541For SaleMLS ID #73546862, Rosaura Miranda, OWN IT. MLS PIN
- $679,0003 bd2 ba2k sqft5 Main St, Acton, MA 01720For SaleMLS ID #73553080, Laura Rakauskas, Berkshire Hathaway HomeServices Commonwealth Real Estate. MLS PIN
- $665,0003 bd3 ba2.2k sqft2 Madisyn Ave, Rutland, MA 01543For SaleMLS ID #73543945, Steve Sterczala, The O'Rourke Group Real Estate Professionals. MLS PIN
- $624,9003 bd3 ba1.9k sqft93 N Common Rd, Westminster, MA 01473For SaleMLS ID #73539855, Scott Simpson, Century 21 North East. MLS PIN
- $549,9003 bd2 ba1.7k sqft88 Clinton Rd, Sterling, MA 01564For SaleMLS ID #73514563, Sarah Schouler, Lamacchia Realty, Inc.. MLS PIN
- $609,0003 bd3 ba2.5k sqft5 Redwood St, Townsend, MA 01469For SaleMLS ID #73553338, The Tabassi Team, RE/MAX Partners Relocation. MLS PIN
- $649,9003 bd3 ba2.2k sqft9 Cameron Dr, Rutland, MA 01543For SaleMLS ID #73546859, Tracey Fiorelli, Janice Mitchell R.E., Inc. MLS PIN
- $614,9003 bd3 ba2.4k sqft682 Ashburnham Hill Rd, Fitchburg, MA 01420For SaleMLS ID #73534595, Laurie Howe Bourgeois, Coldwell Banker Realty - Leominster. MLS PIN
- $609,9003 bd3 ba2k sqft160 Gray Rd, Templeton, MA 01468For SaleMLS ID #73522797, Tiffany McDonald, Lamacchia Realty, Inc.. MLS PIN
- $689,0004 bd3 ba2.1k sqft160 Twinbrooke Dr, Holden, MA 01520For SaleMLS ID #73541743, Kathleen McSweeney, Lamacchia Realty, Inc.. MLS PIN
- $599,0003 bd2 ba2k sqft111 Lawton Rd, Shirley, MA 01464For SaleMLS ID #73552341, Victoria Jeffrey, Real Estate Exchange. MLS PIN
- $485,0003 bd2 ba1.9k sqft14 Valley View Way, Shirley, MA 01464For SaleMLS ID #73553734, Allison Murray, Chinatti Realty Group, Inc.. MLS PIN
- $689,9004 bd3 ba2.3k sqft248 Pleasantdale Rd, Rutland, MA 01543For SaleMLS ID #73539074, Tracey Fiorelli, Janice Mitchell R.E., Inc. MLS PIN
- $654,0003 bd3 ba2.4k sqft499 Ware Corner Rd, Oakham, MA 01068For SaleMLS ID #73542587, Nicole Wickes, Northbound Realty Co. MLS PIN
- $679,9003 bd3 ba1.8k sqft50 Lakeshore Dr, Marlborough, MA 01752For SaleMLS ID #73526284, Alexsandr Groza, Zoom Realty, Inc.. MLS PIN
