Come check out this affordable fully remodeled end unit 3 bedroom one and half bath townhome. All new kitchen cabinetry, counters, appliances, upstairs gleaming refinished hardwood floors, LVP on main level, remodeled bathrooms, new light fixtures, freshly painted and ready for immediate move in. New front yard landscaping, and private rear yard is a clean slate ready for your creative vision. This one will not disappoint and surely won't last long!! **Seller concessions towards buyer closing costs are available***
Pending
$282,500
13 Bentley Ct, Fredericksburg, VA 22408
3beds
1,260sqft
:
Get pre-qualified$1,772/mo
Townhouse
Built in 1969
3,947 Square Feet Lot
$281,200 Zestimate®
$224/sqft
$39/mo HOA
What's special
New front yard landscapingLvp on main levelFreshly paintedRemodeled bathroomsNew light fixturesPrivate rear yardAll new kitchen cabinetry
- 66 days |
- 87 |
- 1 |
Likely to sell faster than
Zillow last checked:
Listing updated:
Listed by:
Clay Mihoulides 540-373-6189,
Chrismarr Properties LLC 540-373-6189,
Co-Listing Agent: Amy L Farmer 540-273-3160,
Chrismarr Properties LLC
Source: Bright MLS,MLS#: VASP2042290
Facts & features
Interior
Bedrooms & bathrooms
- Bedrooms: 3
- Bathrooms: 2
- Full bathrooms: 1
- 1/2 bathrooms: 1
- Main level bathrooms: 1
Rooms
- Room types: Dining Room, Bedroom 2, Bedroom 3, Kitchen, Family Room, Bedroom 1, Laundry, Bathroom 1, Bathroom 2
Bedroom 1
- Level: Upper
Bedroom 2
- Level: Upper
Bedroom 3
- Level: Upper
Bathroom 1
- Level: Upper
Bathroom 2
- Level: Main
Dining room
- Level: Main
Family room
- Level: Main
Kitchen
- Level: Main
Laundry
- Level: Main
Heating
- Forced Air, Natural Gas
Cooling
- Central Air, Ceiling Fan(s), Electric
Appliances
- Included: Microwave, Dishwasher, Disposal, Oven/Range - Electric, Refrigerator, Stainless Steel Appliance(s), Gas Water Heater
- Laundry: Hookup, Washer/Dryer Hookups Only, Laundry Room
Features
- Ceiling Fan(s), Formal/Separate Dining Room, Kitchen - Gourmet
- Flooring: Hardwood, Luxury Vinyl, Wood
- Has basement: No
- Has fireplace: No
Interior area
- Total structure area: 1,260
- Total interior livable area: 1,260 sqft
- Finished area above ground: 1,260
- Finished area below ground: 0
Video & virtual tour
Property
Parking
- Total spaces: 1
- Parking features: Assigned, Parking Lot
- Details: Assigned Parking, Assigned Space #: 13
Accessibility
- Accessibility features: None
Features
- Levels: Two
- Stories: 2
- Exterior features: Sidewalks, Awning(s)
- Pool features: Community
Lot
- Size: 3,947 Square Feet
- Features: Adjoins - Open Space, Front Yard, Landscaped, Level, Rear Yard, Wooded, Suburban
Details
- Additional structures: Above Grade, Below Grade
- Parcel number: 24A220
- Zoning: R2
- Special conditions: Standard
Construction
Type & style
- Home type: Townhouse
- Architectural style: Colonial
- Property subtype: Townhouse
Materials
- Brick Veneer
- Foundation: Slab
- Roof: Asphalt
Condition
- Very Good
- New construction: No
- Year built: 1969
- Major remodel year: 2026
Utilities & green energy
- Electric: 200+ Amp Service
- Sewer: Other
- Water: Other
- Utilities for property: Electricity Available, Natural Gas Available, Sewer Available, Water Available, Fiber Optic, Cable
Community & HOA
Community
- Subdivision: Olde Greenwich
HOA
- Has HOA: Yes
- Services included: Common Area Maintenance, Snow Removal
- HOA fee: $470 annually
- HOA name: OLDE GREENWICH COMMUNITY COUNCIL
Location
- Region: Fredericksburg
Financial & listing details
- Price per square foot: $224/sqft
- Tax assessed value: $246,700
- Annual tax amount: $1,819
- Date on market: 5/29/2026
- Listing agreement: Exclusive Agency
- Listing terms: Cash,Conventional,FHA,VHDA,VA Loan
- Ownership: Fee Simple
Estimated market value
$281,200
$267,000 - $295,000
$1,917/mo
Price history
| Date | Event | Price |
|---|---|---|
| 6/30/2026 | Pending sale | $282,500$224/sqft |
Source:  Bright MLS #VASP2042290 Report a problem Bright MLS #VASP2042290 Report a problem | ||
| 5/29/2026 | Listed for sale | $282,500+303.6%$224/sqft |
Source: Bright MLS #VASP2042290 Report a problem | ||
| 11/24/2015 | Listing removed | $1,200$1/sqft |
Source: A-1 chrismarr Realty #SP8765369 Report a problem | ||
| 11/19/2015 | Listed for rent | $1,200$1/sqft |
Source: A-1 chrismarr Realty #SP8765369 Report a problem | ||
| 10/13/2015 | Listing removed | $1,200$1/sqft |
Source: A-1 chrismarr Realty #SP8765369 Report a problem | ||
| 10/6/2015 | Listed for rent | $1,200$1/sqft |
Source: A-1 chrismarr Realty #SP8765369 Report a problem | ||
| 5/12/2011 | Sold | $70,000+23.5%$56/sqft |
Source: Public Record Report a problem | ||
| 11/13/2009 | Sold | $56,700$45/sqft |
Source: Public Record Report a problem | ||
Public tax history
| Year | Property taxes | Tax assessment |
|---|---|---|
| 2025 | $1,418 | $193,100 |
| 2024 | $1,418 +21.6% | $193,100 +27.8% |
| 2023 | $1,166 +4.6% | $151,100 |
| 2022 | $1,115 +11.8% | $151,100 +22.6% |
| 2021 | $997 | $123,200 |
| 2020 | $997 +30.8% | $123,200 +36.9% |
| 2019 | $763 +1.7% | $90,000 |
| 2018 | $750 +17.8% | $90,000 +20.2% |
| 2017 | $637 | $74,900 |
| 2016 | -- | $74,900 +7.5% |
| 2015 | -- | $69,700 |
| 2014 | -- | $69,700 +8.4% |
| 2013 | -- | $64,300 |
| 2012 | -- | $64,300 -16.4% |
| 2011 | -- | $76,900 |
| 2010 | -- | $76,900 -51% |
| 2009 | -- | $156,900 +41.9% |
| 2007 | $686 | $110,600 |
| 2006 | $686 +4.7% | $110,600 +50.3% |
| 2005 | $655 +3.5% | $73,600 |
| 2004 | $633 -14.2% | $73,600 +0.8% |
| 2003 | $737 | $73,000 |
| 2002 | $737 +3.9% | $73,000 +10.1% |
| 2001 | $709 | $66,300 |
Find assessor info on the county website
Monthly payment
Est. payment
Payment breakdown
Explore the cost of this home by adjusting the details. Changes won't be saved.Climate risks
Neighborhood: 22408
Nearby schools
GreatSchools rating
- 5/10Spotswood Elementary SchoolGrades: PK-5Distance: 1.1 mi
- 4/10Battlefield Middle SchoolGrades: 6-8Distance: 5.6 mi
- 3/10Massaponax High SchoolGrades: 9-12Distance: 6.3 mi
Schools provided by the listing agent
- Elementary: Spotswood
- Middle: Battlefield
- High: Massaponax
- District: Spotsylvania County Public Schools
Source: Bright MLS. This data may not be complete. We recommend contacting the local school district to confirm school assignments for this home.
- $267,6003 bd2 ba1.1k sqft14 Bentley Ct, Fredericksburg, VA 22408Off Market

- $274,2003 bd2 ba1.2k sqft15 Bentley Ct, Fredericksburg, VA 22408Off Market
- $281,0003 bd2 ba1.1k sqft16 Bentley Ct, Fredericksburg, VA 22408Off Market
- $265,9003 bd2 ba1.1k sqft17 Bentley Ct, Fredericksburg, VA 22408Off Market
- $401,7003 bd2 ba1.4k sqft3114 Alliance Ct, Fredericksburg, VA 22408Off Market
- $268,1003 bd1 ba1.2k sqft18 Bentley Ct, Fredericksburg, VA 22408Off Market
- $220,0003 bd2 ba1.1k sqft19 Bentley Ct, Fredericksburg, VA 22408Sold
- $408,1003 bd2 ba2.5k sqft3112 Alliance Ct, Fredericksburg, VA 22408Off Market
A local agent can set up tours, give advice and negotiate with sellers.
Similar homes
- $285,0003 bd2 ba1.1k sqftOlde Greenwich, Fredericksburg, VA 22408For Sale
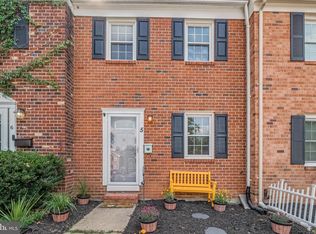
 MLS ID #VASP2042662, Glenda McBride, Cropper Home Sales, LLC. Bright MLS
 - $344,9003 bd1 ba1.2k sqft117 Hillcrest Dr, Fredericksburg, VA 22401For Sale
 MLS ID #VAFB2010794, Bethany Neher, Coldwell Banker Elite. Bright MLS
 - $339,0003 bd2 ba1.2k sqft179 Mansfield St, Fredericksburg, VA 22408For Sale
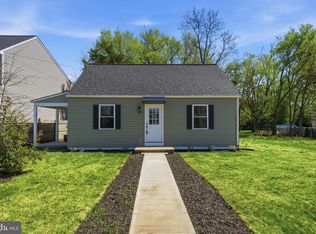 MLS ID #VASP2043130, Huda Maltbie, CENTURY 21 New Millennium. Bright MLS
 - $229,9003 bd2 ba1.4k sqft10633 Bent Tree Dr, Fredericksburg, VA 22407For Sale
 MLS ID #VASP2044396, Stephanie Young, CENTURY 21 New Millennium. Bright MLS
 - $324,0002 bd3 ba1.1k sqftMill Garden, Fredericksburg, VA 22407For SaleMLS ID #VASP2042852, Sarah Keddie, Coldwell Banker Elite. Bright MLS
- $365,0003 bd3 ba1.6k sqft11412 Wytheville Ct, Fredericksburg, VA 22407For SaleMLS ID #VASP2044720, Brian Cunningham, Coldwell Banker Elite. Bright MLS
- $299,9993 bd2 ba1.2k sqft54 Maple Dr, Stafford, VA 22554For SaleMLS ID #VAST2052446, Christy Roelke, KW Metro Center. Bright MLS
- $360,0003 bd1 ba1.1k sqft10510 White Street Ct, Fredericksburg, VA 22408For SaleMLS ID #VASP2042930, Roberto Rolong Coronell, Pearson Smith Realty, LLC. Bright MLS
- $359,0003 bd2 ba1k sqft31 Kelley Rd, Fredericksburg, VA 22405For SaleMLS ID #VAST2052374, Victoria Balitcaia, Samson Properties. Bright MLS
- $339,0003 bd1 ba1k sqft343 Albany St, Fredericksburg, VA 22407For SaleMLS ID #VASP2043642, Kimberly Inge, CENTURY 21 New Millennium. Bright MLS
- $395,0003 bd3 ba1.2k sqft103 Barrows Ct, Fredericksburg, VA 22406For SaleMLS ID #VAST2052526, AJ Lall, Berkshire Hathaway HomeServices PenFed Realty. Bright MLS
- $350,0004 bd2 ba1.8k sqft3508 Len Hart Ln, Fredericksburg, VA 22408For SaleMLS ID #VASP2043038, Carla Criscuolo, Coldwell Banker Elite. Bright MLS
- $359,9902 bd2 ba1.1k sqft409 Pratt St, Fredericksburg, VA 22405For SaleMLS ID #VAST2050746, Karen Zink, Berkshire Hathaway HomeServices PenFed Realty. Bright MLS
- $344,9003 bd2 ba1.8k sqft209 Clint Ln, Fredericksburg, VA 22405For SaleMLS ID #VAST2049262, Tiffany Blackshear, NextHome Capital City Realty. Bright MLS
- $325,0002 bd3 ba1.1k sqftMill Garden, Fredericksburg, VA 22407For SaleMLS ID #VASP2043556, Jeni Leinberger, Pearson Smith Realty, LLC. Bright MLS
- $399,0003 bd4 ba1.8k sqftBallantraye, Fredericksburg, VA 22407For SaleMLS ID #VASP2044170, Courtney Al Hajbeh, Samson Properties. Bright MLS
- $400,0003 bd2 ba1.4k sqft10001 Knotty Pine Ct, Spotsylvania, VA 22553For SaleMLS ID #VASP2044188, Lessly De Leon, Samson Properties. Bright MLS
- $376,0003 bd2 ba1.3k sqft212 Gerber Dr, Fredericksburg, VA 22408For SaleMLS ID #VASP2041594, Crystal Heningburg, EXP Realty, LLC. Bright MLS
- $420,0004 bd3 ba1.8k sqft6024 Battlefield Green Dr, Fredericksburg, VA 22407For SaleMLS ID #VASP2043838, Elizabeth Jones, Nest Realty Fredericksburg. Bright MLS
- $399,9002 bd2 ba1.8k sqft9515 Airdrie Ln, Fredericksburg, VA 22408For SaleMLS ID #VASP2042904, Michael Gillies, EXP Realty, LLC. Bright MLS
