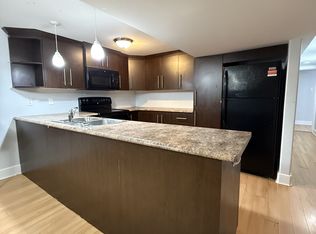
Welcome home to this spacious bungalow in the heart of Bells Corners! Offering approximately 1,800sq ft on the main level, this well-maintained 3-bedroom, 2.5 bath home provides exceptional space and flexibility for families, multigenerational living, or those working from home. The bright eat-in kitchen is enhanced by beautiful skylights, filling the space with natural light and creating a warm, inviting atmosphere for everyday living.Designed for both comfort and entertaining, the main floor features generously sized principal rooms including a formal living room, dining room and a cozy family room with pocket doors for added privacy. A dedicated main-floor office offers the perfect work-from-home setup. Spacious bedrooms, abundant storage, and thoughtful layout make this home as functional as it is welcoming.The partially finished basement expands your living space with multiple versatile rooms ideal for guests, a family room, home gym, hobby space, or growing families. A workshop complete with sink adds incredible utility for DIY enthusiasts or crafters.Outside, enjoy a private backyard with room to relax or entertain, plus a storage shed for added convenience. Complete with a 2-car, heated garage, this impressive home offers space, comfort, and endless potential in a fantastic location close to schools, parks, shopping, and transit.
For sale
Street View
C$749,900
13 Dorland Cres, Ottawa, ON K2H 6E6
4beds
3baths
Single Family Residence
Built in ----
8,000 Square Feet Lot
$-- Zestimate®
C$--/sqft
C$-- HOA
What's special
Spacious bungalowBright eat-in kitchenWarm inviting atmosphereGenerously sized principal roomsDining roomSpacious bedroomsAbundant storage
- 37 days |
- 16 |
- 0 |
Zillow last checked:
Listing updated:
Listed by:
INNOVATION REALTY LTD.
Source: TRREB,MLS®#: X13492490 Originating MLS®#: Ottawa Real Estate Board
Originating MLS®#: Ottawa Real Estate BoardFacts & features
Interior
Bedrooms & bathrooms
- Bedrooms: 4
- Bathrooms: 3
Primary bedroom
- Level: Main
- Dimensions: 3.31 x 3.8
Bedroom 2
- Level: Main
- Dimensions: 3.47 x 2.58
Bedroom 3
- Level: Main
- Dimensions: 2.35 x 2.87
Bathroom
- Level: Main
- Dimensions: 2.43 x 2.39
Bathroom
- Level: Main
- Dimensions: 1.23 x 1.8
Bathroom
- Level: Main
- Dimensions: 2.43 x 2.39
Breakfast
- Level: Main
- Dimensions: 4.95 x 3.79
Den
- Level: Main
- Dimensions: 4.98 x 3.34
Dining room
- Level: Main
- Dimensions: 2.88 x 3.44
Exercise room
- Level: Basement
- Dimensions: 5.11 x 4.81
Foyer
- Level: Main
- Dimensions: 1.37 x 3.47
Kitchen
- Level: Main
- Dimensions: 3.93 x 3.35
Living room
- Level: Main
- Dimensions: 4.99 x 3.76
Office
- Level: Main
- Dimensions: 3.19 x 2.08
Other
- Level: Basement
- Dimensions: 2.64 x 3.85
Other
- Level: Basement
- Dimensions: 3.42 x 2.93
Other
- Level: Basement
- Dimensions: 5.64 x 3.85
Other
- Level: Basement
- Dimensions: 2.73 x 2.28
Recreation
- Level: Basement
- Dimensions: 5.31 x 3.68
Utility room
- Level: Basement
- Dimensions: 6.93 x 3.56
Heating
- Forced Air, Gas
Cooling
- Central Air
Appliances
- Included: Water Heater
Features
- Central Vacuum, ERV/HRV, In-Law Capability, Primary Bedroom - Main Floor, Wheelchair Access
- Basement: Full,Partially Finished
- Has fireplace: Yes
- Fireplace features: Living Room, Natural Gas
Interior area
- Living area range: 1500-2000 null
Video & virtual tour
Property
Parking
- Total spaces: 6
- Parking features: Garage
- Has garage: Yes
Features
- Pool features: None
- Waterfront features: None
Lot
- Size: 8,000 Square Feet
Details
- Parcel number: 046400041
Construction
Type & style
- Home type: SingleFamily
- Architectural style: Bungalow
- Property subtype: Single Family Residence
Materials
- Brick Front, Aluminum Siding
- Foundation: Poured Concrete
- Roof: Asphalt Shingle
Utilities & green energy
- Sewer: Sewer
Community & HOA
Location
- Region: Ottawa
Financial & listing details
- Annual tax amount: C$5,031
- Date on market: 6/26/2026
INNOVATION REALTY LTD.
INNOVATION REALTY LTD.
By pressing Contact Agent, you agree that the real estate professional identified above may call/text you about your search, which may involve use of automated means and pre-recorded/artificial voices. You don't need to consent as a condition of buying any property, goods, or services. Message/data rates may apply. You also agree to our Terms of Use. Zillow does not endorse any real estate professionals. We may share information about your recent and future site activity with your agent to help them understand what you're looking for in a home.
Price history
Price history is unavailable.
Public tax history
Tax history is unavailable.
Climate risks
Neighborhood: Bells Corners
Nearby schools
GreatSchools rating
No schools nearby
We couldn't find any schools near this home.
- C$699,9003 bd2 ba-- sqft59 Evergreen Dr, Ottawa, ON K2H6C5For Sale

- C$--3 bd1 ba-- sqft30B Ridgefield Cres #1, Ottawa, ON K2H6S6Off Market
- C$649,0003 bd2 ba-- sqft16 Elmsley Cres, Ottawa, ON K2H6V2For Sale

- C$768,0003 bd2 ba-- sqft9 Laurentide Rd, Ottawa, ON K2H6T6For Sale

- C$--1 bd1 ba600 sqft3800 Old Richmond Rd #111, Ottawa, ON K2H8K2Off Market
- C$--2 bd2 ba-- sqft39 Sycamore Dr, Ottawa, ON K2H6R4Off Market
- C$700,0003 bd2 ba-- sqft3 Auburn St, Ottawa, ON K2H6L7For Sale
- C$--3 bd2 ba1.1k sqft3901 Old Richmond Rd #F, Ottawa, ON K2H8T8Off Market
Similar homes
- C$768,0003 bd2 ba-- sqft9 Laurentide Rd, Ottawa, ON K2H 6T6For SaleMLS ID #X13594978, ROYAL LEPAGE TEAM REALTY. TRREB
- C$699,9003 bd2 ba-- sqft59 Evergreen Dr, Ottawa, ON K2H 6C5For SaleMLS ID #X13507276, RE/MAX ABSOLUTE REALTY INC.. TRREB
- C$734,9003 bd1 ba-- sqft20 Cramer Dr S, Ottawa, ON K2H 5X5For Sale
 MLS ID #X13629708, RE/MAX HALLMARK REALTY GROUP. TRREB
 - C$779,0004 bd3 ba-- sqft2695 Hickson Cres, Ottawa, ON K2H 6Y5For Sale
 MLS ID #X13597066, ENGEL & VOLKERS OTTAWA. TRREB
 - C$620,0004 bd2 ba-- sqft2 Oberon St, Ottawa, ON K2H 7X7For SaleMLS ID #X13630288, AVENUE NORTH REALTY INC.. TRREB
- C$700,0003 bd2 ba-- sqft3 Auburn St, Ottawa, ON K2H 6L7For SaleMLS ID #X13582422, CENTURY 21 SYNERGY REALTY INC. TRREB
- C$649,0003 bd2 ba-- sqft16 Elmsley Cres, Ottawa, ON K2H 6V2For SaleMLS ID #X13571154, EXP REALTY. TRREB
- C$825,0004 bd4 ba-- sqft95 McClellan Rd, Ottawa, ON K2H 8L6For SaleMLS ID #X13608424, ROYAL LEPAGE INTEGRITY REALTY. TRREB
- C$674,9004 bd2 ba-- sqft25 Moresby Dr, Ottawa, ON K2M 2E5For SaleMLS ID #X13613850, REAL BROKER ONTARIO LTD.. TRREB
- C$624,9003 bd3 ba-- sqft73 Hobart Cres, Ottawa, ON K2H 5S3For SaleMLS ID #X13620796, RIGHT AT HOME REALTY. TRREB
- C$749,9003 bd2 ba-- sqft2296 Kay St, Ottawa, ON K2C 1J7For SaleMLS ID #X13536302, ROYAL LEPAGE TEAM REALTY. TRREB
- C$769,0004 bd3 ba-- sqft6 Shetland Way, Ottawa, ON K2M 1P5For SaleMLS ID #X13468940, ROYAL LEPAGE TEAM REALTY. TRREB
- C$799,9004 bd2 ba-- sqft21 Lindhurst Cres, Ottawa, ON K2G 0T8For SaleMLS ID #X13580214, ROYAL LEPAGE TEAM REALTY. TRREB
- C$778,0004 bd4 ba-- sqft191 Yoho Dr, Ottawa, ON K2M 2N2For SaleMLS ID #X13503916, SOLID ROCK REALTY. TRREB
- C$725,0004 bd3 ba-- sqft76 Saddlehorn Cres, Ottawa, ON K2M 2B1For SaleMLS ID #X13589634, ROYAL LEPAGE INTEGRITY REALTY. TRREB
- C$750,0003 bd3 ba-- sqft14 Inwood Dr, Ottawa, ON K2M 1Z5For SaleMLS ID #X13443808, RE/MAX ABSOLUTE WALKER REALTY. TRREB
- C$799,9004 bd2 ba-- sqft2736 Stone Cres, Ottawa, ON K2H 6Z1For SaleMLS ID #X13242966, BENNETT PROPERTY SHOP REALTY. TRREB
- C$780,0004 bd3 ba-- sqft183 Equestrian Dr, Ottawa, ON K2M 1K6For SaleMLS ID #X13551524, INNOVATION REALTY LTD.. TRREB
- C$826,0005 bd2 ba-- sqft20 Lavina Cres, Ottawa, ON K2H 7P2For SaleMLS ID #X13496364, GRINDSTONE REALTY INC.. TRREB
- C$919,0004 bd3 ba-- sqft46 Beaumaris Dr, Ottawa, ON K2H 7K3For SaleMLS ID #X12960874, DETAILS REALTY INC.. TRREB
