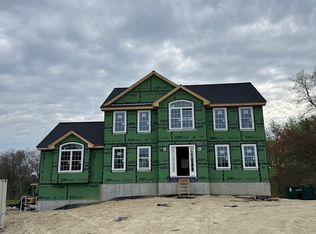
Welcome to the “Weston” style colonial at Sunset Hill — a thoughtfully designed home offering the perfect blend of elegance, space, and modern open-concept living. Step inside the impressive two-story foyer featuring a turned staircase that creates a grand first impression. The stunning 24x18 family room showcases a soaring cathedral ceiling, providing an expansive and inviting space perfect for entertaining or relaxing by the fireplace. The spacious kitchen is designed for today’s lifestyle with granite countertops, a large center island, and seamless flow into the main living areas. Upstairs you’ll find four generously sized bedrooms along with a dedicated second-floor laundry room for added convenience. The luxurious primary suite features a cathedral ceiling, oversized walk-in closet, and private bath. With 2.5 baths finished with granite countertops and quality finishes throughout, this exceptional home combines style, comfort, and functionality in one beautiful package.
Pending
$1,061,552
13 Esther Way #7, Dracut, MA 01826
4beds
3,086sqft
Single Family Residence
Built in 2026
0.46 Acres Lot
$-- Zestimate®
$344/sqft
$-- HOA
What's special
Soaring cathedral ceilingFour generously sized bedroomsDedicated second-floor laundry roomGranite countertopsQuality finishes throughoutOversized walk-in closetLuxurious primary suite
- 18 days
- 25
- 0
Zillow last checked:
Listing updated:
Listed by:
Dan O'Connell Sr 978-423-2578,
LAER Realty Partners 978-957-1700
Source: MLS PIN,MLS#: 73525021
Facts & features
Interior
Bedrooms & bathrooms
- Bedrooms: 4
- Bathrooms: 3
- Full bathrooms: 2
- 1/2 bathrooms: 1
Primary bedroom
- Level: Second
- Area: 306
- Dimensions: 18 x 17
Bedroom 2
- Level: Second
- Area: 143
- Dimensions: 13 x 11
Bedroom 3
- Level: Second
- Area: 143
- Dimensions: 13 x 11
Bedroom 4
- Level: Second
- Area: 143
- Dimensions: 13 x 11
Primary bathroom
- Features: Yes
Bathroom 1
- Level: First
Bathroom 2
- Level: Second
Bathroom 3
- Level: Second
Dining room
- Level: First
- Area: 182
- Dimensions: 14 x 13
Family room
- Area: 432
- Dimensions: 24 x 18
Kitchen
- Level: First
- Area: 182
- Dimensions: 14 x 13
Living room
- Level: First
- Area: 143
- Dimensions: 13 x 11
Heating
- Central
Cooling
- Central Air
Appliances
- Included: Gas Water Heater, Tankless Water Heater, Range, Dishwasher, Microwave
- Laundry: Second Floor
Features
- Flooring: Wood, Tile, Vinyl, Carpet
- Doors: Insulated Doors
- Windows: Insulated Windows, Screens
- Basement: Full,Bulkhead,Radon Remediation System,Concrete,Unfinished
- Number of fireplaces: 1
Interior area
- Total structure area: 3,086
- Total interior livable area: 3,086 sqft
- Finished area above ground: 3,086
Property
Parking
- Total spaces: 4
- Parking features: Attached, Garage Door Opener, Paved Drive, Off Street, Driveway, Paved
- Attached garage spaces: 2
- Uncovered spaces: 2
Accessibility
- Accessibility features: No
Features
- Patio & porch: Deck - Composite
- Exterior features: Deck - Composite, Rain Gutters, Professional Landscaping, Sprinkler System, Decorative Lighting, Screens
- Has view: Yes
- View description: Scenic View(s)
Lot
- Size: 0.46 Acres
- Features: Level
Details
- Parcel number: 5208777
- Zoning: 0
Construction
Type & style
- Home type: SingleFamily
- Architectural style: Colonial
- Property subtype: Single Family Residence
Materials
- Frame
- Foundation: Concrete Perimeter
- Roof: Shingle
Condition
- Year built: 2026
Utilities & green energy
- Electric: Circuit Breakers, 200+ Amp Service
- Sewer: Public Sewer
- Water: Public
Green energy
- Energy efficient items: Thermostat
Community & HOA
Community
- Features: Public Transportation, Walk/Jog Trails, Golf, Medical Facility, Laundromat, Conservation Area, House of Worship, Public School, T-Station, University, Sidewalks
- Subdivision: Sunset Hill
HOA
- Has HOA: No
Location
- Region: Dracut
Financial & listing details
- Price per square foot: $344/sqft
- Date on market: 10/1/2026
- Road surface type: Paved
Estimated market value
Not available
Estimated sales range
Not available
Not available
Price history
| Date | Event | Price |
|---|---|---|
| 5/27/2026 | Pending sale | $1,061,552$344/sqft |
Source: MLS PIN #73525021 Report a problem | ||
| 5/27/2026 | Listed for sale | $1,061,552$344/sqft |
Source: MLS PIN #73525021 Report a problem | ||
Public tax history
Tax history is unavailable.
Monthly payment
Est. payment
Payment breakdown
Explore the cost of this home by adjusting the details. Changes won't be saved.Climate risks
Neighborhood: 01826


Similar homes
- $1,200,0005 bd4 ba4.3k sqft51 Tamarack Rd, Dracut, MA 01826For Sale
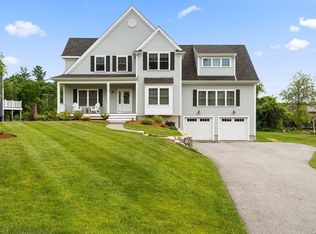 MLS ID #73520981, Zhonghui Zhu, Keller Williams Realty. MLS PIN
 - $835,0004 bd3 ba2.8k sqft20 Farm Pond Rd, Dracut, MA 01826For Sale
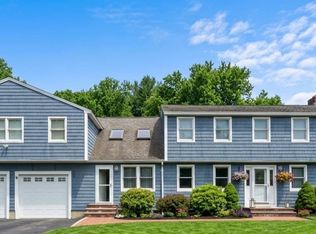 MLS ID #73580703, Berky Gray, Forsley Real Estate. MLS PIN
 - $790,0005 bd2 ba2.3k sqft330 Pelham Rd, Dracut, MA 01826For Sale
 MLS ID #73586781, Borath L. Men, Homeplace Realty, Inc.. MLS PIN
 - $1,225,0004 bd3 ba3.1k sqft53 Daniel Road #58-12, Derry, NH 03038Active
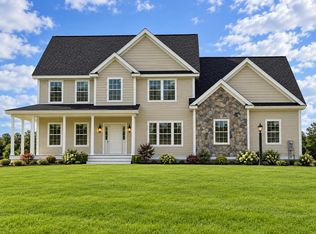 MLS ID #5114755, Jessica Jussif. PrimeMLS
