INVESTMENT OPPORTUNITY WITH RENTAL INCOME POTENTIAL! This SUPER-SIZED NEW CONSTRUCTION SPLIT-ENTRY features a LEGAL ACCESSORY DWELLING UNIT (ADU) / IN-LAW with its own private entrance, full kitchen, spacious living area, one bedroom, and full bathroom. Ideal for generating rental income while enjoying the benefits of a new construction home, or perfect for multigenerational living and extended guests. The main level features soaring cathedral ceilings that fill the living room with natural light and create an inviting open-concept feel. The beautifully appointed kitchen showcases quartz countertops, stainless steel appliances, and flows seamlessly into the dining area- ideal for both everyday living and entertaining. Three spacious bedrooms, including a primary suite with a private bath, and a full guest bathroom complete the main level. A walk-up attic provides exceptional storage and exciting possibilities for future expansion. A truly versatile property offering exceptional flexibility and value! In close proximity to shopping, schools, major highways and public transportation. Schedule your showings today!
For sale
Price cut: $20K (10/23)
$1,029,000
6 McHugh Ave, Billerica, MA 01821
4beds
2,697sqft
Single Family Residence
Built in 2026
0.35 Acres Lot
$1,022,700 Zestimate®
$382/sqft
$-- HOA
What's special
Beautifully appointed kitchenInviting open-concept feelQuartz countertopsStainless steel appliancesFull guest bathroomSoaring cathedral ceilingsThree spacious bedrooms
- 86 days
- 976
- 30
Zillow last checked:
Listing updated:
Listed by:
Bryan Duby 978-987-4979,
RE/MAX Triumph Realty 978-262-9665
Source: MLS PIN,MLS#: 73554196
Facts & features
Interior
Bedrooms & bathrooms
- Bedrooms: 4
- Bathrooms: 3
- Full bathrooms: 3
- Main level bathrooms: 2
- Main level bedrooms: 3
Primary bedroom
- Features: Bathroom - Full, Closet, Flooring - Hardwood, Lighting - Overhead
- Level: Main,Second
- Area: 182
- Dimensions: 14 x 13
Bedroom 2
- Features: Closet, Flooring - Hardwood, Lighting - Overhead
- Level: Main,Second
- Area: 156
- Dimensions: 13 x 12
Bedroom 3
- Features: Closet, Flooring - Hardwood, Lighting - Overhead
- Level: Main,Second
- Area: 156
- Dimensions: 13 x 12
Primary bathroom
- Features: Yes
Bathroom 1
- Features: Bathroom - Full, Bathroom - With Tub & Shower, Closet - Linen, Flooring - Stone/Ceramic Tile
- Level: Main,First
- Area: 90
- Dimensions: 9 x 10
Bathroom 2
- Features: Bathroom - Full, Bathroom - With Shower Stall, Closet - Linen, Countertops - Stone/Granite/Solid
- Level: Main,First
- Area: 84
- Dimensions: 12 x 7
Dining room
- Features: Cathedral Ceiling(s), Flooring - Hardwood, Deck - Exterior, Exterior Access, Open Floorplan, Recessed Lighting
- Level: Second
- Area: 120
- Dimensions: 12 x 10
Kitchen
- Features: Cathedral Ceiling(s), Ceiling Fan(s), Flooring - Hardwood, Dining Area, Countertops - Stone/Granite/Solid, Kitchen Island, Deck - Exterior, Exterior Access, Open Floorplan, Recessed Lighting, Slider, Stainless Steel Appliances, Gas Stove, Lighting - Overhead
- Level: Main,Second
- Area: 210
- Dimensions: 15 x 14
Living room
- Features: Cathedral Ceiling(s), Ceiling Fan(s), Flooring - Hardwood, Cable Hookup, Open Floorplan, Recessed Lighting
- Level: Main,Second
- Area: 289
- Dimensions: 17 x 17
Heating
- Forced Air, Propane
Cooling
- Central Air
Appliances
- Included: Water Heater, Range, Dishwasher, Disposal, Microwave, Refrigerator, Washer, Dryer, Stainless Steel Appliance(s), Plumbed For Ice Maker
- Laundry: Flooring - Laminate, Electric Dryer Hookup, Washer Hookup, First Floor
Features
- Dining Area, Countertops - Stone/Granite/Solid, Recessed Lighting, Closet, Lighting - Overhead, Bathroom - Full, Bathroom - With Shower Stall, Cable Hookup, Accessory Apt., Kitchen, Bedroom, Bathroom, Living/Dining Rm Combo, Walk-up Attic
- Flooring: Tile, Hardwood, Laminate
- Doors: Insulated Doors
- Windows: Insulated Windows, Screens
- Basement: Full,Finished,Walk-Out Access,Interior Entry
- Number of fireplaces: 1
- Fireplace features: Living Room
Interior area
- Total structure area: 2,697
- Total interior livable area: 2,697 sqft
- Finished area above ground: 2,697
Property
Parking
- Total spaces: 5
- Parking features: Attached, Paved Drive, Off Street, Paved
- Attached garage spaces: 1
- Uncovered spaces: 4
Features
- Patio & porch: Deck - Composite
- Exterior features: Deck - Composite, Rain Gutters, Professional Landscaping, Decorative Lighting, Screens
- Frontage length: 151.00
Lot
- Size: 0.35 Acres
- Features: Level
Details
- Foundation area: 1508
- Parcel number: 901870,377128
- Zoning: 3
Construction
Type & style
- Home type: SingleFamily
- Architectural style: Split Entry
- Property subtype: Single Family Residence
Materials
- Frame
- Foundation: Concrete Perimeter
- Roof: Shingle
Condition
- Year built: 2026
Utilities & green energy
- Electric: 200+ Amp Service
- Sewer: Public Sewer
- Water: Public
- Utilities for property: for Gas Range, for Electric Range, for Electric Dryer, Washer Hookup, Icemaker Connection
Community & HOA
Community
- Features: Public Transportation, Shopping, Pool, Tennis Court(s), Park, Walk/Jog Trails, Golf, Medical Facility, Laundromat, Bike Path, Conservation Area, Highway Access, House of Worship, Public School, T-Station
- Subdivision: Park View
HOA
- Has HOA: No
Location
- Region: Billerica
Financial & listing details
- Price per square foot: $382/sqft
- Tax assessed value: $468,500
- Annual tax amount: $5,327
- Date on market: 8/1/2026
- Listing terms: Contract
- Exclusions: All Basement/1st Floor Appliances Are Not Included With Sale
- Road surface type: Paved
Estimated market value
$1,022,700
$972,000 - $1.07M
$3,887/mo
Price history
| Date | Event | Price |
|---|---|---|
| 10/23/2026 | Price change | $1,029,000-1.9%$382/sqft |
Source: MLS PIN #73554196 Report a problem | ||
| 10/15/2026 | Price change | $1,049,000-2.3%$389/sqft |
Source: MLS PIN #73554196 Report a problem | ||
| 10/2/2026 | Price change | $1,074,000-2.3%$398/sqft |
Source: MLS PIN #73554196 Report a problem | ||
| 9/4/2026 | Listed for sale | $1,099,000$407/sqft |
Source: MLS PIN #73554196 Report a problem | ||
| 8/26/2026 | Pending sale | $1,099,000$407/sqft |
Source: MLS PIN #73554196 Report a problem | ||
| 8/20/2026 | Price change | $1,099,000-2.7%$407/sqft |
Source: MLS PIN #73554196 Report a problem | ||
| 7/23/2026 | Listed for sale | $1,129,900$419/sqft |
Source: MLS PIN #73554196 Report a problem | ||
Public tax history
| Year | Property taxes | Tax assessment |
|---|---|---|
| 2025 | $5,327 +6.6% | $468,500 +5.8% |
| 2024 | $4,999 +4.4% | $442,800 +9.8% |
| 2023 | $4,788 +7.5% | $403,400 +14.4% |
| 2022 | $4,456 +14% | $352,500 +17.2% |
| 2021 | $3,910 +2.6% | $300,800 +2.5% |
| 2020 | $3,811 -0.9% | $293,400 +2.8% |
| 2019 | $3,847 +2.4% | $285,400 +7.8% |
| 2018 | $3,758 +5.7% | $264,800 +4.9% |
| 2017 | $3,556 +4.7% | $252,400 +5.1% |
| 2016 | $3,396 +6.5% | $240,200 +5.8% |
| 2015 | $3,188 +1.7% | $227,100 +3.5% |
| 2014 | $3,135 +4.5% | $219,400 +4.6% |
| 2013 | $3,001 -4.1% | $209,700 -6.7% |
| 2012 | $3,129 +0.1% | $224,800 -3.1% |
| 2011 | $3,126 +8.4% | $232,100 +0.9% |
| 2010 | $2,883 -0.4% | $230,100 -8.2% |
| 2009 | $2,896 +4.1% | $250,700 -0.7% |
| 2008 | $2,781 +2% | $252,400 |
| 2007 | $2,726 +1.8% | $252,400 |
| 2006 | $2,678 +4.1% | $252,400 +8% |
| 2005 | $2,572 +8.9% | $233,800 +8.1% |
| 2004 | $2,362 +15.3% | $216,300 +16.8% |
| 2003 | $2,048 +20.5% | $185,200 +35.5% |
| 2002 | $1,699 +8% | $136,700 +31.3% |
| 1999 | $1,573 -0.1% | $104,100 |
| 1995 | $1,575 | $104,100 |
Find assessor info on the county website
Monthly payment
Est. payment
Payment breakdown
Explore the cost of this home by adjusting the details. Changes won't be saved.Climate risks
Neighborhood: 01821
Nearby schools
Schools provided by the listing agent
- Elementary: Ditson
- Middle: Locke
- High: Bmhs/Shaw Tech
Source: MLS PIN. This data may not be complete. We recommend contacting the local school district to confirm school assignments for this home.
Similar homes
- $829,9003 bd2 ba1.7k sqft14 Clarence St, Billerica, MA 01821For Sale
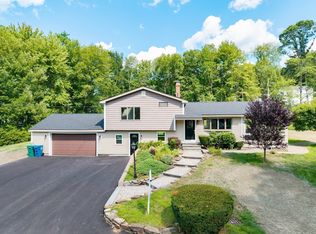 MLS ID #73554300, Bryan Duby, RE/MAX Triumph Realty. MLS PIN
 - $1,200,0004 bd3 ba2.6k sqft110 Friendship St, Billerica, MA 01821For Sale
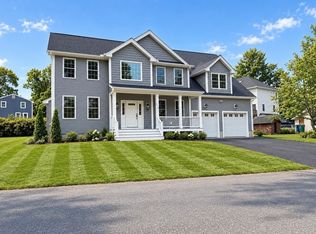 MLS ID #73584664, Adra Egan, Burns & Egan Realty Group, LLC. MLS PIN
 - $729,0004 bd2 ba1.7k sqft20 Robinhood Ln, Billerica, MA 01821For Sale
 MLS ID #73584346, Hagop Majarian, MBR Group LLC. MLS PIN
 - $949,9004 bd3 ba2.8k sqft9 Northbriar Rd, Acton, MA 01720For Sale
 MLS ID #73594655, Rosemary Comrie, Comrie Real Estate, Inc.. MLS PIN
