Welcome to this brand-new, never-lived-in 5-bedroom detached home by Tribute Communities, offering over 3,800 sq. ft. of thoughtfully designed living space in our very popular Wolfe model. The open-concept main floor showcases elegant finishes & an abundance of natural light, creating a warm & inviting atmosphere. The oversized modern kitchen is a chef's dream, featuring a center island with breakfast bar, quartz countertops, ample cabinetry, pantry & a generous workspace that includes a servery to the Dining room. The kitchen flows seamlessly into the spacious great room, complete with a gas fireplace, making it ideal for both everyday living & entertaining. The adjoining breakfast area has a 8' ft. patio door that provides direct access to the backyard. Upstairs, the primary suite serves as a private retreat, featuring a luxurious 5-piece ensuite with a freestanding soaker tub, glass-enclosed shower, two individual vanities & walk-in closet that is the envy of the neighborhood. The second bedroom & third bedroom each have their own Ensuite & walk-in closet while bedrooms four & five share a well-appointed Jack-&-Jill bathroom & each with their own walk-in closet as well. Convenient second floor Laundry. The large unfinished basement, complete with a bathroom rough-in, offers endless possibilities for future customization & additional living space tailored to your family's needs. This home combines modern design, spacious living, & outstanding potential in a highly desirable setting. THE HST REBATE IS NOW IN EFFECT - SAVE 13% VIA REBATE AFTER CLOSING. Rebates are not included in the purchase price & where applicable, do not involve the Vendor & are to be applied for by the Purchaser directly with the CRA after closing. Actual eligibility for the rebate, rebate amounts & application of the rebate are determined by the applicable governmental authorities, from time to time. "The assessed value is based on the vacant land & is subject to reassessment".
New construction
C$1,570,990
13 Indigo Way, Adjala Tosorontio, ON L0G 1W0
5beds
5baths
Single Family Residence
Built in ----
6,720 Square Feet Lot
$-- Zestimate®
C$--/sqft
C$-- HOA
What's special
Open-concept main floorElegant finishesAbundance of natural lightOversized modern kitchenQuartz countertopsAmple cabinetryGenerous workspace
- 16 days |
- 5 |
- 0 |
Zillow last checked:
Listing updated:
Listed by:
NEW CONCEPT PLUS REALTY INC.
Source: TRREB,MLS®#: N13550568 Originating MLS®#: Toronto Regional Real Estate Board
Originating MLS®#: Toronto Regional Real Estate BoardFacts & features
Interior
Bedrooms & bathrooms
- Bedrooms: 5
- Bathrooms: 5
Primary bedroom
- Level: Second
- Dimensions: 5.4 x 3.9
Bedroom 2
- Level: Second
- Dimensions: 3.6 x 3.5
Bedroom 3
- Level: Second
- Dimensions: 3.9 x 4.3
Bedroom 4
- Level: Second
- Dimensions: 3.6 x 3.5
Bedroom 5
- Level: Second
- Dimensions: 3.3 x 3.9
Breakfast
- Level: Main
- Dimensions: 5.1 x 3.6
Den
- Level: Main
- Dimensions: 3 x 3
Great room
- Level: Main
- Dimensions: 5.1 x 5.4
Kitchen
- Level: Main
- Dimensions: 5.1 x 3
Living room
- Level: Main
- Dimensions: 6 x 3.9
Heating
- Forced Air, Gas
Cooling
- Central Air
Features
- Basement: Unfinished
- Has fireplace: Yes
- Fireplace features: Natural Gas
Interior area
- Living area range: 3500-5000 null
Property
Parking
- Total spaces: 6
- Parking features: Garage
- Has garage: Yes
Features
- Stories: 2
- Pool features: None
Lot
- Size: 6,720 Square Feet
Details
- Parcel number: 581780421
- Other equipment: Sump Pump
Construction
Type & style
- Home type: SingleFamily
- Property subtype: Single Family Residence
Materials
- Brick
- Foundation: Concrete
- Roof: Asphalt Shingle
Condition
- New construction: Yes
Utilities & green energy
- Sewer: Sewer
Community & HOA
Community
- Security: Alarm System, Carbon Monoxide Detector(s), Smoke Detector(s)
Location
- Region: Adjala Tosorontio
Financial & listing details
- Tax assessed value: C$121,000
- Annual tax amount: C$1,306
- Date on market: 7/10/2026
NEW CONCEPT PLUS REALTY INC.
NEW CONCEPT PLUS REALTY INC.
By pressing Contact Agent, you agree that the real estate professional identified above may call/text you about your search, which may involve use of automated means and pre-recorded/artificial voices. You don't need to consent as a condition of buying any property, goods, or services. Message/data rates may apply. You also agree to our Terms of Use. Zillow does not endorse any real estate professionals. We may share information about your recent and future site activity with your agent to help them understand what you're looking for in a home.
Price history
Price history is unavailable.
Public tax history
Tax history is unavailable.
Climate risks
Neighborhood: L0G
Nearby schools
GreatSchools rating
No schools nearby
We couldn't find any schools near this home.
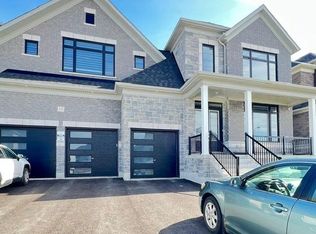
- C$4,2004 bd5 ba-- sqft15 Indigo Way, Adjala Tosorontio, ON L0G1W0For Rent
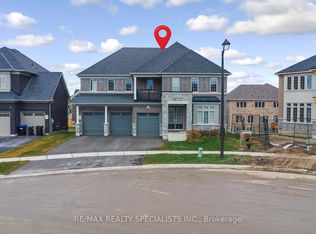
- C$1,350,0004 bd6 ba-- sqft4 Elderberry Way, Adjala Tosorontio, ON L0G1W0For Sale
- C$1,589,9004 bd5 ba-- sqft8 Elderberry Way, Adjala Tosorontio, ON L0G1W0For Sale

- C$1,449,0005 bd6 ba-- sqft5 Elderberry Way, Adjala Tosorontio, ON L0G1W0For Sale
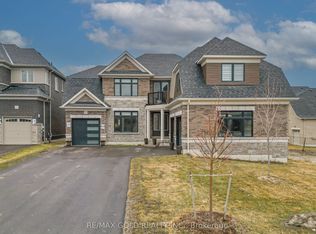
- C$1,435,0005 bd5 ba-- sqft20 Magnolia Ave, Adjala Tosorontio, ON L0G1W0For Sale
- C$1,648,0004 bd5 ba-- sqft32 Bellflower Cres, Adjala Tosorontio, ON L0G1W0For Sale
- C$2,049,0006 bd5 ba-- sqft19 Marigold Blvd, Adjala Tosorontio, ON L0G1W0For Sale
- C$1,299,0004 bd4 ba-- sqft28 Bellflower Cres, Adjala Tosorontio, ON L0G1W0For Sale
Similar homes
- C$1,435,0005 bd5 ba-- sqft20 Magnolia Ave, Adjala Tosorontio, ON L0G 1W0For Sale
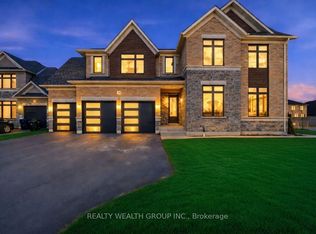 MLS ID #N13591524, REALTY WEALTH GROUP INC.. TRREB
 - C$1,760,9904 bd5 ba-- sqft44 Orchid Cres, Adjala Tosorontio, ON L0G 1W0New Construction
 MLS ID #N13550934, NEW CONCEPT PLUS REALTY INC.. TRREB
 - C$1,800,9904 bd5 ba-- sqft22 Twinleaf Cres E, Adjala Tosorontio, ON L0G 1W0New Construction
 MLS ID #N13550446, NEW CONCEPT PLUS REALTY INC.. TRREB
 - C$1,449,0005 bd6 ba-- sqft5 Elderberry Way, Adjala Tosorontio, ON L0G 1W0For SaleMLS ID #N12925694, RE/MAX GOLD REALTY INC.. TRREB
- C$1,341,9005 bd5 ba-- sqft4 Sandhill Cres, Adjala Tosorontio, ON L0G 1W0For SaleMLS ID #N13522468, HOMELIFE SILVERCITY REALTY INC.. TRREB
- C$1,329,9904 bd5 ba-- sqft63 Bluebird Blvd, Adjala Tosorontio, ON L0G 1W0For SaleMLS ID #N13486386, NEW CONCEPT PLUS REALTY INC.. TRREB
- C$1,139,0004 bd4 ba-- sqft26 Hummingbird Grv, Adjala Tosorontio, ON L0G 1W0New ConstructionMLS ID #N13587604, ROYAL LEPAGE FLOWER CITY REALTY. TRREB
- C$2,049,0006 bd5 ba-- sqft19 Marigold Blvd, Adjala Tosorontio, ON L0G 1W0For SaleMLS ID #N13168070, RE/MAX GOLD REALTY INC.. TRREB
- C$1,249,0004 bd4 ba-- sqft(Undisclosed Address), Adjala Tosorontio, ON L0G 1W0For SaleMLS ID #N13480594, CENTURY 21 PRESIDENT REALTY INC.. TRREB
- C$829,9903 bd3 ba-- sqft10 Mayapple St, Adjala Tosorontio, ON L0G 1W0For SaleMLS ID #N13481130, NEW CONCEPT PLUS REALTY INC.. TRREB
- C$969,9005 bd4 ba-- sqft5 Watson Dr, New Tecumseth, ON L0G 1W0For SaleMLS ID #N13438904, RE/MAX REALTRON REALTY INC.. TRREB
- C$1,199,8884 bd5 ba-- sqft81 Pridham Pl, New Tecumseth, ON L0G 1W0For SaleMLS ID #N13089588, REAL ESTATE ADVISORS INC.. TRREB
- C$1,599,0006 bd5 ba-- sqft8 Glenn Ct, Caledon, ON L7K 0P2For SaleMLS ID #W12882970, CENTURY 21 PEOPLE`S CHOICE REALTY INC.. TRREB
- C$829,9003 bd3 ba-- sqft9 Mayapple St, Adjala Tosorontio, ON L0G 1W0For SaleMLS ID #N13092404, RE/MAX REAL ESTATE CENTRE INC.. TRREB
- C$1,543,0005 bd6 ba-- sqft73 James Walker Ave, Caledon, ON L7C 4M8For SaleMLS ID #W13165774, REMAX YOUR COMMUNITY REALTY. TRREB
- C$1,649,9995 bd5 ba-- sqft95 Pembrook St, Caledon, ON L7E 1N5For SaleMLS ID #W13578292, NEST SEEKERS INTERNATIONAL REAL ESTATE. TRREB
- C$1,451,9985 bd4 ba-- sqft26 Hearn St, Bradford West Gwillimbury, ON L0G 1B0New ConstructionMLS ID #N13526630, Century 21 Realty Centre. TRREB
- C$1,549,0005 bd4 ba-- sqft73 Arthur Griffin Cres, Caledon, ON L7C 4G1For SaleMLS ID #W12895890, RE/MAX SPECIALISTS TEAM SUKHVINDER. TRREB
- C$1,599,9004 bd4 ba-- sqft97 Gordon Randle Dr, Brampton, ON L6P 4H6For SaleMLS ID #W13511498, RE/MAX GOLD REALTY INC.. TRREB
- C$1,386,0005 bd4 ba-- sqft42 James Walker Ave, Caledon, ON L7C 4M8New ConstructionMLS ID #W13561386, UPSTATE REALTY INC.. TRREB
