Welcome to this bright and airy 3–4 bedroom ranch located on a quiet cul-de-sac in scenic Pomona! Offering over 2,000 sq ft of living space on the main level plus approximately 1,400 sq ft in the partially finished lower level for a total of over 3,400 sq ft! The lower level provides extra living space with easy outdoor access.
Enjoy comfortable one-floor living with an open-concept dining and living room layout with vaulted ceilings. The home features three bedrooms on the main floor, including a large primary suite with a walk-in closet and private en-suite bathroom. An additional large room offers flexibility as a 4th bedroom, guest suite, or family room.
The spacious eat-in kitchen features a skylight and plenty of room for everyday dining. A convenient main-floor laundry room adds to the home’s practicality.
Step outside to the deck overlooking the fenced-in backyard.
Additional highlights include an oversized 2-car garage and low-maintenance vinyl siding — never needs painting!
Don’t miss this amazing opportunity to own a beautiful home in a peaceful and desirable location!
Pending
$815,000
13 Jade Court, Pomona, NY 10970
3beds
2,016sqft
Single Family Residence, Residential
Built in 1981
0.48 Acres Lot
$-- Zestimate®
$404/sqft
$-- HOA
What's special
Bright and airyWalk-in closetPrivate en-suite bathroomLarge primary suiteQuiet cul-de-sacVaulted ceilingsConvenient main-floor laundry room
- 73 days |
- 37 |
- 0 |
Likely to sell faster than
Zillow last checked:
Listing updated:
Listed by:
HERE4UREALTY INC. 845-208-5336,
Sholom Kass 845-208-5336
Source: OneKey® MLS as distributed by MLS GRID,MLS#: 999143
Facts & features
Interior
Bedrooms & bathrooms
- Bedrooms: 3
- Bathrooms: 3
- Full bathrooms: 2
- 1/2 bathrooms: 1
Heating
- Baseboard
Cooling
- Central Air
Appliances
- Included: Oven, Refrigerator
Features
- First Floor Bedroom, First Floor Full Bath, Cathedral Ceiling(s), Primary Bathroom, Walk-In Closet(s)
- Basement: Partially Finished
- Attic: Pull Stairs
Interior area
- Total structure area: 2,016
- Total interior livable area: 2,016 sqft
Property
Parking
- Total spaces: 2
- Parking features: Driveway
- Garage spaces: 2
- Has uncovered spaces: Yes
Lot
- Size: 0.48 Acres
Details
- Parcel number: 39260903200800010160000000
- Special conditions: None
Construction
Type & style
- Home type: SingleFamily
- Architectural style: Ranch
- Property subtype: Single Family Residence, Residential
Materials
- Aluminum Siding, Vinyl Siding
Condition
- Year built: 1981
Utilities & green energy
- Sewer: Public Sewer
- Water: Public
- Utilities for property: Trash Collection Public
Community & HOA
HOA
- Has HOA: No
Location
- Region: Pomona
Financial & listing details
- Price per square foot: $404/sqft
- Tax assessed value: $49,000
- Annual tax amount: $12,984
- Date on market: 5/13/2026
- Cumulative days on market: 72 days
- Listing agreement: Exclusive Right To Sell
Estimated market value
Not available
Estimated sales range
Not available
Not available
Price history
| Date | Event | Price |
|---|---|---|
| 5/28/2026 | Pending sale | $815,000$404/sqft |
Source:  OneKey® MLS as distributed by MLS GRID #999143 Report a problem OneKey® MLS as distributed by MLS GRID #999143 Report a problem | ||
| 5/13/2026 | Listed for sale | $815,000+9.4%$404/sqft |
Source: OneKey® MLS as distributed by MLS GRID #999143 Report a problem | ||
| 5/13/2024 | Sold | $745,000+6.4%$370/sqft |
Source: Public Record Report a problem | ||
| 1/26/2024 | Pending sale | $699,999+17.6%$347/sqft |
Source: Owner Report a problem | ||
| 1/3/2024 | Sold | $595,000-15%$295/sqft |
Source: Public Record Report a problem | ||
| 12/28/2023 | Listed for sale | $699,999+47.4%$347/sqft |
Source: Owner Report a problem | ||
| 8/16/2019 | Listing removed | $475,000$236/sqft |
Source: Keller Williams Realty Hudson Valley Realty #4942625 Report a problem | ||
| 6/30/2019 | Price change | $475,000-4.8%$236/sqft |
Source: Keller Williams Realty Hudson Valley Realty #4942625 Report a problem | ||
| 5/30/2019 | Listed for sale | $499,000$248/sqft |
Source: Keller Williams Hudson Valley #4942625 Report a problem | ||
Public tax history
| Year | Property taxes | Tax assessment |
|---|---|---|
| 2025 | -- | $49,000 |
| 2024 | -- | $49,000 |
| 2023 | -- | $49,000 |
| 2022 | -- | $49,000 |
| 2021 | -- | $49,000 |
| 2020 | -- | $49,000 |
| 2019 | -- | $49,000 |
| 2018 | -- | $49,000 |
| 2017 | $7,808 | $49,000 |
| 2016 | -- | $49,000 |
| 2015 | -- | $49,000 |
| 2014 | -- | $49,000 -6.1% |
| 2013 | -- | $52,200 |
| 2012 | -- | $52,200 |
| 2011 | -- | $52,200 |
| 2010 | -- | $52,200 |
| 2009 | -- | $52,200 -23.5% |
| 2007 | -- | $68,200 -14% |
| 2006 | -- | $79,300 +16.3% |
| 2005 | -- | $68,200 |
| 2004 | -- | $68,200 |
| 2003 | -- | $68,200 |
| 2002 | -- | $68,200 |
| 2001 | -- | $68,200 |
| 2000 | -- | $68,200 |
Find assessor info on the county website
Monthly payment
Climate risks
Neighborhood: 10970
Nearby schools
GreatSchools rating
- 2/10Lime Kiln Elementary SchoolGrades: 3-6Distance: 1.5 mi
- 2/10Pomona Middle SchoolGrades: 7-8Distance: 1.4 mi
- 3/10Ramapo High SchoolGrades: 9-12Distance: 3.4 mi
Schools provided by the listing agent
- Elementary: Lime Kiln Elementary School
- Middle: Pomona Middle School
- High: Ramapo High School
Source: OneKey® MLS as distributed by MLS GRID. This data may not be complete. We recommend contacting the local school district to confirm school assignments for this home.
- $891,4004 bd3 ba3k sqft11 Jade Ct, Pomona, NY 10970Off Market

- $795,7003 bd2 ba2k sqft9 Jade Ct, Pomona, NY 10970Off Market
- $1,044,5005 bd3 ba2.7k sqft12 Jade Ct, Pomona, NY 10970Off Market
- $509,0004 bd3 ba2k sqft7 Jade Ct, Pomona, NY 10970Sold

- $856,9003 bd2 ba2k sqft14 Jade Ct, Pomona, NY 10970Off Market
- $1,037,7005 bd3 ba3.3k sqft10 Jade Ct, Pomona, NY 10970Off Market
- $828,5004 bd3 ba2.3k sqft15 Jade Ct, Pomona, NY 10970Off Market
- $1,214,0005 bd4 ba3.4k sqft3 Opal Ct, Pomona, NY 10970Off Market
A local agent can set up tours, give advice and negotiate with sellers.
Similar homes
- $770,0004 bd3 ba2.1k sqft164 Phillips Hill Road, New City, NY 10956For Sale
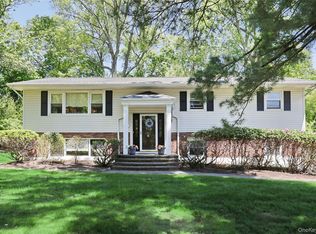
 MLS ID #998542, Naomi Streicher, Listing by: Q Home Sales. OneKey® MLS as distributed by MLS GRID
 - $999,0005 bd3 ba2.6k sqft23 Sherwood Ridge Road, Pomona, NY 10970For Sale
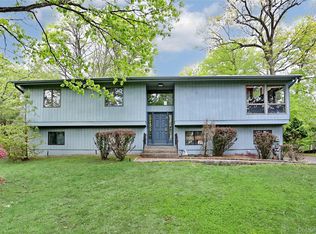 MLS ID #959197, Naomi Streicher, Listing by: Q Home Sales. OneKey® MLS as distributed by MLS GRID
 - $859,0003 bd3 ba1.8k sqft7 Stewart Place, Spring Valley, NY 10977For Sale
 MLS ID #1017648, Christina Aldorasi Ayoob, Listing by: Howard Hanna Rand Realty. OneKey® MLS as distributed by MLS GRID
 - $799,0003 bd2 ba2k sqft26 River Road, Suffern, NY 10901For Sale
 MLS ID #1021661, Rachel L Baruchov, Listing by: Platinum Realty Associates. OneKey® MLS as distributed by MLS GRID
 - $849,0003 bd1 ba1.9k sqft14 Brisman Drive, Thiells, NY 10984For SaleMLS ID #1016490, Harry Allman, Listing by: Howard Hanna Rand Realty. OneKey® MLS as distributed by MLS GRID
- $780,0003 bd3 ba2.1k sqft216 Catherine Street, Buchanan, NY 10511For SaleMLS ID #1029791, Brent R. VanAken, Listing by: Keller Williams Village Sq Rlt. OneKey® MLS as distributed by MLS GRID
- $860,0004 bd3 ba2.1k sqft635 S Pascack Road, Chestnut Ridge, NY 10977For SaleMLS ID #986624, Theresa M. Russo, Listing by: Coldwell Banker Realty. OneKey® MLS as distributed by MLS GRID
- $750,0003 bd3 ba1.6k sqft5 River Road, Suffern, NY 10901For SaleMLS ID #1014389, David Jacobi, Listing by: Keller Williams Valley Realty. OneKey® MLS as distributed by MLS GRID
- $899,0005 bd3 ba1.8k sqft4 Faist Drive, Spring Valley, NY 10977For SaleMLS ID #983864, Aron Wertzberger, Listing by: eRealty Advisors, Inc. OneKey® MLS as distributed by MLS GRID
- $799,0003 bd3 ba2.4k sqft260 Watch Hill Road, Cortlandt Manor, NY 10567For SaleMLS ID #963545, Patricia D'Alesio, Listing by: Houlihan Lawrence Inc.. OneKey® MLS as distributed by MLS GRID
- $899,0005 bd3 ba2k sqft9 Adams Lane, Suffern, NY 10901For SaleMLS ID #1015151, Feige R. Fried, Listing by: eRealty Advisors, Inc. OneKey® MLS as distributed by MLS GRID
- $873,0005 bd3 ba2.6k sqft18 Pippen Place, New City, NY 10956For SaleMLS ID #1017540, Ellada Davidova, Listing by: Christie's Int. Real Estate. OneKey® MLS as distributed by MLS GRID
- $710,0004 bd3 ba2k sqft150 Schweizer Lane, Bardonia, NY 10954For SaleMLS ID #1010071, Karen A Ciccone, Listing by: Keller Williams Hudson Valley. OneKey® MLS as distributed by MLS GRID
- $799,0004 bd3 ba2k sqft11 Guterl Terrace, Pearl River, NY 10965For SaleMLS ID #1009586, Susan Perzigian, Listing by: Keller Williams Hudson Valley. OneKey® MLS as distributed by MLS GRID
- $779,0004 bd3 ba2.3k sqft14 Suffern Road, Hillburn, NY 10931For SaleMLS ID #1006546, Naomi Streicher, Listing by: Q Home Sales. OneKey® MLS as distributed by MLS GRID
- $899,0003 bd2 ba2k sqft1 Hillside Avenue, Monsey, NY 10952For SaleMLS ID #991827, Rachel L Baruchov, Listing by: Platinum Realty Associates. OneKey® MLS as distributed by MLS GRID
- $699,9005 bd3 ba2.1k sqft121 Hammond Road, Thiells, NY 10984For SaleMLS ID #901023, Michele P. Nash, Listing by: Terrie OConnor. OneKey® MLS as distributed by MLS GRID
- $950,0004 bd3 ba2.3k sqft11 Cliff Court, Monroe, NY 10950For SaleMLS ID #1011686, Mosha Leitner, Listing by: MS Realty Group USA, Inc. OneKey® MLS as distributed by MLS GRID
- $925,0003 bd2 ba2.1k sqft284 Germonds Road, West Nyack, NY 10994For SaleMLS ID #1005012, Mark Boyland, Listing by: Keller Williams Realty Partner. OneKey® MLS as distributed by MLS GRID
- $849,9993 bd3 ba2.3k sqft2289 Sultana Drive, Yorktown Heights, NY 10598For SaleMLS ID #1023947, Maria Tomaselli, Listing by: Howard Hanna Rand Realty. OneKey® MLS as distributed by MLS GRID
