With over 6,500 sq ft of luxury living space, this stunning home has been perfectly planned and designed to offer every amenity you could dream of. This 3 bedroom, 3.5 bath home is the ideal combination of clean design and warm touches and has something to appeal to everyone. The main floor features a great room with soaring 18 ft ceiling, complimented by floor to ceiling windows and marble fireplace, and walks out onto a 600 sq ft patio. The kitchen is a true chef’s delight with a professional 48 inch double oven range, massive island, ceiling height cabinetry, granite countertops and an oversized walk in pantry with custom cabinets. A formal living room with stone fireplace, dining room, mudroom, laundry room, powder room and 2 bay attached garage complete the main floor. While the main floor is open and spacious, the upper level is comprised of more individual spaces, providing privacy and a sense of escapism. The second level has 3 spacious bedrooms, all with an ensuite, an additional laundry room, a sitting area and a study. The entire back section of the upper level is taken up by the sumptuous master bedroom, with separate his and her walk-in closets, modern fireplace, walk out balcony overlooking Murray’s Pond , a spa inspired Situated on an oversized corner lot, this executive home has been crafted with a focus on quality materials; with the exterior finished in cape cod siding, ledgestone and cedar, complimented by Mouldex moldings. Leading up to the home is an eight-car paved driveway. This home is equipped with a 5-tonne heat pump, 400-amp electrical service with generator hook up, and a propane connection for a barbeque. stamped concrete walkway. ensuite with dual vanities, oversized glass shower and a free-standing tub.
For sale
C$869,000
13 Marie Place, Portugal Cove- St Philips, NL A1M0J2
3beds
1,570sqft
Single Family Residence
Built in 2018
0.36 Acres Lot
$-- Zestimate®
C$554/sqft
C$-- HOA
What's special
- 1 day
- 42
- 2
Zillow last checked:
Listing updated:
Listed by:
Katie Batson,
RE/MAX Infinity Realty Inc. - Sheraton Hotel,
Robert Legrow,
RE/MAX Infinity Realty Inc. - Sheraton Hotel
Source: Newfoundland and Labrador AR,MLS®#: 1302256
Facts & features
Interior
Bedrooms & bathrooms
- Bedrooms: 3
- Bathrooms: 5
- Full bathrooms: 3
- 1/2 bathrooms: 2
Bedroom
- Level: Second
- Area: 141.36 Square Feet
- Dimensions: 11.4x12.4
Bedroom
- Level: Second
- Area: 189.97 Square Feet
- Dimensions: 15.7x12.1
Bathroom
- Level: Main
- Area: 40.8 Square Feet
- Dimensions: 8x5.10
Bathroom
- Level: Second
- Area: 64 Square Feet
- Dimensions: 8x8
Bathroom
- Level: Basement
- Area: 49 Square Feet
- Dimensions: 7x7
Other
- Level: Second
- Area: 258.53 Square Feet
- Dimensions: 17.11x15.11
Dining room
- Level: Main
- Area: 189.97 Square Feet
- Dimensions: 15.7x12.10
Other
- Level: Second
- Area: 167.68 Square Feet
- Dimensions: 12.8x13.1
Family room
- Level: Basement
- Area: 320 Square Feet
- Dimensions: 20x16
Other
- Level: Main
- Area: 365.2 Square Feet
- Dimensions: 22x16.6
Other
- Level: Second
- Area: 129 Square Feet
- Dimensions: 12.9x10.0
Kitchen
- Level: Main
- Area: 327.06 Square Feet
- Dimensions: 15.8x20.7
Laundry
- Level: Main
- Area: 40.8 Square Feet
- Dimensions: 8x5.10
Living room
- Level: Main
- Area: 204.6 Square Feet
- Dimensions: 12.7x16.11
Office
- Level: Second
- Area: 140 Square Feet
- Dimensions: 12.5x11.2
Pantry
- Level: Main
- Area: 79.18 Square Feet
- Dimensions: 7.4x10.7
Recreation room
- Level: Basement
- Area: 256 Square Feet
- Dimensions: 16x16
Heating
- Heat Pump
Cooling
- Heat Pump
Features
- Ensuite, Fireplace(s)
- Flooring: Ceramic/Marble, Hardwood - Engineered
- Has fireplace: Yes
Interior area
- Total structure area: 1,970
- Total interior livable area: 1,570 sqft
Property
Parking
- Parking features: Attached, Double
- Has garage: Yes
- Has uncovered spaces: Yes
Features
- Patio & porch: Deck/Patio, Balcony(s) and Patio(s)
Lot
- Size: 0.36 Acres
- Dimensions: .36 acres
- Features: Landscaped, 0.5 -0.99 Acres
Details
- Zoning description: res
Construction
Type & style
- Home type: SingleFamily
- Property subtype: Single Family Residence
- Attached to another structure: Yes
Materials
- Shingle Siding, Wood Siding
- Foundation: Concrete
- Roof: Shingle - Asphalt
Condition
- Year built: 2018
Utilities & green energy
- Sewer: Public Sewer
- Water: Public
Community & HOA
Community
- Subdivision: Water's Edge
Location
- Region: Portugal Cove Saint Philips
Financial & listing details
- Price per square foot: C$554/sqft
- Annual tax amount: C$5,949
- Date on market: 9/1/2026
Price history
Price history is unavailable.
Public tax history
Tax history is unavailable.
Climate risks
Neighborhood: A1M
Nearby schools
GreatSchools rating
No schools nearby
We couldn't find any schools near this home.
Schools provided by the listing agent
- District: East Extern
Source: Newfoundland and Labrador AR. This data may not be complete. We recommend contacting the local school district to confirm school assignments for this home.
- C$893,0002 bd2 ba2.9k sqft17 Keeley Ln LOT 1, Pcsp, NL A1M3P1New Construction

- C$279,0003 acres21 Keeley Ln LOT 3, Portugal Cove Saint Philip'S, NL A1M0J1Lot/Land

- C$1,097,8594 bd4 ba4k sqft6 Marie Place Portugal Cv, Saint Philips, NL A1M0J2New Construction
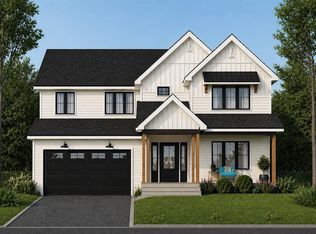
- C$879,0004 bd3 ba3.8k sqft4 Marie Place Portugal Cv, Saint Philips, NL A1M0J2Pending

Similar homes
- C$449,0003 bd3 ba1.9k sqft7 Denehurst Street, Paradise, NL A1L0S7For Sale
 MLS ID #1302456, Heather St. Croix, 3% Realty East Coast. Newfoundland and Labrador AR
 - C$549,9003 bd3 ba2k sqft66 ALLANDALE Road, St. John's, NL A1B3A1For Sale
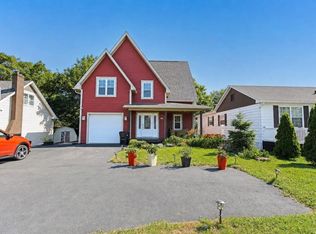 MLS ID #1302174, Thomson Philip, Keller Williams Platinum Realty. Newfoundland and Labrador AR
 - C$444,9003 bd3 ba2.3k sqft16 Newhook Place, St. John's, NL A1A6B2For Sale
 MLS ID #1302452, Larry Hann, Hanlon Realty. Newfoundland and Labrador AR
 - C$499,9993 bd2 ba1.7k sqft7 Brant Drive, Mount Pearl, NL A1N0J1For Sale
 MLS ID #1302486, Amanda Roberts, 3% Realty East Coast. Newfoundland and Labrador AR
