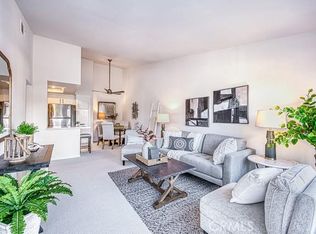
PLENTY OF BANG FOR THE BUCK! According to SafeWise, welcome to the safest city in all of California; Rancho Santa Margarita. The Mission Courts tract is centrally located, so please factor in taking full advantage of nearby, city-wide amenities that include carefully planned SAMLARC features such as pools, pickleball courts, tennis courts, picnic areas, playgrounds, softball fields, hiking trails, biking trails and membership to the Lago Santa Margarita Beach Club with its massive swimming area. Award winning schools, shopping, restaurants, and Lake RSM are all part of the bargain. Mission Courts has its own local pool/spa and children's play area. This particular floor plan has plenty of natural light, is a 2 story end unit with no one else above or below, has two upstairs bedrooms, each with vaulted ceilings, a ceiling fan and their own self-contained, renovated full bath. An off-the-kitchen, inside laundry comes a with washer and dryer. There is a single car garage and a private rear patio that is perfect for entertaining or for just hanging out. This particular home has been freshly painted, brand new carpet has been installed in both upstairs bedrooms and there is a kitchen to brag about with new shaker style cabinets that include a soft close feature and dovetail joint construction. A 2 person seating nook has been added and the engineered stone counters extend to a "waterfall" finish adding to both the ambiance and elegance. The subway tile backsplash accents stainless steel appliances which include the dishwasher, stove/oven, microwave, sink, faucet and new refrigerator. Common features throughout the home include Decor style plugs and switches, oversized baseboards, textured ceilings and raised panel doors. If you are into nature hiking, you are not far from Holy Jim Canyon and Holy Jim Falls. This turnkey home is ready for a new owner. Don't forget to check out the 3D virtual tour.
Under contract
Listed by: Regency Real Estate Brokers • Steven Ruiz • Contact: 949-292-6058
Price cut: $24.9K (5/24)
$675,000
13 Milkwood #111, Rancho Santa Margarita, CA 92688
2beds
926sqft
:
Get pre-qualified$5,026/mo
Condominium
Built in 1988
-- sqft lot
$664,400 Zestimate®
$729/sqft
$578/mo HOA
What's special
Pickleball courtsTennis courtsSingle car garagePicnic areasTwo upstairs bedroomsFreshly paintedSubway tile backsplash
- 118 days |
- 68 |
- 0 |
Zillow last checked:
Listing updated:
Listed by:
Steven Ruiz DRE #01073207 949-292-6058,
Regency Real Estate Brokers,
Carol Ruiz DRE #02057538,
Regency Real Estate Brokers
Source: CRMLS,MLS#: OC26068554 Originating MLS: California Regional MLS
Originating MLS: California Regional MLSFacts & features
Interior
Bedrooms & bathrooms
- Bedrooms: 2
- Bathrooms: 3
- Full bathrooms: 2
- 1/2 bathrooms: 1
- Main level bathrooms: 1
Rooms
- Room types: Bedroom, Entry/Foyer, Kitchen, Living Room, Dining Room
Bedroom
- Features: All Bedrooms Up
Bathroom
- Features: Enclosed Toilet, Remodeled, Tub Shower
Kitchen
- Features: Remodeled, Self-closing Cabinet Doors, Self-closing Drawers, Updated Kitchen
Cooling
- Central Air
Appliances
- Included: Dishwasher, Electric Cooktop, Electric Oven, Electric Range, Disposal, Gas Water Heater, Microwave, Refrigerator, Water Heater, Dryer, Washer
- Laundry: Washer Hookup, Electric Dryer Hookup, Inside, In Kitchen, Stacked
Features
- Ceiling Fan(s), Separate/Formal Dining Room, Eat-in Kitchen, Paneling/Wainscoting, Unfurnished, All Bedrooms Up
- Flooring: Carpet, Laminate, Tile
- Doors: Mirrored Closet Door(s), Sliding Doors
- Windows: Plantation Shutters, Screens
- Has fireplace: Yes
- Fireplace features: Decorative, Electric, Living Room
- Common walls with other units/homes: 2+ Common Walls,End Unit,No One Above,No One Below
Interior area
- Total interior livable area: 926 sqft
Property
Parking
- Total spaces: 2
- Parking features: Garage
- Garage spaces: 1
- Carport spaces: 1
- Covered spaces: 2
Accessibility
- Accessibility features: None
Features
- Levels: Two
- Stories: 2
- Entry location: 1/ground level
- Patio & porch: Brick, Patio
- Pool features: Community, Gunite, Heated, In Ground, Association
- Has spa: Yes
- Spa features: Association, Community, Gunite, Heated, In Ground
- Fencing: Vinyl
- Has view: Yes
- View description: None
Lot
- Size: 0.69 Acres
- Features: Greenbelt, Near Park
Details
- Parcel number: 93375078
- Special conditions: Standard
Construction
Type & style
- Home type: Condo
- Architectural style: Mediterranean
- Property subtype: Condominium
- Attached to another structure: Yes
Materials
- Stucco
- Foundation: Slab
- Roof: Spanish Tile
Condition
- Updated/Remodeled,Turnkey
- New construction: No
- Year built: 1988
Utilities & green energy
- Electric: 220 Volts in Laundry
- Sewer: Public Sewer
- Water: Public
- Utilities for property: Electricity Connected, Natural Gas Connected, Phone Connected, Sewer Connected, Water Connected
Community & HOA
Community
- Features: Curbs, Gutter(s), Street Lights, Sidewalks, Park, Pool
- Security: Carbon Monoxide Detector(s), Smoke Detector(s)
- Subdivision: Mission Courts (R2) (Mc)
HOA
- Has HOA: Yes
- Amenities included: Maintenance Front Yard, Outdoor Cooking Area, Barbecue, Picnic Area, Playground, Pickleball, Pool, Spa/Hot Tub, Tennis Court(s), Trail(s)
- HOA fee: $481 monthly
- HOA name: Mission Courts 2
- HOA phone: 949-261-8282
- Second HOA fee: $97 monthly
- Second HOA name: Samlarc
- Second HOA phone: 949-709-0010
Location
- Region: Rancho Santa Margarita
Financial & listing details
- Price per square foot: $729/sqft
- Tax assessed value: $446,823
- Annual tax amount: $4,602
- Date on market: 3/30/2026
- Cumulative days on market: 118 days
- Listing terms: Cash,Cash to New Loan,Conventional
- Inclusions: washer, dryer, refrigerator
- Exclusions: none
- Road surface type: Paved
Estimated market value
$664,400
$631,000 - $698,000
$3,260/mo
Price history
| Date | Event | Price |
|---|---|---|
| 6/26/2026 | Contingent | $675,000$729/sqft |
Source:  CRMLS #OC26068554 Report a problem CRMLS #OC26068554 Report a problem | ||
| 5/24/2026 | Price change | $675,000-3.6%$729/sqft |
Source: CRMLS #OC26068554 Report a problem | ||
| 4/14/2026 | Price change | $699,900-3.5%$756/sqft |
Source: CRMLS #OC26068554 Report a problem | ||
| 3/31/2026 | Listed for sale | $725,000+88.3%$783/sqft |
Source: CRMLS #OC26068554 Report a problem | ||
| 7/6/2016 | Sold | $385,000+2.7%$416/sqft |
Source: Public Record Report a problem | ||
| 6/1/2016 | Pending sale | $374,900$405/sqft |
Source: CENTURY 21 Award #OC16047844 Report a problem | ||
| 5/5/2016 | Price change | $374,900-1.3%$405/sqft |
Source: CENTURY 21 Award #OC16047844 Report a problem | ||
| 4/4/2016 | Listed for sale | $380,000+36.9%$410/sqft |
Source: CENTURY 21 Award #OC16047844 Report a problem | ||
| 6/9/2008 | Sold | $277,500-7.5%$300/sqft |
Source: Public Record Report a problem | ||
| 4/27/2008 | Price change | $300,000-33.2%$324/sqft |
Source: BIRDVIEW Technologies. Inc. #S500047 Report a problem | ||
| 3/20/2007 | Listed for sale | $449,000+16.6%$485/sqft |
Source: BIRDVIEW Technologies. Inc. #S500047 Report a problem | ||
| 5/21/2004 | Sold | $385,000+103.7%$416/sqft |
Source: Public Record Report a problem | ||
| 4/20/2001 | Sold | $189,000+19.2%$204/sqft |
Source: Public Record Report a problem | ||
| 4/28/2000 | Sold | $158,500$171/sqft |
Source: Public Record Report a problem | ||
Public tax history
| Year | Property taxes | Tax assessment |
|---|---|---|
| 2025 | $4,602 +1.8% | $446,823 +2% |
| 2024 | $4,522 +2.3% | $438,062 +2% |
| 2023 | $4,420 +1.7% | $429,473 +2% |
| 2022 | $4,344 +13.9% | $421,052 +2% |
| 2021 | $3,815 -9.8% | $412,797 +1% |
| 2020 | $4,230 | $408,565 +2% |
| 2019 | $4,230 -12.3% | $400,554 +2% |
| 2018 | $4,823 -0.3% | $392,700 +2% |
| 2017 | $4,838 | $385,000 +25% |
| 2016 | $4,838 +18.1% | $307,905 +1.5% |
| 2015 | $4,097 +9.6% | $303,280 +13.2% |
| 2014 | $3,738 | $267,900 +25% |
| 2013 | -- | $214,320 |
| 2012 | -- | $214,320 -6% |
| 2011 | -- | $228,000 -5.8% |
| 2010 | -- | $242,000 +4.8% |
| 2009 | -- | $231,000 -28.1% |
| 2008 | -- | $321,500 -21.3% |
| 2007 | -- | $408,565 +2% |
| 2006 | -- | $400,554 +2% |
| 2005 | -- | $392,700 +96.1% |
| 2004 | -- | $200,306 +1.9% |
| 2003 | -- | $196,635 +2% |
| 2002 | -- | $192,780 +19.2% |
| 2001 | $2,600 +16.8% | $161,670 +22.7% |
| 2000 | $2,227 | $131,794 |
Find assessor info on the county website
Monthly payment
Est. payment
Payment breakdown
Explore the cost of this home by adjusting the details. Changes won't be saved.Climate risks
Neighborhood: 92688
Nearby schools
GreatSchools rating
- 7/10Trabuco Mesa Elementary SchoolGrades: K-6Distance: 0.6 mi
- 7/10Rancho Santa Margarita Intermediate SchoolGrades: 7-8Distance: 0.5 mi
- 10/10Trabuco Hills High SchoolGrades: 9-12Distance: 3.6 mi
- $593,4002 bd2 ba926 sqft15 Milkwood #98, Rancho Santa Margarita, CA 92688Off Market
- $589,8002 bd2 ba847 sqft17 Milkwood #99, Rancho Santa Margarita, CA 92688Off Market
- $582,0002 bd2 ba850 sqft19 Milkwood #100, Rancho Santa Margarita, CA 92688Off Market
- $493,5001 bd1 ba781 sqft23 Milkwood #102, Rancho Santa Margarita, CA 92688Off Market
- $625,0002 bd2 ba939 sqft27 Milkwood #104, Rancho Santa Margarita, CA 92688Sold
- $592,5002 bd2 ba939 sqft1 Milkwood #105, Rancho Santa Margarita, CA 92688Off Market
- $616,7002 bd2 ba1k sqft3 Milkwood #106, Rancho Santa Margarita, CA 92688Off Market
- $455,7001 bd1 ba642 sqft5 Milkwood #107, Rancho Santa Margarita, CA 92688Off Market
- $495,7001 bd1 ba781 sqft7 Milkwood #108, Rancho Santa Margarita, CA 92688Off Market
A local agent can set up tours, give advice and negotiate with sellers.
Similar homes
- $635,0002 bd2 ba1.1k sqft6 Leonado, Rancho Santa Margarita, CA 92688For Sale
 MLS ID #OC26097793, Karyn Sontag, Keller Williams OC Coastal Realty. CRMLS
 - $585,0002 bd2 ba1k sqft15 Via Hermosa, Rancho Santa Margarita, CA 92688For Sale
 MLS ID #OC26145409, Missy Sandefur, Jason Mitchell Real Estate California, Inc.. CRMLS
 - $699,0002 bd2 ba1.2k sqft73 Camino Del Oro, Rancho Santa Margarita, CA 92688For Sale
 MLS ID #OC26126742, Ginger Huetsch, Redfin. CRMLS
 - $683,0002 bd2 ba1.1k sqft138 Via Contento, Rancho Santa Margarita, CA 92688For Sale
 MLS ID #PW26133165, Mary Hale, Nordine Realty, Inc. CRMLS
 - $698,0002 bd2 ba1.1k sqft42 Via Contento, Rancho Santa Margarita, CA 92688For SaleMLS ID #PW26072031, Kristen Grinnell, zRE Group. CRMLS
- $775,0003 bd2 ba1.1k sqft187 Montana Del Lago Dr, Rancho Santa Margarita, CA 92688For SaleMLS ID #OC26145343, Samantha Dowd, Platinum Tree Realty. CRMLS
- $849,0002 bd3 ba1.3k sqft25 Via Vicini, Rancho Santa Margarita, CA 92688For SaleMLS ID #OC26142399, Annie Clougherty, Serhant California, Inc. CRMLS
- $897,0003 bd3 ba1.1k sqft51 Calle De Los Ninos, Rancho Santa Margarita, CA 92688For SaleMLS ID #OC26142251, Christine Stonger, Redfin. CRMLS
- $479,0002 bd1 ba618 sqft31 Gavilan #124, Rancho Santa Margarita, CA 92688For SaleMLS ID #OC26111683, Jonathan Mesisca, Bullock Russell RE Services. CRMLS
- $700,0002 bd2 ba1.1k sqft25261 Tanoak Ln, Lake Forest, CA 92630For SaleMLS ID #RS26057323, Chang Hae Han, Paradise Realty. CRMLS
- $669,9003 bd2 ba1.1k sqft22974 Via Nuez #14, Mission Viejo, CA 92691For SaleMLS ID #OC26149965, Douglas Gorrie, Douglas Gorrie. CRMLS
- $570,0002 bd1 ba900 sqft151 Chaumont Cir, Foothill Ranch, CA 92610For SaleMLS ID #OC26133992, James Onaga, Alpha California Homes. CRMLS
- $715,0002 bd2 ba1.2k sqft26928 Carnelian #247, Mission Viejo, CA 92691For SaleMLS ID #LG26160482, Kellan Lindley, Berkshire Hathaway HomeServices California Properties. CRMLS
- $624,9992 bd2 ba953 sqft21256 Camelia, Lake Forest, CA 92630For SaleMLS ID #SW26097132, Jessica Davis, Elevate Real Estate Agency. CRMLS
- $665,0002 bd2 ba1k sqft28393 Pueblo Dr, Trabuco Canyon, CA 92679For SaleMLS ID #OC26149554, Min Seo, Redfin. CRMLS
- $725,0002 bd2 ba1.1k sqft24564 Copper Cliff Ct #35, Lake Forest, CA 92630For SaleMLS ID #OC26119735, Jeremy Schultheiss, Coldwell Banker Realty. CRMLS
- $598,0001 bd1 ba643 sqft16 Via Solaz, Rancho Santa Margarita, CA 92688For SaleMLS ID #OC26141128, Mark Paulson, Berkshire Hathaway HomeService. CRMLS
- $585,0002 bd2 ba1.1k sqft25885 Trabuco Rd APT 101, Lake Forest, CA 92630For SaleMLS ID #PW26103178, Lori Raichel, Century 21 Affiliated. CRMLS
- $699,9002 bd2 ba987 sqft32 Remington, Irvine, CA 92620For SaleMLS ID #OC26087184, Patty Karimi, Realty One Group West. CRMLS
- $729,5002 bd3 ba1.2k sqft26415 Waterford Cir, Lake Forest, CA 92630For SaleMLS ID #LG26072357, Kurt Hagel, First Team Real Estate. CRMLS
Local buyer's agents are ready to help
