Located minutes from the highway and conveniently close to shopping. 4 bedrooms upstairs, first floor bedroom/office and full bath. Rough in plumbing for future bath at basement with (2) full view garden windows for finishing. Expanded dining area, great room and garage, 3 full baths, upgraded steel appliance package, additional recessed lighting, double bowl in the primary bath, engineered hardwood flooring in foyer, kitchen, dining and great room. 8'x10' pressure treated deck, gutters, sprinkler system and professionally landscaped.
Pending
$749,000
13 Pembroke Street, Clifton Park, NY 12065
4beds
2,591sqft
Single Family Residence, Residential
Built in ----
10,018 Square Feet Lot
$730,700 Zestimate®
$289/sqft
$-- HOA
What's special
Pressure treated deckExpanded dining areaEngineered hardwood flooringGreat roomUpgraded steel appliance packageSprinkler system
- 382 days |
- 18 |
- 0 |
Zillow last checked:
Listing updated:
Listed by:
eXp Realty 518-663-6315,
Danielle Enos 518-312-3452,
Shannon McCarthy 518-663-6315,
eXp Realty
Source: Global MLS,MLS#: 202522881
Facts & features
Interior
Bedrooms & bathrooms
- Bedrooms: 4
- Bathrooms: 3
- Full bathrooms: 3
Primary bedroom
- Description: See Floor Plan
- Level: Second
Bedroom
- Description: See Floor Plan
- Level: Second
Bedroom
- Description: See Floor Plan
- Level: Second
Bedroom
- Description: See Floor Plan
- Level: Second
Dining room
- Description: See Floor Plan
- Level: First
Great room
- Description: See Floor Plan
- Level: First
Kitchen
- Description: See Floor Plan
- Level: First
Laundry
- Description: See Floor Plan
- Level: Second
Mud room
- Description: See Floor Plan
- Level: First
Office
- Description: See Floor Plan
- Level: First
Heating
- Forced Air, Natural Gas
Cooling
- Central Air
Appliances
- Included: Cooktop, Dishwasher, Gas Oven, Microwave, Range Hood, Refrigerator
- Laundry: Laundry Room, Upper Level
Features
- Grinder Pump, Solid Surface Counters, Ceramic Tile Bath, Crown Molding, Kitchen Island
- Flooring: Vinyl, Carpet, Hardwood, Linoleum
- Doors: Sliding Doors
- Windows: Screens, Shutters, Double Pane Windows, Egress Window, Garden Window(s)
- Basement: Full,Interior Entry,Unfinished
- Number of fireplaces: 1
- Fireplace features: Family Room
Interior area
- Total structure area: 2,591
- Total interior livable area: 2,591 sqft
- Finished area above ground: 2,591
- Finished area below ground: 0
Property
Parking
- Total spaces: 4
- Parking features: Paved, Attached, Driveway, Garage Door Opener
- Garage spaces: 2
- Has uncovered spaces: Yes
Features
- Patio & porch: Pressure Treated Deck, Deck, Front Porch
- Exterior features: Lighting
- Fencing: None
- Has view: Yes
- View description: Trees/Woods
Lot
- Size: 10,018 Square Feet
- Features: Level, Sprinklers In Front, Sprinklers In Rear, Wooded, Cleared, Garden, Landscaped
Details
- Additional structures: None
- Parcel number: 412400 283.12674.4
- Special conditions: Standard
- Other equipment: Grinder Pump
Construction
Type & style
- Home type: SingleFamily
- Architectural style: Colonial
- Property subtype: Single Family Residence, Residential
Materials
- Drywall, Stone, Vinyl Siding
- Foundation: Concrete Perimeter
- Roof: Shingle,Asphalt
Condition
- New construction: Yes
Details
- Builder model: Parker
Utilities & green energy
- Sewer: Public Sewer
- Water: Public
- Utilities for property: Cable Available
Community & HOA
Community
- Security: Smoke Detector(s), Carbon Monoxide Detector(s)
HOA
- Has HOA: No
Location
- Region: Clifton Park
Financial & listing details
- Price per square foot: $289/sqft
- Annual tax amount: $12,000
- Date on market: 7/31/2025
Estimated market value
$730,700
$694,000 - $767,000
$3,302/mo
Price history
| Date | Event | Price |
|---|---|---|
| 1/15/2026 | Pending sale | $749,000$289/sqft |
Source:  Global MLS #202522881 Report a problem Global MLS #202522881 Report a problem | ||
| 7/31/2025 | Listed for sale | $749,000$289/sqft |
Source: Global MLS #202522881 Report a problem | ||
Public tax history
Tax history is unavailable.
Monthly payment
Climate risks
Neighborhood: 12065
Nearby schools
GreatSchools rating
- 7/10Okte Elementary SchoolGrades: K-5Distance: 0.2 mi
- 8/10Acadia Middle SchoolGrades: 6-8Distance: 3.5 mi
- 8/10Shenendehowa High SchoolGrades: 9-12Distance: 3.1 mi
Schools provided by the listing agent
- High: Shenendehowa
Source: Global MLS. This data may not be complete. We recommend contacting the local school district to confirm school assignments for this home.
- $33,396-- bd-- ba-- sqft15 W Pembroke St, Clifton Park, NY 12065Off Market
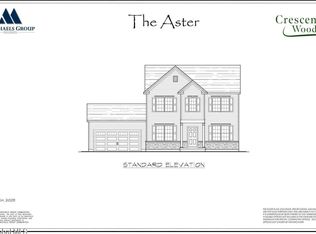
- $715,8704 bd3 ba2.4k sqft15 Pembroke St, Clifton Park, NY 12065Sold
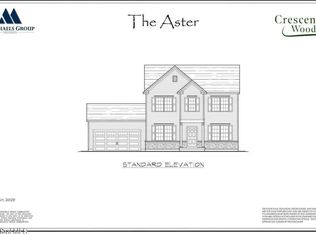
- $716,9654 bd3 ba2.4k sqft17 Pembroke St, Clifton Park, NY 12065Sold
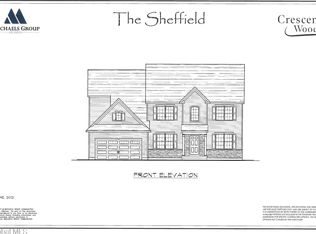
- $978,1754 bd3 ba3.1k sqft19 Pembroke St, Clifton Park, NY 12065Sold
- $536,6074 bd2 ba2.4k sqft1567 Crescent Rd, Clifton Park, NY 12065Off Market
- $743,0005 bd2 ba2.5k sqft17 W Pembroke St, Clifton Park, NY 12065Off Market
- $769,9005 bd3 ba2.6k sqft14 N Pembroke St, Clifton Park, NY 12065New Construction
- $24,623-- bd-- ba-- sqft14 N Fairmont Dr, Clifton Park, NY 12065Off Market
A local agent can set up tours, give advice and negotiate with sellers.
Similar homes
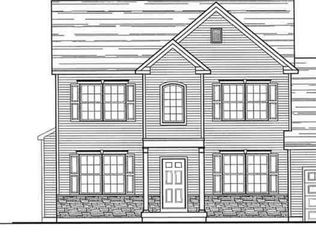
- $769,9005 bd3 ba2.6k sqft14 Pembroke Street, Clifton Park, NY 12065Active
 MLS ID #202623200, Danielle Enos, Listing by: eXp Realty. Global MLS
 - $749,2003 bd2 ba2.1k sqftL12 Van Patten Drive, Clifton Park, NY 12065Active
 MLS ID #202621586, James C Furey, Listing by: eXp Realty. Global MLS
 - $705,4403 bd2 ba2k sqftL14 Van Patten Drive, Clifton Park, NY 12065Active
 MLS ID #202623573, James C Furey, Listing by: eXp Realty. Global MLS
 - $809,0004 bd3 ba3.1k sqft619 Kinns Road, Clifton Park, NY 12065Active
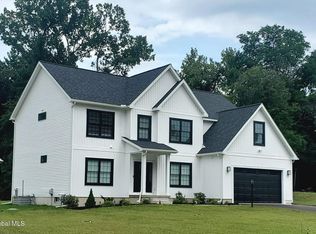 MLS ID #202619727, Ferdinando Bruno, Listing by: Re Max Solutions. Global MLS
 - $727,9003 bd2 ba2.1k sqftL15 Van Patten Drive, Clifton Park, NY 12065ActiveMLS ID #202612068, James C Furey, Listing by: eXp Realty. Global MLS
- $688,0005 bd3 ba2.7k sqft16 Elvis Lane, Clifton Park, NY 12065ActiveMLS ID #202530454, Vinod Pillai, Listing by: Realty Albany. Global MLS
- $814,6953 bd3 ba2.6k sqft5 Mapleton Court, Clifton Park, NY 12065ActiveMLS ID #202615281, Christa Swistak, Listing by: Sterling Real Estate Group. Global MLS
- $842,7003 bd3 ba2.4k sqftL17 Van Patten Drive, Clifton Park, NY 12065ActiveMLS ID #202621587, James C Furey, Listing by: eXp Realty. Global MLS
- $837,7954 bd3 ba2.5k sqft9 Mapleton Court, Clifton Park, NY 12065ActiveMLS ID #202615486, Christa Swistak, Listing by: Sterling Real Estate Group. Global MLS
- $699,9003 bd2 ba1.7k sqft617 Kinns Road, Clifton Park, NY 12065ActiveMLS ID #202619726, Ferdinando Bruno, Listing by: Re Max Solutions. Global MLS
- $824,5003 bd3 ba2.7k sqft7b Wyatt's Way, Clifton Park, NY 12065ActiveMLS ID #202615900, Diane M VanAlstyne, Listing by: Coldwell Banker Prime Properties. Global MLS
- $899,9004 bd3 ba2.5k sqft382 Ushers Road, Clifton Park, NY 12019ActiveMLS ID #202624058, Jaclyn Tralongo, Listing by: Lette Realty Group LLC. Global MLS
- $879,3004 bd3 ba2.6k sqft78 Van Patten Drive, Clifton Park, NY 12065ActiveMLS ID #202617435, James C Furey, Listing by: eXp Realty. Global MLS
- $749,0004 bd3 ba2.5k sqft131 Hetcheltown Road, Schenectady, NY 12302ActiveMLS ID #202623551, Kristen Raffensperger, Listing by: eXp Realty. Global MLS
- $767,5005 bd4 ba3k sqftLot 25 Windrow Way, Mechanicville, NY 12118ActiveMLS ID #202618920, Susan E Dawkins, Listing by: Rob Mar Realty Inc. Global MLS
- $935,0004 bd3 ba3k sqft13 a Wyatt's Way, Clifton Park, NY 12065ActiveMLS ID #202615897, Diane M VanAlstyne, Listing by: Coldwell Banker Prime Properties. Global MLS
- $669,0004 bd3 ba2.5k sqftLot 48 Windrow Way, Mechanicville, NY 12118ActiveMLS ID #202620309, Maria Millington, Listing by: Rob Mar Realty Inc. Global MLS
- $779,9004 bd3 ba2.4k sqft360 Watervliet Shaker Road, Watervliet, NY 12189ActiveMLS ID #202617551, John W Mesko, Listing by: Coldwell Banker Prime Properties. Global MLS
- from $683,9004 bd4 ba2.5k sqftOak Hill Plan, Juniper Ridge, Clifton Park, NY 12065New ConstructionBelmonte Builders
- from $727,9004 bd3 ba3k sqftStockdale Plan, Juniper Ridge, Clifton Park, NY 12065New ConstructionBelmonte Builders
