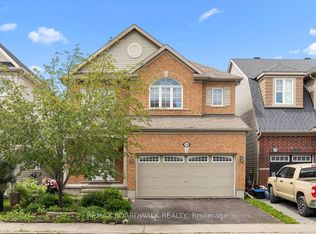
The perfect location at an exceptional value! Welcome to 13 Pommel Crescent. Situated on a quiet, family-oriented street, this 4-bedroom, 4-bathroom home is the definition of "they don't make them like they used to". Character and unique features are found throughout, beginning on the main level where a skylight fills the space with an abundance of natural light, a massive living room featuring a vaulted ceiling and gas fireplace, a formal dining room with access to the backyard, a spacious kitchen, and a cozy family room with a wood-burning fireplace and a second patio door leading to the back yard. Brand-new luxury vinyl flooring (2026) runs throughout the majority of the main floor. On the second level, you'll find an expansive primary bedroom that maintains the home's distinctive character, complete with a vaulted ceiling, walk-in closet, and full ensuite. Three additional generously sized bedrooms and a 4-piece main bathroom complete the upper level. The fully finished basement offers even more living space, featuring ample storage, a third fireplace (gas), and a fourth bathroom. Step outside and enjoy the fully fenced, low-maintenance backyard, where you can relax in privacy or watch the kids splash and play in the in-ground concrete pool. Garden enthusiasts will appreciate the well-established perennial gardens that enhance both the front and back yards. Additional updates include the roof (2023), garage door opener (2026), hot water tank - rental (2025), basement window (2018), and furnace (2015). Located just minutes from all of Bridlewood's shops, schools, and walking trails, this is the home you've been waiting for. Book your showing today!
Under contract
C$719,999
13 Pommel Cres, Ottawa, ON K2M 1A3
4beds
4baths
Single Family Residence
Built in ----
6,000 Square Feet Lot
$-- Zestimate®
C$--/sqft
C$-- HOA
What's special
Spacious kitchenFully fenced low-maintenance backyard
- 29 days |
- 65 |
- 4 |
Zillow last checked:
Listing updated:
Listed by:
REMAX BOARDWALK REALTY
Source: TRREB,MLS®#: X13459298 Originating MLS®#: Ottawa Real Estate Board
Originating MLS®#: Ottawa Real Estate BoardFacts & features
Interior
Bedrooms & bathrooms
- Bedrooms: 4
- Bathrooms: 4
Primary bedroom
- Level: Second
- Dimensions: 5.3 x 4.57
Bedroom
- Level: Second
- Dimensions: 3.3 x 3.96
Bedroom 2
- Level: Second
- Dimensions: 4.52 x 3.34
Bedroom 3
- Level: Second
- Dimensions: 2.29 x 3.34
Bathroom
- Level: Second
- Dimensions: 2.68 x 1.5
Dining room
- Level: Main
- Dimensions: 3.25 x 3.68
Family room
- Level: Main
- Dimensions: 5.17 x 3.33
Kitchen
- Level: Main
- Dimensions: 3.24 x 3.95
Living room
- Level: Main
- Dimensions: 5.06 x 4.85
Recreation
- Level: Basement
- Dimensions: 10.48 x 5.94
Heating
- Forced Air, Gas
Cooling
- Central Air
Features
- Other
- Basement: Full,Finished
- Has fireplace: Yes
- Fireplace features: Natural Gas, Wood Burning
Interior area
- Living area range: 2000-2500 null
Video & virtual tour
Property
Parking
- Total spaces: 6
- Parking features: Garage
- Has garage: Yes
Features
- Stories: 2
- Has private pool: Yes
- Pool features: In Ground
Lot
- Size: 6,000 Square Feet
Details
- Parcel number: 044710044
Construction
Type & style
- Home type: SingleFamily
- Property subtype: Single Family Residence
Materials
- Vinyl Siding, Brick
- Foundation: Poured Concrete
- Roof: Asphalt Shingle
Utilities & green energy
- Sewer: Sewer
Community & HOA
Location
- Region: Ottawa
Financial & listing details
- Annual tax amount: C$5,192
- Date on market: 6/18/2026
REMAX BOARDWALK REALTY
REMAX BOARDWALK REALTY
By pressing Contact Agent, you agree that the real estate professional identified above may call/text you about your search, which may involve use of automated means and pre-recorded/artificial voices. You don't need to consent as a condition of buying any property, goods, or services. Message/data rates may apply. You also agree to our Terms of Use. Zillow does not endorse any real estate professionals. We may share information about your recent and future site activity with your agent to help them understand what you're looking for in a home.
Price history
Price history is unavailable.
Public tax history
Tax history is unavailable.
Climate risks
Neighborhood: Bridlewood
Nearby schools
GreatSchools rating
No schools nearby
We couldn't find any schools near this home.
- C$735,0004 bd2 ba-- sqft3 Pommel Cres, Ottawa, ON K2M1A3For Sale
- C$549,0002 bd2 ba-- sqft80A Stonehaven Dr, Ottawa, ON K2M1E3For Sale
- C$349,9002 bd1 ba-- sqft10 Stonehill Ct #B, Ottawa, ON K2M1E5For Sale
- C$695,0003 bd3 ba-- sqft268 Equestrian Dr, Ottawa, ON K2M1C5For Sale
- C$--4 bd3 ba1.8k sqft274 Equestrian Dr, Ottawa, ON K2M1C5Off Market
- C$--4 bd3 ba1.8k sqft274 Equestrian Dr #274, Ottawa, ON K2M1C5Off Market
- C$--3 bd3 ba-- sqft34 Cedarock Dr, Ottawa, ON K2M2H6Off Market
- C$819,9004 bd4 ba-- sqft8 Trotting Way, Ottawa, ON K2M1B2For Sale
Similar homes
- C$819,9004 bd4 ba-- sqft8 Trotting Way, Ottawa, ON K2M 1B2For Sale
 MLS ID #X13177058, RE/MAX HALLMARK REALTY GROUP. TRREB
 - C$674,7774 bd3 ba-- sqft48 Avonmore Cres, Ottawa, ON K2G 6J7For Sale
 MLS ID #X13565884, RE/MAX HALLMARK REALTY GROUP. TRREB
 - C$724,8004 bd3 ba-- sqft163 Highbury Park Dr, Ottawa, ON K2J 5Y1For Sale
 MLS ID #X13543796, RE/MAX HALLMARK REALTY GROUP. TRREB
 - C$695,0003 bd3 ba-- sqft336 Gallantry Way, Ottawa, ON K2S 0R1For Sale
 MLS ID #X13496746, REMAX BOARDWALK REALTY. TRREB
 - C$699,9003 bd2 ba-- sqft59 Evergreen Dr, Ottawa, ON K2H 6C5For SaleMLS ID #X13507276, RE/MAX ABSOLUTE REALTY INC.. TRREB
- C$599,9003 bd2 ba-- sqft99 Melanie Cres, Ottawa, ON K2L 2E4For SaleMLS ID #X13553082, ROYAL LEPAGE TEAM REALTY. TRREB
- C$735,0004 bd2 ba-- sqft30 Juniper Ct, Ottawa, ON K2E 5M6For SaleMLS ID #X13554386, ROYAL LEPAGE TEAM REALTY. TRREB
- C$699,9003 bd3 ba-- sqft18 Randall James Dr, Ottawa, ON K2S 1L9For SaleMLS ID #X13221728, RE/MAX HALLMARK REALTY GROUP. TRREB
- C$674,0003 bd2 ba-- sqft11 Springdale Cres, Ottawa, ON K2H 5T7For SaleMLS ID #X13557552, RE/MAX HALLMARK SAM MOUSSA REALTY. TRREB
- C$889,9005 bd4 ba-- sqft168 Springwater Dr, Kanata, ON K2M 2A1For SaleMLS ID #X13249724, ROYAL LEPAGE INTEGRITY REALTY. TRREB
- C$639,0003 bd2 ba-- sqft4 Gowrie Dr, Ottawa, ON K2L 2S4For SaleMLS ID #X13444310, RE/MAX HALLMARK REALTY GROUP. TRREB
- C$1,050,0004 bd4 ba-- sqft2 Gros Morne Ct, Ottawa, ON K2M 2W7For SaleMLS ID #X13511906, INNOVATION REALTY LTD.. TRREB
- C$550,0003 bd4 ba-- sqft95 Seabrooke Dr, Ottawa, ON K2L 2H9For SaleMLS ID #X13536256, ROYAL LEPAGE TEAM REALTY. TRREB
- C$949,0004 bd3 ba-- sqft279 Sceptre Way, Ottawa, ON K2V 0C6For SaleMLS ID #X13446692, REMAX BOARDWALK REALTY. TRREB
- C$849,9004 bd3 ba-- sqft10 Cosburn Ave, Ottawa, ON K2H 8A1For SaleMLS ID #X13518704, PAUL RUSHFORTH REAL ESTATE INC.. TRREB
- C$699,9003 bd2 ba-- sqft962 Weston Dr, Ottawa, ON K1G 1X2For SaleMLS ID #X13570446, RE/MAX HALLMARK PILON GROUP REALTY. TRREB
- C$950,0004 bd4 ba-- sqft30 Elderwood Trl, Ottawa, ON K2S 1C9For SaleMLS ID #X13540650, RE/MAX ABSOLUTE WALKER REALTY. TRREB
- C$750,0004 bd4 ba-- sqft126 Dossetter Way, Ottawa, ON K1G 4S5For SaleMLS ID #X13531656, RE/MAX HALLMARK REALTY GROUP. TRREB
- C$871,0004 bd3 ba-- sqft136 James Cummings Ave, Ottawa, ON K2H 8E1For SaleMLS ID #X13107396, ROYAL LEPAGE TEAM REALTY. TRREB
- C$774,9903 bd3 ba-- sqft38 Settlers Ridge Way, Ottawa, ON K2J 4V2For SaleMLS ID #X13468354, ROYAL LEPAGE TEAM REALTY. TRREB
