This, new in 2026, home is located in the desirable Cedar Lake section of Denville! Space, privacy, and modern luxury come together in this stunning 4-bedroom, 3.5-bath home designed for today's lifestyle. The gourmet kitchen/family room is the heart of the home, featuring a large center island with quartz countertops, brand-new stainless-steel appliances, tile floors, and sliding glass doors that fill the space with natural light. Gleaming hardwood floors flow throughout the rest of the home, adding warmth and elegance. The spacious primary suite offers two closets and a spa-like bath with dual vanities. The second floor also includes two additional bedrooms a second full bath and main laundry area, while the third floor provides the perfect flexible space for a bedroom, home office, or guest retreat. The walkout lower level is made for entertaining with a large family room complete with a gas fireplace and wet bar, plus a private bedroom, full bath, and laundry area, ideal for guests or extended living space. Step outside to the patio overlooking the peaceful Cedar Lake Lagoon, the perfect backdrop for morning coffee, relaxing evenings, and entertaining friends and neighbors. Enjoy the best of lake community living while being just minutes from shopping, dining, major highways, and everything Denville has to offer! Home is wired for WiFi, and security cameras and has an EV charging outlet in the garage.
Under contract
Price cut: $77K (7/1)
$998,000
13 Rockaway Ave, Denville Twp., NJ 07834
4beds
--sqft
Single Family Residence
Built in 2026
5,227 Square Feet Lot
$994,300 Zestimate®
$--/sqft
$50/mo HOA
What's special
Spacious primary suiteBrand-new stainless-steel appliancesTile floors
- 72 days |
- 167 |
- 1 |
Zillow last checked:
Listing updated:
Listed by:
Jennifer Hyatt 973-876-4675,
Weichert Realtors
Source: GSMLS,MLS#: 4033887
Facts & features
Interior
Bedrooms & bathrooms
- Bedrooms: 4
- Bathrooms: 4
- Full bathrooms: 3
- 1/2 bathrooms: 1
Primary bedroom
- Description: Full Bath
Bedroom 1
- Level: Second
- Area: 266
- Dimensions: 19 x 14
Bedroom 2
- Level: Second
- Area: 196
- Dimensions: 14 x 14
Bedroom 3
- Level: Second
- Area: 196
- Dimensions: 14 x 14
Bedroom 4
- Level: Basement
- Area: 182
- Dimensions: 14 x 13
Primary bathroom
- Features: Stall Shower
Dining room
- Features: Living/Dining Combo
Family room
- Level: Basement
- Area: 368
- Dimensions: 23 x 16
Kitchen
- Features: Kitchen Island, Eat-in Kitchen
- Level: First
- Area: 252
- Dimensions: 21 x 12
Living room
- Level: First
- Area: 209
- Dimensions: 19 x 11
Basement
- Features: 1 Bedroom, Bath(s) Other, Family Room, Inside Entrance, Laundry Room, Outside Entrance, Utility Room, Walkout
Heating
- 2 Units, Forced Air, Zoned, Natural Gas
Cooling
- 2 Units, Central Air
Appliances
- Included: Carbon Monoxide Detector, Dishwasher, Kitchen Exhaust Fan, Microwave, Range/Oven-Gas, Refrigerator, Washer/Dryer Stacked, Gas Water Heater
- Laundry: In Basement, Level 2
Features
- Utility Room, Foyer
- Flooring: Tile, Wood
- Windows: Thermal Windows/Doors
- Basement: Yes,Finished,Full,Walk-Out Access
- Number of fireplaces: 1
- Fireplace features: Family Room, Gas
Property
Parking
- Total spaces: 4
- Parking features: 2 Car Width, Asphalt, Built-In Garage, Garage Door Opener
- Attached garage spaces: 1
- Uncovered spaces: 4
Features
- Patio & porch: Deck, Patio
- Has view: Yes
- View description: Lake/Water View
- Has water view: Yes
- Water view: Lake/Water View
- Waterfront features: Waterfront
Lot
- Size: 5,227 Square Feet
- Dimensions: .115 AC
- Features: Cul-De-Sac
Details
- Parcel number: 2308602070000003260000
- Zoning description: R-2
Construction
Type & style
- Home type: SingleFamily
- Architectural style: Custom Home
- Property subtype: Single Family Residence
Materials
- Vinyl Siding
- Roof: Asphalt Shingle
Condition
- Year built: 2026
Utilities & green energy
- Gas: Gas-Natural
- Sewer: Public Sewer
- Water: Public
- Utilities for property: Electricity Connected, Natural Gas Connected, Cable Available, Fiber Optic Available, Garbage Extra Charge
Community & HOA
Community
- Security: Carbon Monoxide Detector
- Application fee: $100
- Subdivision: Cedar Lake
HOA
- Has HOA: Yes
- HOA fee: $600 annually
Location
- Region: Denville
Financial & listing details
- Tax assessed value: $516,300
- Annual tax amount: $14,399
- Date on market: 6/13/2026
- Ownership type: Fee Simple
- Electric utility on property: Yes
Estimated market value
$994,300
$945,000 - $1.04M
$5,021/mo
Price history
| Date | Event | Price |
|---|---|---|
| 7/22/2026 | Listing removed | $5,500 |
Source: Zillow Rentals Report a problem | ||
| 7/22/2026 | Pending sale | $998,000 |
Source:  GSMLS #4033887 Report a problem GSMLS #4033887 Report a problem | ||
| 7/1/2026 | Listed for rent | $5,500 |
Source:  GSMLS #4037985 Report a problem GSMLS #4037985 Report a problem | ||
| 7/1/2026 | Price change | $998,000-7.2% |
Source: GSMLS #4033887 Report a problem | ||
| 6/13/2026 | Listed for sale | $1,075,000+26.6% |
Source: GSMLS #4033887 Report a problem | ||
| 3/20/2024 | Listing removed | -- |
Source: GSMLS #3865544 Report a problem | ||
| 9/19/2023 | Price change | $849,000+193.8% |
Source: GSMLS #3865544 Report a problem | ||
| 9/19/2023 | Listed for sale | $289,000+5680% |
Source: GSMLS #3865539 Report a problem | ||
| 6/26/1995 | Sold | $5,000 |
Source: Public Record Report a problem | ||
Public tax history
| Year | Property taxes | Tax assessment |
|---|---|---|
| 2025 | $4,950 | $179,600 |
| 2024 | $4,950 +3968.2% | $179,600 +3804.3% |
| 2023 | $122 +2.8% | $4,600 |
| 2022 | $118 +1.5% | $4,600 |
| 2021 | $117 +1.9% | $4,600 |
| 2020 | $114 +0.9% | $4,600 |
| 2019 | $113 +0.8% | $4,600 |
| 2018 | $112 +2.4% | $4,600 |
| 2017 | $110 -87.5% | $4,600 |
| 2016 | $880 +2% | $4,600 -83.7% |
| 2015 | $862 | $28,200 |
Find assessor info on the county website
Monthly payment
Est. payment
Payment breakdown
Explore the cost of this home by adjusting the details. Changes won't be saved.Climate risks
Neighborhood: 07834
Nearby schools
GreatSchools rating
- 8/10Riverview Elementary SchoolGrades: K-5Distance: 0.7 mi
- 7/10Valleyview Middle SchoolGrades: 6-8Distance: 0.6 mi
- 6/10Morris Knolls High SchoolGrades: 9-12Distance: 2.3 mi
Schools provided by the listing agent
- Elementary: Riverview
- Middle: Valleyview
- High: Morrisknol
Source: GSMLS. This data may not be complete. We recommend contacting the local school district to confirm school assignments for this home.
- $763,6004 bd2 ba2.1k sqft15 Rockaway Ave, Denville, NJ 07834Off Market
- $925,400-- bd-- ba2.5k sqft11 Rockaway Ave, Denville, NJ 07834Off Market
- $6,9007,492 sqft6 Oak Ave, Denville, NJ 07834Off Market
- $545,9002 bd1 ba-- sqft17 Rockaway Ave, Denville, NJ 07834Off Market
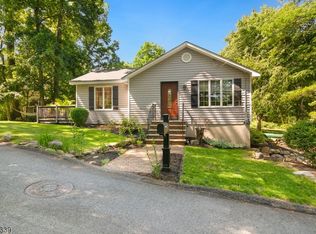
- $606,8003 bd2 ba1.1k sqft3 Oak Ave, Denville, NJ 07834Off Market
- $60,0005,227 sqft7 Rockaway Ave, Denville, NJ 07834Sold
- $445,0003 bd2 ba-- sqft8 Oak Ave, Denville, NJ 07834Sold
- $179,7005 bd3 ba3.3k sqft19 Rockaway Ave, Denville, NJ 07834Off Market
A local agent can set up tours, give advice and negotiate with sellers.
A local lender can help you make sure your offer is ready when you are.
Similar homes
- $975,0004 bd3 ba-- sqft150 Powerville Rd, Boonton Twp., NJ 07005For Sale
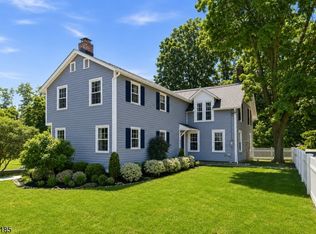 MLS ID #4048002, Dominique Scura, Compass New Jersey, Llc. GSMLS
 - $949,9004 bd3 ba-- sqft105 Jacksonville Rd, Lincoln Park Boro, NJ 07035For Sale
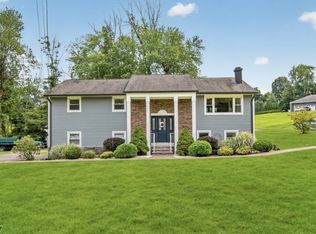 MLS ID #4046421, Bob Wilhalme, Weichert Realtors. GSMLS
 - $1,150,0005 bd4 ba4k sqft23 Beech Dr, Morris Plains Boro, NJ 07950For Sale
 MLS ID #4046090, Cristina Borgo, Coldwell Banker Realty. GSMLS
 - $824,9005 bd3 ba-- sqft740 Hillside Ave, Boonton Town, NJ 07005For Sale
 MLS ID #4047021, Marta Kowal, Kl Sotheby's Int'l. Realty. GSMLS
 - $946,0004 bd3 ba2.8k sqft21 Hewlett Rd, Montville Twp., NJ 07082For SaleMLS ID #4021181, Russell Siminoff, Coldwell Banker Realty. GSMLS
- $949,0004 bd3 ba-- sqft497 Mine Brook Rd, Bernards Twp., NJ 07931For SaleMLS ID #4047418, Carrie Martinelli, Kl Sotheby's Int'l. Realty. GSMLS
- $949,9995 bd4 ba3.2k sqft318 Halsey Rd, Parsippany-Troy Hills Twp., NJ 07054For SaleMLS ID #4046289, Roshaniben Ratanpara, H P Realty. GSMLS
- $975,0004 bd2 ba-- sqft8 Sheeprock Rd, Kinnelon Boro, NJ 07405For SaleMLS ID #4034705, Bryan Gallego, Exp Realty, Llc. GSMLS
- $999,9004 bd3 ba-- sqft231 Greenwood Ave, Madison Boro, NJ 07940For SaleMLS ID #4043910, John Beierle, Keller Williams Metropolitan. GSMLS
- $1,198,0004 bd3 ba-- sqft9 Macleay Rd, Montville Twp., NJ 07045For SaleMLS ID #4045528, Richard F Heim, Heim Realty,llc. GSMLS
- $900,0004 bd3 ba-- sqft5 Anna Marie Ct, Fairfield Twp., NJ 07004For SaleMLS ID #4043434, Brendan Dasilva, Keller Williams - Nj Metro Group. GSMLS
- $1,050,0003 bd3 ba-- sqft302 Mendham Rd, Mendham Twp., NJ 07945For SaleMLS ID #4046696, Meredith Arena, Weichert Realtors. GSMLS
- $649,9005 bd3 ba-- sqft49 Omaha Ave, Rockaway Twp., NJ 07866For SaleMLS ID #4045149, Catherine Pansini, Signature Realty Nj. GSMLS
- $925,0005 bd4 ba-- sqft2549 Audrey Ter, Union Twp., NJ 07083For SaleMLS ID #4048182, Michael Martinetti, Keller Williams Realty. GSMLS
- $899,0005 bd4 ba4.4k sqft108 Mt Olive Rd, Mount Olive Twp., NJ 07836New ConstructionMLS ID #4041874, Colon Zavala, Re/Max Heritage Properties. GSMLS
- $549,3693 bd2 ba2.3k sqft14 Intervale Rd, Parsippany-Troy Hills Twp., NJ 07005For SaleMLS ID #4046512, Roshaniben Ratanpara, H P Realty. GSMLS
- $799,9004 bd3 ba-- sqft1065 Sussex Tpke, Randolph Twp., NJ 07869For SaleMLS ID #4045441, Josephine Adams, Weichert Realtors. GSMLS
- $899,9005 bd4 ba2.1k sqft385 Maxim Dr, Hopatcong Boro, NJ 07843For SaleMLS ID #4042714, Daryna Bondar, Addison Real Estate. GSMLS
- $699,0004 bd3 ba-- sqft21 Willow Ave, Randolph Twp., NJ 07869For SaleMLS ID #4046833, Julie Williams, Keller Williams Metropolitan. GSMLS
- $1,199,0004 bd3 ba4.1k sqft9 Revere Ct, Randolph Twp., NJ 07869For SaleMLS ID #4042844, Arlene Gorman Gonnella, Weichert Realtors. GSMLS
