Home is in the process of being professionally designed and furnished! To be sold fully furnished including Hot tub. Home will be ready to generate rental income form day 1!
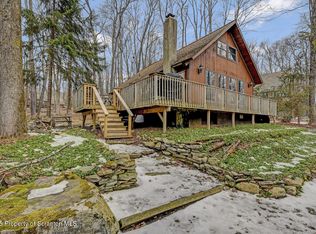
A beautifully fully renovated 4-bedroom, 2-bath retreat nestled in the heart of Big Bass Lake. This home delivers the perfect blend of modern updates and cozy cabin charm, making it ideal as a primary residence, weekend escape, or short-term rental investment.
Located in an Airbnb-friendly community, this property offers standout curb appeal with wavy hemlock siding and a wooded setting that captures the true mountain/lake vibe. Step inside and you'll find an updated kitchen, freshly tiled bathrooms, soaring high ceilings, and an abundance of natural light that creates a warm and airy feel throughout. Perfect for hosting or relaxing.
Two versatile bonus spaces provide flexible options for hangout spaces, a home office, or playroom. Perfect for hosting friends and family or maximizing rental income potential.
This HOA sweetens the deal with indoor and outdoor pools, tennis courts , a clubhouse with a restaurant, and two lakes with beaches, fishing, and kayaking. Whether you're looking for a dream mountain house or a successful rental, this place checks all the boxes.
**Includes new hot tub
**Design instal to be completed by 2/12
Seller is licensed PA real estate agent
Pending
$415,000
13 Sheffick Dr, Gouldsboro, PA 18424
4beds
1,491sqft
:
Get pre-qualified$2,942/mo
Single Family Residence
Built in 1977
0.5 Acres Lot
$404,100 Zestimate®
$278/sqft
$193/mo HOA
What's special
New hot tubSoaring high ceilingsFreshly tiled bathroomsUpdated kitchen
- 238 days |
- 33 |
- 0 |
Zillow last checked:
Listing updated:
Listed by:
Carrie Hyrowski 843-450-6764,
HomeSmart Realty Advisors 215-604-1191
Source: PMAR,MLS#: PM-137738
Facts & features
Interior
Bedrooms & bathrooms
- Bedrooms: 4
- Bathrooms: 2
- Full bathrooms: 2
Dining room
- Description: Open Concept
- Level: First
- Area: 131.67
- Dimensions: 12.08 x 10.9
Kitchen
- Level: First
- Area: 95.38
- Dimensions: 8.75 x 10.9
Heating
- Baseboard
Cooling
- Ceiling Fan(s)
Appliances
- Included: Cooktop, Oven, Washer, Dryer
- Laundry: Main Level
Features
- Jack and Jill Bath, High Ceilings
- Flooring: Vinyl
- Number of fireplaces: 1
- Fireplace features: Great Room
- Common walls with other units/homes: No Common Walls
Interior area
- Total structure area: 1,491
- Total interior livable area: 1,491 sqft
- Finished area above ground: 1,491
- Finished area below ground: 0
Property
Parking
- Total spaces: 5
- Parking features: Open
- Uncovered spaces: 5
Features
- Stories: 2
- Patio & porch: Front Porch
Lot
- Size: 0.5 Acres
Details
- Parcel number: 23301020009
- Zoning description: Residential
- Special conditions: Standard
Construction
Type & style
- Home type: SingleFamily
- Architectural style: Cabin
- Property subtype: Single Family Residence
Materials
- Roof: Shingle
Condition
- Year built: 1977
Utilities & green energy
- Sewer: On Site Septic
- Water: Well
Community & HOA
Community
- Security: 24 Hour Security, Security Guard
- Subdivision: Big Bass Lake
HOA
- Has HOA: Yes
- Amenities included: Gated, Clubhouse, Playground, Outdoor Pool, Indoor Pool, Tennis Court(s)
- Services included: Security
- HOA fee: $2,320 annually
Location
- Region: Gouldsboro
Financial & listing details
- Price per square foot: $278/sqft
- Annual tax amount: $4,517
- Date on market: 12/10/2025
- Listing terms: Cash,Conventional,FHA,USDA Loan,VA Loan
- Road surface type: Paved
Estimated market value
$404,100
$384,000 - $424,000
$2,312/mo
Price history
| Date | Event | Price |
|---|---|---|
| 2/15/2026 | Pending sale | $415,000$278/sqft |
Source: PMAR #PM-137738 Report a problem | ||
| 1/13/2026 | Price change | $415,000+9.5%$278/sqft |
Source: PMAR #PM-137738 Report a problem | ||
| 12/10/2025 | Listed for sale | $379,000+133.2%$254/sqft |
Source: PMAR #PM-137738 Report a problem | ||
| 9/24/2025 | Sold | $162,500+1.6%$109/sqft |
Source: PMAR #PM-133180 Report a problem | ||
| 8/14/2025 | Pending sale | $160,000$107/sqft |
Source: PMAR #PM-133180 Report a problem | ||
| 8/11/2025 | Price change | $160,000-20%$107/sqft |
Source: PMAR #PM-133180 Report a problem | ||
| 6/24/2025 | Pending sale | $199,900$134/sqft |
Source: PMAR #PM-133180 Report a problem | ||
| 6/16/2025 | Listed for sale | $199,900-13%$134/sqft |
Source: PMAR #PM-133180 Report a problem | ||
| 5/17/2025 | Listing removed | $229,900$154/sqft |
Source: PMAR #PM-115286 Report a problem | ||
| 4/12/2025 | Price change | $229,900-7.7%$154/sqft |
Source: PMAR #PM-115286 Report a problem | ||
| 2/9/2025 | Price change | $249,000-9.5%$167/sqft |
Source: PMAR #PM-115286 Report a problem | ||
| 5/17/2024 | Listed for sale | $275,000$184/sqft |
Source: PMAR #PM-115286 Report a problem | ||
Public tax history
Tax history is unavailable.
Monthly payment
Est. payment
Payment breakdown
Explore the cost of this home by adjusting the details. Changes won't be saved.Climate risks
Neighborhood: 18424
Nearby schools
GreatSchools rating
- 5/10North Pocono Intmd SchoolGrades: 4-5Distance: 5.7 mi
- 7/10North Pocono Middle SchoolGrades: 6-8Distance: 5.7 mi
- 7/10North Pocono High SchoolGrades: 9-12Distance: 5.7 mi
- $548,000-- bd-- ba-- sqft18 Sheffic Dr, Clifton, PA 18424Sold
- $248,4003 bd1 ba1k sqft19 Sheffick Dr, Gouldsboro, PA 18424Sold
- $6,600-- bd-- ba-- sqft710 Sheffic Dr, Clifton, PA 18424Off Market
- $1,937-- bd-- ba-- sqft23 Sheffic Dr, Clifton Township, PA 18424Sold
- $4,800-- bd-- ba-- sqft34 Sheffic Dr, Gouldsboro, PA 18424Off Market
- $364,700-- bd-- ba-- sqft21 Sheffic Dr, Clifton, PA 18424Off Market
- $333,600-- bd-- ba-- sqft95 Lake Dr W, Gouldsboro, PA 18424Off Market
- $282,300-- bd-- ba-- sqft41 Sheffick Dr, Gouldsboro, PA 18424Off Market
A local agent can set up tours, give advice and negotiate with sellers.
A local lender can help you make sure your offer is ready when you are.
Similar homes
- $425,0004 bd2 ba1.4k sqft9 Mountain Glen Ct, Clifton Township, PA 18424For Sale
 MLS ID #26-3865, Nikki Callahan, Lewith & Freeman, Kingston. Luzerne County AOR
 - $424,9995 bd2 ba1.5k sqft22 Sunset Dr, Clifton, PA 18424For Sale
 MLS ID #PM-140648, Sabrina Wilson, Cobblestone Real Estate, LLC. PMAR
 - $425,0004 bd2 ba1.6k sqft65 Louis Ln, Gouldsboro, PA 18424For Sale
 MLS ID #PM-142341, Suzanne Kasperski, Christian Saunders Real Estate. PMAR
 - $345,0004 bd2 ba2k sqft47 Lyman Ln #F891, Gouldsboro, PA 18424For Sale
 MLS ID #PM-142968, TJ Price, MORE Modern Real Estate LLC. PMAR
 - $415,0003 bd2 ba2k sqft74 Mildred Dr, Gouldsboro, PA 18424For Sale
 MLS ID #SC261439, Sabrina Jean Giltz, Realty ONE Group Supreme Dtown. GSBR as distributed by MLS GRID
 - $309,0003 bd2 ba1.4k sqft149 Cardinal Dr, Clifton Township, PA 18424For SaleMLS ID #PM-141932, Sabrina Wilson, Cobblestone Real Estate, LLC. PMAR
- $315,0004 bd2 ba1.7k sqft281 Packanack Dr, Gouldsboro, PA 18424For SaleMLS ID #PM-139863, Erin Horrigan, ADT Realty. PMAR
- $444,0003 bd1 ba1.3k sqft1061 Ridge Dr, Gouldsboro, PA 18424For SaleMLS ID #PM-141552, Thomas Patrick Sodano, Jr., Lake Naomi Real Estate. PMAR
- $285,0003 bd2 ba1.2k sqft62 Locust Ln, Clifton Township, PA 18424For SaleMLS ID #SC263434, Jordan M. Weissman, Berkshire Hathaway Home Services Preferred Properties. GSBR as distributed by MLS GRID
- $359,0004 bd3 ba1.8k sqft5384 Vine Ter, Tobyhanna, PA 18466For SaleMLS ID #PM-143565, Kimberly A Gay, E-Realty Services - Pocono Summit. PMAR
- $409,9003 bd3 ba1.3k sqft2435 Overlook Ln, Pocono Pines, PA 18350For SaleMLS ID #PM-142962, Thomas Patrick Sodano, Jr., Lake Naomi Real Estate. PMAR
- $425,0004 bd2 ba1.7k sqft4121 Hemlock Trl, Pocono Pines, PA 18350For SaleMLS ID #PM-139149, Jonathan Dempsey, HomeSmart Realty Advisors. PMAR
- $379,9003 bd2 ba1.4k sqft223 Outer Dr, Pocono Lake, PA 18347For SaleMLS ID #26-3386, Denise Ogurkis, RPA Real Estate - Kingston. Luzerne County AOR
- $439,0003 bd2 ba1.3k sqft171 Crocketts Cres, Pocono Pines, PA 18350For SaleMLS ID #PM-141025, Adele M Novak, Dembinski Realty Company. PMAR
- $390,0003 bd2 ba1.5k sqft1100 Blackberry Rd, Pocono Lake, PA 18347For SaleMLS ID #PM-143416, Ali Cabrera, Keller Williams Real Estate - Stroudsburg. PMAR
- $399,9003 bd2 ba1.1k sqft173 Flintlock Trl, Pocono Pines, PA 18350For SaleMLS ID #PM-141513, Claire Dembinski, Dembinski Realty Company. PMAR
- $399,0003 bd2 ba1.2k sqft117 Outpost Way, Pocono Pines, PA 18350For SaleMLS ID #PM-137954, Catherine McIntyre, Lake Naomi Real Estate. PMAR
- $339,0003 bd2 ba1.2k sqft2536 Sprucewood Rd, Pocono Lake, PA 18347For SaleMLS ID #PM-143431, Rosalie A Bueti, Keller Williams Real Estate - Stroudsburg. PMAR
- $369,0003 bd2 ba1.4k sqft306 Mountain Rd, Mountain Rd, PA 18210For SaleMLS ID #PM-143575, Agatha M Koe, Berkshire Hathaway HomeServices Fox & Roach Realtors - Easton. PMAR
- $379,0003 bd2 ba1.7k sqft4366 Skyline Dr, Canadensis, PA 18325For SaleMLS ID #PM-142425, Thomas M Waslowski - Realtor, Wilkins & Associates Real Estate, Inc.. PMAR
