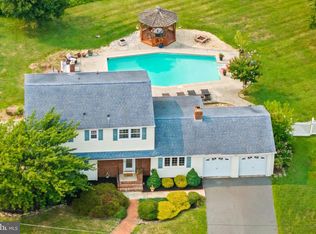
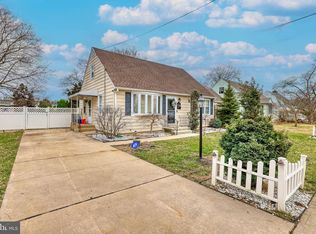
Welcome to the heart of Bordentown! This beautifully maintained 4-bedroom, 1-bath home is filled with charm, comfort, and pride of ownership, making it the perfect starter home or forever home for any family. Step inside and immediately appreciate the many updates throughout, including newer roof and gutters (April 2022), offering both style and peace of mind. The inviting kitchen features beautiful oak cabinetry, tile countertops, newer appliances, and a spacious breakfast barperfect for casual dining, entertaining, and everyday living. Seller will provide the certificate of occupancy. Enjoy additional living space in the bright and relaxing sunroom, or step outside to your private backyard retreat featuring a 16' x 32' inground poolperfect for summer fun, family gatherings, or simply unwinding after a long day. Conveniently located close to shopping, dining, schools, and major roadways, this home offers the perfect blend of comfort, location, and value. Schedule your private showing todaythis one won't last!
Under contract
Price cut: $5K (6/11)
$445,000
13 Spruce Ave, Bordentown, NJ 08505
4beds
--sqft
:
Get pre-qualified$3,103/mo
Single Family Residence
Built in 1950
7,710 Square Feet Lot
$446,000 Zestimate®
$--/sqft
$-- HOA
What's special
- 89 days |
- 177 |
- 10 |
Zillow last checked:
Listing updated:
Listed by:
BRIGIDA J. SUQUILANDA,
BHHS FOX & ROACH REALTORS 609-890-3300
Source: All Jersey MLS,MLS#: 2614952R
Facts & features
Interior
Bedrooms & bathrooms
- Bedrooms: 4
- Bathrooms: 1
- Full bathrooms: 1
Kitchen
- Features: Eat-in Kitchen
Basement
- Area: 0
Heating
- Forced Air
Cooling
- Central Air, Ceiling Fan(s)
Appliances
- Included: Dishwasher, Dryer, Gas Range/Oven, Microwave, Refrigerator, Range, Washer, Gas Water Heater
Features
- 2 Bedrooms, Kitchen, Living Room, Bath Full, Florida Room, None
- Flooring: Carpet, Ceramic Tile, Vinyl-Linoleum
- Basement: Full, Daylight, Laundry Facilities
- Has fireplace: No
Interior area
- Total structure area: 0
Video & virtual tour
Property
Parking
- Parking features: 2 Cars Deep
- Has uncovered spaces: Yes
Features
- Levels: Two
- Stories: 2
- Patio & porch: Patio
- Exterior features: Barbecue, Patio, Storage Shed, Yard
- Pool features: In Ground
Lot
- Size: 7,710 Square Feet
- Dimensions: 114.09 x 67.60
- Features: Near Shopping, Wooded
Details
- Additional structures: Shed(s)
- Parcel number: 040004000013
Construction
Type & style
- Home type: SingleFamily
- Architectural style: Cape Cod
- Property subtype: Single Family Residence
Materials
- Roof: Asphalt
Condition
- Year built: 1950
Utilities & green energy
- Gas: Natural Gas
- Sewer: Public Sewer
- Water: Public
- Utilities for property: Electricity Connected, Natural Gas Connected
Community & HOA
Location
- Region: Bordentown
Financial & listing details
- Tax assessed value: $185,000
- Annual tax amount: $7,162
- Date on market: 5/15/2026
- Ownership: Fee Simple
- Electric utility on property: Yes
Estimated market value
$446,000
$424,000 - $468,000
$2,821/mo
Price history
| Date | Event | Price |
|---|---|---|
| 6/29/2026 | Contingent | $445,000 |
Source:  Bright MLS #NJBL2110786 Report a problem Bright MLS #NJBL2110786 Report a problem | ||
| 6/11/2026 | Price change | $445,000-1.1% |
Source: Bright MLS #NJBL2110786 Report a problem | ||
| 5/15/2026 | Listed for sale | $450,000+28.6% |
Source: Bright MLS #NJBL2110786 Report a problem | ||
| 7/27/2022 | Sold | $350,000+7.7% |
Source: Bright MLS #NJBL2027104 Report a problem | ||
| 6/20/2022 | Pending sale | $325,000 |
Source: Bright MLS #NJBL2027104 Report a problem | ||
| 6/11/2022 | Listed for sale | $325,000+175.4% |
Source: Bright MLS #NJBL2027104 Report a problem | ||
| 7/14/1999 | Sold | $118,000+4.4% |
Source: Public Record Report a problem | ||
| 4/19/1994 | Sold | $113,000 |
Source: Public Record Report a problem | ||
Public tax history
| Year | Property taxes | Tax assessment |
|---|---|---|
| 2025 | $7,110 +9.9% | $185,000 |
| 2024 | $6,469 | $185,000 |
| 2023 | -- | $185,000 +0.5% |
| 2022 | $6,429 -2.3% | $184,100 |
| 2021 | $6,578 +2% | $184,100 |
| 2020 | $6,449 +1.5% | $184,100 |
| 2019 | $6,351 +1.9% | $184,100 |
| 2018 | $6,235 +2.3% | $184,100 |
| 2017 | $6,094 +3.3% | $184,100 |
| 2016 | $5,899 +4.8% | $184,100 |
| 2015 | $5,628 +1.3% | $184,100 |
| 2014 | $5,556 +3.1% | $184,100 |
| 2013 | $5,387 +7.4% | $184,100 +9.9% |
| 2012 | $5,017 +4.3% | $167,500 -23.5% |
| 2011 | $4,811 +4.7% | $218,900 |
| 2010 | $4,597 +4.7% | $218,900 |
| 2009 | $4,392 +7.5% | $218,900 +119.1% |
| 2008 | $4,086 +18.3% | $99,900 +16.8% |
| 2007 | $3,453 +10.2% | $85,500 +1.3% |
| 2006 | $3,133 -0.8% | $84,400 |
| 2005 | $3,157 +5.7% | $84,400 |
| 2004 | $2,987 | $84,400 |
| 2003 | -- | $84,400 |
| 2002 | -- | $84,400 |
| 2001 | -- | $84,400 |
Find assessor info on the county website
Monthly payment
Est. payment
Payment breakdown
Explore the cost of this home by adjusting the details. Changes won't be saved.Climate risks
Neighborhood: 08505
Nearby schools
GreatSchools rating
- 6/10Peter Muschal SchoolGrades: PK-5Distance: 1.4 mi
- 5/10Bordentown Regional Middle SchoolGrades: 6-8Distance: 2.8 mi
- 5/10Bordentown Regional High SchoolGrades: 9-12Distance: 1.3 mi
- $282,5002 bd1 ba1k sqft11 Spruce Ave, Bordentown, NJ 08505Off Market
- $375,400-- bd-- ba1.7k sqft15 Spruce Ave, Bordentown, NJ 08505Off Market
- $445,300-- bd-- ba1.1k sqft9 Spruce Ave, Bordentown, NJ 08505Off Market
- $420,4004 bd2 ba1.5k sqft14 Spruce Ave, Bordentown, NJ 08505Off Market
- $337,2002 bd1 ba1k sqft17 Spruce Ave, Bordentown, NJ 08505Off Market
- $407,2004 bd2 ba2k sqft16 Oak Ave, Bordentown, NJ 08505Off Market
- $407,700-- bd-- ba1.6k sqft12 Spruce Ave, Bordentown, NJ 08505Off Market
- $317,000-- bd-- ba1.3k sqft16 Spruce Ave, Bordentown, NJ 08505Off Market
A local agent can set up tours, give advice and negotiate with sellers.
Similar homes
- $610,0004 bd3 ba2k sqft14 Independence Dr, Bordentown, NJ 08505For Sale
 MLS ID #NJBL2116284, James Traynham, Smires & Associates. Bright MLS
 - $450,0004 bd3 ba2.1k sqft1043 Hornberger Ave, Roebling, NJ 08554For Sale
 MLS ID #NJBL2115612, Maryanne Ziccardi, Keller Williams Premier. Bright MLS
 - $449,0003 bd2 ba1.2k sqft12 Grace Dr, Hamilton, NJ 08610For Sale
 MLS ID #NJME2080414, Nativita M Warner, Keller Williams Premier. Bright MLS
 - $450,0003 bd2 ba1.3k sqft1 Hastings Rd, Hamilton, NJ 08620For Sale
 MLS ID #NJME2079118, Dale Parello, BHHS Fox & Roach - Robbinsville. Bright MLS
 - $475,0004 bd1 ba1k sqft67 Wickom Ave, Hamilton, NJ 08690For SaleMLS ID #NJME2081102, Sharon Sawka, REMAX Welcome Home. Bright MLS
- $510,0004 bd2 ba1.1k sqft11 Kendall Rd, Hamilton, NJ 08690For Sale By Owner
- $450,0004 bd2 ba1.4k sqft18 Oak Landing Rd, Lumberton, NJ 08048For SaleMLS ID #NJBL2117068, Joseph Guerriero, Keller Williams Realty Monmouth/Ocean. Bright MLS
- $380,0003 bd2 ba1.5k sqft7 Fairfax Ct, Bordentown, NJ 08505For SaleMLS ID #NJBL2115322, James Traynham, Smires & Associates. Bright MLS
- $424,8003 bd1 ba1k sqft1 Lee Ct, Hamilton, NJ 08619For SaleMLS ID #NJME2080350, Christine Barrett, REMAX Welcome Home. Bright MLS
- $459,0004 bd3 ba1.7k sqft610 Valley Stream Cir, Langhorne, PA 19053For SaleMLS ID #PABU2126924, Max Shein, LPT Realty, LLC. Bright MLS
- $605,0004 bd2 ba1.9k sqft6 Rydal Dr, Lawrence Township, NJ 08648For SaleMLS ID #NJME2081280, homecoin.com Minerick, Homecoin.com. Bright MLS
- $399,0004 bd1 ba1.4k sqft102 Chewalla Blvd, Hamilton, NJ 08619For SaleMLS ID #NJME2078806, Pam Bless, REMAX Welcome Home. Bright MLS
- $435,0003 bd2 ba1.5k sqft3543 Windsor Dr, Bensalem, PA 19020For SaleMLS ID #PABU2126982, Steven Piacquadio, Coldwell Banker Realty. Bright MLS
- $425,0004 bd2 ba1.2k sqft44 Quickset Rd, Levittown, PA 19057For SaleMLS ID #PABU2122888, Jessica Finnell, Keller Williams Real Estate-Langhorne. Bright MLS
- $489,9004 bd2 ba2.1k sqft455 Snowball Dr, Levittown, PA 19056For SaleMLS ID #PABU2126202, Christine Cole, Re/Max One Realty. Bright MLS
- $399,0003 bd2 ba1.4k sqft100 Annabelle Ave, Hamilton, NJ 08610For SaleMLS ID #NJME2079418, Wilmary Andujar-Cruz, Weichert Realtors - Moorestown. Bright MLS
- $415,0004 bd2 ba1.9k sqft147 Mott Ave, Burlington, NJ 08016For SaleMLS ID #NJBL2116748, Lizzie Biddle, Weichert Realtors - Moorestown. Bright MLS
- $560,0004 bd3 ba2.3k sqft100 Coachman Dr, Bordentown, NJ 08505For Sale
 MLS ID #2616688R, GEE KAY CHEUNG. All Jersey MLS
 - $475,0003 bd3 ba1.4k sqft1120 Lambert Dr, Westampton, NJ 08060For SaleMLS ID #NJBL2116500, Alexander Zapata, BHHS Fox & Roach-Cherry Hill. Bright MLS
- $424,9003 bd3 ba1.5k sqft15 Willow Bend Dr, Hamilton, NJ 08690For SaleMLS ID #NJME2080700, Tony Lanni, Curran Group Real Estate Services. Bright MLS
