Welcome to this charming 2-bedroom detached bungalow, ideally located in the desirable Wilmot Creek Adult Lifestyle Community - an exceptional lakeside enclave offering vibrant, resort-style living along the shores of Lake Ontario. Set in a picturesque setting, this home showcases true pride of ownership, with thoughtful updates designed to meet the needs of today's discerning buyer. The open-concept layout offers a spacious living and dining area, perfect for both everyday living and entertaining. A well-appointed kitchen and sun-filled family room/sunroom, creates an inviting space to relax and enjoy the surrounding views year-round. Large windows throughout fill the home with natural light, enhancing its warm and welcoming atmosphere. The home features two generously sized bedrooms and two updated 4-piece bathrooms, with the added convenience of a washer and dryer located in the second bathroom. Residents of Wilmot Creek enjoy access to an impressive array of amenities, including a 9-hole golf course, community hall, fitness centre, indoor pool, hot tub, sauna, heated outdoor pool, pickleball and tennis courts, baseball field, on-site pharmacy, hair salon, shuffleboard, dart room, and billiards room. A vibrant calendar of social activities and clubs ensures there is always something to enjoy. Experience the perfect blend of comfort, community, and lifestyle in this beautifully maintained waterfront setting. New flooring throughout, freshly painted. Move in ready!!
Under contract
C$465,000
13 Steelhead Ln, Clarington, ON L1B 1B4
2beds
2baths
Single Family Residence
Built in ----
5,000 Square Feet Lot
$-- Zestimate®
C$--/sqft
C$-- HOA
What's special
- 39 days |
- 44 |
- 0 |
Zillow last checked:
Listing updated:
Listed by:
RE/MAX Jazz INC.
Source: TRREB,MLS®#: E13424972 Originating MLS®#: Central Lakes Association of REALTORS
Originating MLS®#: Central Lakes Association of REALTORSFacts & features
Interior
Bedrooms & bathrooms
- Bedrooms: 2
- Bathrooms: 2
Primary bedroom
- Level: Main
- Dimensions: 4.2 x 3.55
Bedroom 2
- Level: Main
- Dimensions: 3.43 x 3.15
Dining room
- Level: Main
- Dimensions: 4.28 x 2.67
Family room
- Level: Main
- Dimensions: 4.53 x 3.03
Living room
- Level: Main
- Dimensions: 6.5 x 4.3
Heating
- Forced Air, Gas
Cooling
- Central Air
Features
- Primary Bedroom - Main Floor
- Basement: None
- Has fireplace: No
Interior area
- Living area range: 1100-1500 null
Property
Parking
- Total spaces: 2
- Parking features: Private
Features
- Has private pool: Yes
- Pool features: Community
Lot
- Size: 5,000 Square Feet
- Features: Arts Centre, Clear View, Golf, Lake/Pond, Park, Rec./Commun.Centre
Details
- Additional structures: Shed
Construction
Type & style
- Home type: SingleFamily
- Architectural style: Bungalow
- Property subtype: Single Family Residence
Materials
- Aluminum Siding
- Foundation: Unknown
- Roof: Unknown
Utilities & green energy
- Sewer: Sewer
Community & HOA
Location
- Region: Clarington
Financial & listing details
- Annual tax amount: C$1,614
- Date on market: 6/10/2026
RE/MAX Jazz INC.
RE/MAX Jazz INC.
By pressing Contact Agent, you agree that the real estate professional identified above may call/text you about your search, which may involve use of automated means and pre-recorded/artificial voices. You don't need to consent as a condition of buying any property, goods, or services. Message/data rates may apply. You also agree to our Terms of Use. Zillow does not endorse any real estate professionals. We may share information about your recent and future site activity with your agent to help them understand what you're looking for in a home.
Price history
Price history is unavailable.
Public tax history
Tax history is unavailable.
Climate risks
Neighborhood: Wilmot Creek
Nearby schools
GreatSchools rating
No schools nearby
We couldn't find any schools near this home.
- C$399,9002 bd2 ba-- sqft46 Fairway Dr, Clarington, ON L1B1B3For Sale
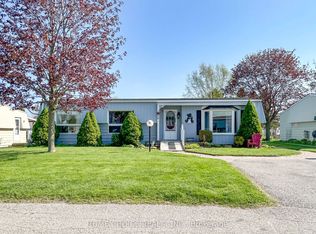
- C$399,9992 bd1 ba-- sqft79 Fairway Dr, Clarington, ON L1B1B1For Sale
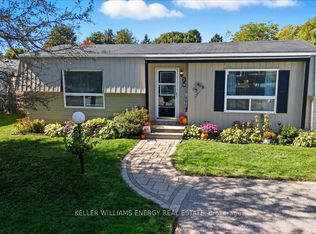
- C$484,9002 bd1 ba-- sqft209 Wilmot Trl, Clarington, ON L1B1A9For Sale

- C$699,9002 bd2 ba-- sqft203 Wilmot Trl, Clarington, ON L1B1A9For Sale

- C$674,9002 bd2 ba-- sqft128 Wilmot Trl, Clarington, ON L1B1B9For Sale
- C$574,9002 bd2 ba-- sqft80 Bluffs Rd, Clarington, ON L1B1A6For Sale
- C$1,439,9904 bd4 ba-- sqft2038 Rudell Rd, Clarington, ON L1B1E1New Construction
- C$549,9002 bd3 ba-- sqft118 Bluffs Rd, Clarington, ON L1B1A8For Sale
Similar homes
- C$399,9002 bd2 ba-- sqft46 Fairway Dr, Clarington, ON L1B 1B3For SaleMLS ID #E13150842, HOME CHOICE REALTY INC.. TRREB
- C$469,9002 bd1 ba-- sqft75 Shipway Ave #301, Clarington, ON L1B 0B8For Sale
 MLS ID #E13576434, Royal LePage Frank Real Estate. TRREB
 - C$539,0002 bd2 ba-- sqft1 Huron Ct, Clarington, ON L1B 1A2For Sale
 MLS ID #E13546998, RE/MAX REALTY ENTERPRISES INC.. TRREB
 - C$549,9002 bd3 ba-- sqft118 Bluffs Rd, Clarington, ON L1B 1A8For Sale
 MLS ID #E13529694, ROYAL HERITAGE REALTY LTD.. TRREB
 - C$549,0002 bd2 ba-- sqft2 Liberty St S, Clarington, ON L1C 2N2For SaleMLS ID #E13547792, PONTIS REALTY INC.. TRREB
- C$674,9003 bd2 ba-- sqft42 Glanville Cres, Clarington, ON L1C 4L7For SaleMLS ID #E13571056, Royal LePage Our Neighbourhood Realty. TRREB
- C$450,0002 bd1 ba-- sqft84 Aspen Springs Dr #307, Clarington, ON L1C 0V3For SaleMLS ID #E13539978, REMAX CONNECT REALTY. TRREB
- C$499,9993 bd2 ba-- sqft288 Celina St, Oshawa, ON L1H 4P1For SaleMLS ID #E13563438, RE/MAX ACE REALTY INC.. TRREB
- C$479,9003 bd2 ba-- sqft636 Carnegie Ave, Oshawa, ON L1G 4R3For SaleMLS ID #E13527662, RE/MAX Jazz INC.. TRREB
- C$454,9002 bd2 ba-- sqft80 Aspen Springs Dr #308, Clarington, ON L1C 0V4For SaleMLS ID #E13028934, RE/MAX Jazz INC.. TRREB
- C$637,0003 bd2 ba-- sqft10 Climie Ct, Clarington, ON L1C 4P5For SaleMLS ID #E13578900, Real Broker Ontario Ltd.. TRREB
- C$479,9002 bd1 ba-- sqft120 Elgin St W #102, Oshawa, ON L1G 1S7For SaleMLS ID #E13565916, RE/MAX Jazz INC.. TRREB
- C$439,9992 bd1 ba-- sqft91 Aspen Springs Dr #102, Clarington, ON L1C 5J9For SaleMLS ID #E13130504, RIGHT AT HOME REALTY INC.. TRREB
- C$449,8882 bd1 ba-- sqft1 Sidney Ln #104, Clarington, ON L1C 0N5For SaleMLS ID #E13089922, RE/MAX IMPACT REALTY. TRREB
- C$459,5003 bd1 ba-- sqft81 Harcourt St, Pt Hope, ON L1A 1M3For SaleMLS ID #X13493792, RE/MAX Jazz INC.. TRREB
- C$499,9004 bd2 ba-- sqft162 College Ave, Oshawa, ON L1J 1R4For SaleMLS ID #E13500444, RE/MAX Jazz INC.. TRREB
- C$549,0004 bd2 ba-- sqft14 Grassmere Ct, Oshawa, ON L1H 3X4For SaleMLS ID #E13571364, RE/MAX REALTRON REALTY INC.. TRREB
- C$399,9992 bd1 ba-- sqft83 Aspen Springs Dr #208, Clarington, ON L1C 5J7For SaleMLS ID #E13424050, EXP REALTY. TRREB
- C$624,9005 bd3 ba-- sqft81 Doreen Cres, Clarington, ON L1C 3W6For SaleMLS ID #E13426738, Amanda Davis, Salesperson. TRREB
- C$499,0004 bd2 ba-- sqft25 Bedell Cres, Whitby, ON L1R 2N8For SaleMLS ID #E13514248, HOMELIFE/ROMANO REALTY LTD.. TRREB
