Welcome to the highly sought-after adult lifestyle community of Wilmot Creek, just steps from the shores of Lake Ontario. This beautifully maintained 2-bedroom, 1-bath home offers the perfect blend of comfort, privacy, and low-maintenance living in one of Durham's most desirable gated lakefront communities. bright interior featuring hardwood floors and crown moulding throughout. Open-concept living and dining area flows effortlessly to a private back deck The kitchen features gleaming countertops, a double stainless-steel sink, tumarble subway tile backsplash, pantry, and a convenient nook for a stackable washer and dryer. A side entrance with ramp access from the driveway provides easy entry when bringing in groceries or welcoming guests. The renovated 3-piece bathroom offers a walk-in glass shower and built-in bench. The spacious primary bedroom includes a large closet, while the second bedroom provides flexible space for guests, a home office, or hobby room. Step outside to enjoy beautifully landscaped gardens, a large back deck with a 10' x 10' gazebo, and plenty of storage including two storage bins, built-in storage area, and a generous shed. Living in Wilmot Creek is about more than just owning a home-it's about embracing a vibrant resort-style lifestyle. Residents enjoy access to exceptional amenities including a private 9-hole golf course, heated indoor and outdoor pools, tennis and pickleball courts, lakefront walking trails, multiple clubhouses, social clubs, and even a woodworking shop. A private gated entrance provides added security and peace of mind. Located just minutes from Newcastle's charming downtown shops, restaurants, and cafés, this home has the perfect balance of peaceful lakeside living and convenient access to local amenities. Whether you're downsizing, retiring, or seeking a relaxed community by the lake, this is an incredible opportunity to enjoy the Wilmot Creek lifestyle. Come discover why so many people love calling Wilmot Creek home!
For sale
C$399,999
79 Fairway Dr, Clarington, ON L1B 1B1
2beds
1baths
Single Family Residence
Built in ----
5,000 Square Feet Lot
$-- Zestimate®
C$--/sqft
C$-- HOA
What's special
- 85 days |
- 106 |
- 2 |
Zillow last checked:
Listing updated:
Listed by:
Keller Williams Energy Real Estate
Source: TRREB,MLS®#: E13103792 Originating MLS®#: Central Lakes Association of REALTORS
Originating MLS®#: Central Lakes Association of REALTORSFacts & features
Interior
Bedrooms & bathrooms
- Bedrooms: 2
- Bathrooms: 1
Primary bedroom
- Level: Main
- Dimensions: 4.61 x 3.23
Bedroom 2
- Level: Main
- Dimensions: 3.02 x 3.49
Bathroom
- Level: Main
- Dimensions: 2.32 x 2.41
Dining room
- Level: Main
- Dimensions: 2.69 x 3.49
Kitchen
- Level: Main
- Dimensions: 3.14 x 2.61
Living room
- Level: Main
- Dimensions: 4.11 x 4.38
Heating
- Forced Air, Gas
Cooling
- Central Air
Features
- Storage
- Flooring: Carpet Free
- Basement: Crawl Space
- Has fireplace: No
Interior area
- Living area range: 700-1100 null
Property
Parking
- Total spaces: 2
Features
- Patio & porch: Deck
- Has private pool: Yes
- Pool features: Indoor, Outdoor Pool
- Has view: Yes
- View description: Panoramic, Lake, Garden
- Has water view: Yes
- Water view: Lake
Lot
- Size: 5,000 Square Feet
- Features: Arts Centre, Golf, Lake Access, Rec./Commun.Centre, Park, Library
Details
- Additional structures: Gazebo, Shed, Storage
- Parcel number: 269350008
Construction
Type & style
- Home type: SingleFamily
- Architectural style: Bungalow
- Property subtype: Single Family Residence
Materials
- Vinyl Siding
- Foundation: Concrete Block
- Roof: Asphalt Shingle
Utilities & green energy
- Sewer: Sewer
Community & HOA
Community
- Security: Security Gate
Location
- Region: Clarington
Financial & listing details
- Annual tax amount: C$1,395
- Date on market: 5/8/2026
Keller Williams Energy Real Estate
Keller Williams Energy Real Estate
By pressing Contact Agent, you agree that the real estate professional identified above may call/text you about your search, which may involve use of automated means and pre-recorded/artificial voices. You don't need to consent as a condition of buying any property, goods, or services. Message/data rates may apply. You also agree to our Terms of Use. Zillow does not endorse any real estate professionals. We may share information about your recent and future site activity with your agent to help them understand what you're looking for in a home.
Price history
Price history is unavailable.
Public tax history
Tax history is unavailable.
Climate risks
Neighborhood: Wilmot Creek
Nearby schools
GreatSchools rating
No schools nearby
We couldn't find any schools near this home.
- C$484,9002 bd1 ba-- sqft209 Wilmot Trl, Clarington, ON L1B1A9For Sale

- C$699,9002 bd2 ba-- sqft203 Wilmot Trl, Clarington, ON L1B1A9For Sale

- C$361,0002 bd2 ba-- sqft46 Fairway Dr, Clarington, ON L1B1B3For Sale
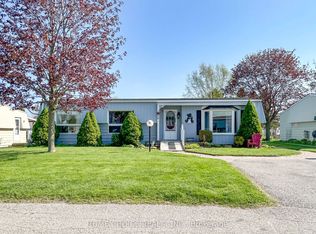
- C$674,9002 bd2 ba-- sqft128 Wilmot Trl, Clarington, ON L1B1B9For Sale
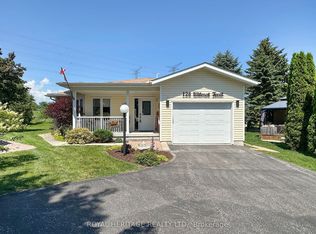
- C$574,9002 bd2 ba-- sqft80 Bluffs Rd, Clarington, ON L1B1A6For Sale
- C$549,9002 bd3 ba-- sqft118 Bluffs Rd, Clarington, ON L1B1A8For Sale
- C$509,9002 bd2 ba-- sqft97 Wilmot Trl, Clarington, ON L1B1A7For Sale
- C$729,9002 bd3 ba-- sqft91 A Wilmot Trl, Clarington, ON L1B1B8For Sale
Similar homes
- C$399,9002 bd1 ba-- sqft132 Aspen Springs Dr #202, Clarington, ON L1C 0H1For Sale
 MLS ID #E13611464, RE/MAX HALLMARK FIRST GROUP REALTY LTD.. TRREB
 - C$509,9002 bd2 ba-- sqft97 Wilmot Trl, Clarington, ON L1B 1A7For Sale
 MLS ID #E13517308, ROYAL HERITAGE REALTY LTD.. TRREB
 - C$550,0002 bd2 ba-- sqft27 Cornerbrook Ct, Clarington, ON L1B 1B7For Sale
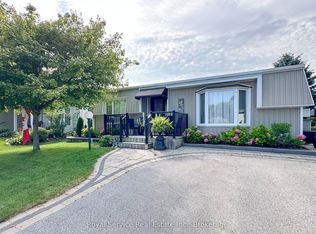 MLS ID #E13597562, Royal Service Real Estate Inc.. TRREB
 - C$549,9002 bd3 ba-- sqft118 Bluffs Rd, Clarington, ON L1B 1A8For Sale
 MLS ID #E13529694, ROYAL HERITAGE REALTY LTD.. TRREB
 - C$539,0002 bd2 ba-- sqft1 Huron Ct, Clarington, ON L1B 1A2For SaleMLS ID #E13546998, RE/MAX REALTY ENTERPRISES INC.. TRREB
- C$439,0002 bd1 ba-- sqft21 Brookhouse Dr #208, Clarington, ON L1B 0V4For SaleMLS ID #E13247898, CENTURY 21 LEADING EDGE REALTY INC.. TRREB
- C$429,9002 bd3 ba-- sqftParkwood Village, Clarington, ON L1E 1S8For SaleMLS ID #E13592306, RE/MAX ROUGE RIVER REALTY LTD.. TRREB
- C$469,9002 bd1 ba-- sqft75 Shipway Ave #301, Clarington, ON L1B 0B8For SaleMLS ID #E13576434, Royal LePage Frank Real Estate. TRREB
- C$434,9992 bd2 ba-- sqft80 Aspen Springs Dr #220, Clarington, ON L1C 0V4For SaleMLS ID #E13587978, ROYAL HERITAGE REALTY LTD.. TRREB
- C$419,0002 bd1 ba-- sqft87 Aspen Springs Dr #307, Clarington, ON L1C 5J8For SaleMLS ID #E13566604, RE/MAX ROUGE RIVER REALTY LTD.. TRREB
- C$398,0002 bd2 ba-- sqft1300 Oxford St #45, Oshawa, ON L1J 6C5For SaleMLS ID #E13624264, RE/MAX HALLMARK FIRST GROUP REALTY LTD.. TRREB
- C$429,9002 bd1 ba-- sqft80 Aspen Springs Dr #113, Clarington, ON L1C 0V4For SaleMLS ID #E13499468, RE/MAX HALLMARK FIRST GROUP REALTY LTD.. TRREB
- C$439,9992 bd1 ba-- sqft91 Aspen Springs Dr #102, Clarington, ON L1C 5J9For SaleMLS ID #E13130504, RIGHT AT HOME REALTY INC.. TRREB
- C$534,9002 bd1 ba-- sqft75 Shipway Ave #112, Clarington, ON L1B 0B8For SaleMLS ID #E13585574, DAN PLOWMAN TEAM REALTY INC.. TRREB
- C$450,0002 bd1 ba-- sqft84 Aspen Springs Dr #307, Clarington, ON L1C 0V3For SaleMLS ID #E13539978, REMAX CONNECT REALTY. TRREB
- C$429,9003 bd2 ba-- sqft601 Galahad Dr #29, Oshawa, ON L1K 1L9For SaleMLS ID #E13619898, SUTTON GROUP-HERITAGE REALTY INC.. TRREB
- C$415,8003 bd2 ba-- sqft182 Bloor St W, Oshawa, ON L1J 1P7For SaleMLS ID #E13237268, HOMELIFE/MIRACLE REALTY LTD. TRREB
- C$498,5002 bd1 ba-- sqft50 Lakebreeze Dr #317, Clarington, ON L1B 0V9For SaleMLS ID #E13068046, ROYAL LEPAGE FRANK REAL ESTATE. TRREB
- C$475,0003 bd1 ba-- sqft1074 Simcoe St S, Oshawa, ON L1H 4L6For SaleMLS ID #E13613782, Royal LePage Frank Real Estate. TRREB
- C$349,9992 bd1 ba-- sqft172 Celina St, Oshawa, ON L1H 4N5For SaleMLS ID #E13572518, RE/MAX REALTY SPECIALISTS INC.. TRREB
