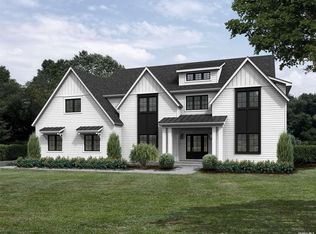
THE BIRMINGHAM (2572 SF): 4 bdrm-2.5ba Classic Center Hall Colonial. Features include spanning Master Suite, 2-story foyer and great rooms, 2-car front entry garages. The full basement with outside entrance offers an addt'l ~1,200 SF of space. Move walls, raise ceilings, design bathrooms, add extensions to your heart's content, fully customizable. Pre-designed models are all available, versatile and easily modifiable to serve your needs and lifestyle. Following steps include a buyer consultation to design your dream home. Construction fees subject to change: Water Tap($4,100), Utilities($1,100), Gas(free, where applicable), Survey($1,800) Transfer Tax (standard). Pricing assumes construction financing. Pricing, tax estimates and plans are subject to change and market conditions. Utilities will be subject to site selection. See attachments for specs.?, Additional information: Appearance:New Const.,Interior Features:Guest Quarters,Lr/Dr,Separate Hotwater Heater:No
Pending
$1,300,000
Lot 13 Sycamore Estates, Nesconset, NY 11767
4beds
2,572sqft
Single Family Residence, Residential
Built in 2024
0.38 Acres Lot
$1,017,400 Zestimate®
$505/sqft
$-- HOA
What's special
- 611 days |
- 2 |
- 0 |
Zillow last checked:
Listing updated:
Listed by:
Realty Connect USA L I Inc 631-881-5160,
Paul A. Musso SFR,
Peter S. Musso CBR 631-881-5160,
Realty Connect USA L I Inc
Source: OneKey® MLS as distributed by MLS GRID,MLS#: L3532918
Facts & features
Interior
Bedrooms & bathrooms
- Bedrooms: 4
- Bathrooms: 3
- Full bathrooms: 2
- 1/2 bathrooms: 1
Other
- Description: See Attached Floor Plan
Heating
- Natural Gas, Other, Propane, Forced Air
Cooling
- Central Air
Appliances
- Included: Gas Water Heater, Convection Oven, Cooktop, Dishwasher, Dryer, Microwave, Refrigerator, Washer
Features
- Entrance Foyer, Master Downstairs, Pantry, Walk-In Closet(s), Formal Dining
- Basement: Full,Unfinished
- Attic: Full,Unfinished
- Number of fireplaces: 1
Interior area
- Total structure area: 2,572
- Total interior livable area: 2,572 sqft
Property
Parking
- Parking features: Attached, Private
Features
- Levels: Two
Lot
- Size: 0.38 Acres
- Dimensions: 0.38
- Features: Near Public Transit, Near School, Near Shops
Details
- Parcel number: 0800164000400002000
Construction
Type & style
- Home type: SingleFamily
- Architectural style: Colonial
- Property subtype: Single Family Residence, Residential
Materials
- Other, Vinyl Siding, Frame
- Foundation: Other
Condition
- To Be Built,New Construction
- New construction: Yes
- Year built: 2024
Utilities & green energy
- Sewer: Cesspool
- Water: Public
Community & HOA
Community
- Subdivision: Sycamore Estates
HOA
- Has HOA: No
- Amenities included: Park
Location
- Region: Smithtown
Financial & listing details
- Price per square foot: $505/sqft
- Annual tax amount: $25,800
- Date on market: 11/18/2024
- Cumulative days on market: 327 days
- Listing agreement: Exclusive Right To Sell
Estimated market value
$1,017,400
$946,000 - $1.09M
$5,795/mo
Price history
| Date | Event | Price |
|---|---|---|
| 11/18/2024 | Pending sale | $1,300,000$505/sqft |
Source:  OneKey® MLS as distributed by MLS GRID #3532918 Report a problem OneKey® MLS as distributed by MLS GRID #3532918 Report a problem | ||
| 5/13/2024 | Price change | $1,300,000+6.1%$505/sqft |
Source: OneKey® MLS as distributed by MLS GRID #3532918 Report a problem | ||
| 2/21/2024 | Listed for sale | $1,225,000$476/sqft |
Source: OneKey® MLS as distributed by MLS GRID #3532918 Report a problem | ||
Public tax history
Tax history is unavailable.
Monthly payment
Climate risks
Neighborhood: 11787
Nearby schools
GreatSchools rating
- 8/10Mount Pleasant Elementary SchoolGrades: K-5Distance: 1.1 mi
- 6/10Great Hollow Middle SchoolGrades: 6-8Distance: 0.5 mi
- 10/10Smithtown High School WestGrades: 9-12Distance: 4.2 mi
Schools provided by the listing agent
- Elementary: Tackan Elementary School
- Middle: Great Hollow Middle School
- High: Smithtown High School-East
Source: OneKey® MLS as distributed by MLS GRID. This data may not be complete. We recommend contacting the local school district to confirm school assignments for this home.
- $1,375,0005 bd4 ba3.7k sqft16 Sycamore Ests, Nesconset, NY 11767Pending

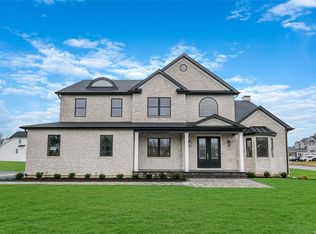
- $1,300,0004 bd3 ba2.8k sqft14 Sycamore Pl, Smithtown, NY 11787Pending
- $1,375,0005 bd4 ba3.7k sqft12 Sycamore Ests, Nesconset, NY 11767Pending

- $1,250,0005 bd4 ba3.1k sqft9 Sycamore Ests, Nesconset, NY 11767Pending
- $1,250,0003 bd3 ba2k sqft7 Sycamore Pl, Smithtown, NY 11787Pending
- $1,399,0004 bd3 ba3.1k sqft5 Sycamore Ests, Nesconset, NY 11767Pending
- $762,3003 bd1 ba-- sqft92 Sheppard Ln, Nesconset, NY 11767Off Market
- $898,4003 bd2 ba2.1k sqft84 Sheppard Ln, Nesconset, NY 11767Off Market
A local agent can set up tours, give advice and negotiate with sellers.
Similar homes
- $1,050,0004 bd3 ba1.9k sqft57 Brooksite Drive, Smithtown, NY 11787For Sale

 MLS ID #1020597, Minas Styponias, Listing by: Realty Executives Today. OneKey® MLS as distributed by MLS GRID
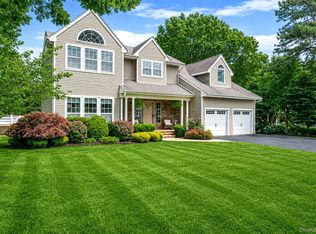
 - $1,288,0004 bd3 ba3.2k sqft20 Hancock Court, South Setauket, NY 11720For Sale
 MLS ID #1016509, Debra Sudaley, Listing by: The Agency Northshore NY. OneKey® MLS as distributed by MLS GRID
 - $1,299,9994 bd3 ba2.3k sqft154 Sunset Drive, Sayville, NY 11782For Sale
 MLS ID #1011580, Tammy J. Ramsay, Listing by: Eric G Ramsay Jr Assoc LLC. OneKey® MLS as distributed by MLS GRID
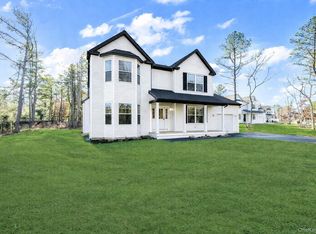
 - $1,195,0004 bd3 ba3.4k sqft7 Henkel Road, Lake Grove, NY 11755New Construction
 MLS ID #969002, Derek J. Greene, Listing by: Greene Realty Group. OneKey® MLS as distributed by MLS GRID
 - $1,349,0005 bd3 ba1.4k sqft174 Warner Road, Huntington, NY 11743For SaleMLS ID #1012946, Edwin Murillo, Listing by: Best Solutions Realty Inc. OneKey® MLS as distributed by MLS GRID
- $1,049,9994 bd3 ba2.5k sqft18 W Meadow Road, Setauket, NY 11733For SaleMLS ID #1022257, Kelly Burke Kelly, Listing by: Daniel Gale Sothebys Intl Rlty. OneKey® MLS as distributed by MLS GRID
- $1,100,0004 bd4 ba3.1k sqft406 Brook Road, Port Jefferson, NY 11777For SaleMLS ID #1018245, Kristen Toffales, Listing by: Serhant East End LLC. OneKey® MLS as distributed by MLS GRID
- $1,350,0005 bd4 ba3.6k sqft3 Indian Valley Road, East Setauket, NY 11733For SaleMLS ID #1009297, John Newsom, Listing by: Frontline Realty Group LLC. OneKey® MLS as distributed by MLS GRID
- $919,0004 bd3 ba2.4k sqft93 Chestnut Street, Mount Sinai, NY 11766For SaleMLS ID #1027854, Beth Hayde, Listing by: Real Broker NY LLC. OneKey® MLS as distributed by MLS GRID
- $1,499,0004 bd3 ba3.1k sqft66 Adelhaide Lane, East Islip, NY 11730New ConstructionMLS ID #1019296, John Newsom, Listing by: Frontline Realty Group LLC. OneKey® MLS as distributed by MLS GRID
- $1,499,0004 bd3 ba3.1k sqft62 Adelhaide Lane, East Islip, NY 11730New ConstructionMLS ID #1019288, John Newsom, Listing by: Frontline Realty Group LLC. OneKey® MLS as distributed by MLS GRID
- $849,0004 bd3 ba2.4k sqft1 Gould Drive, Lake Grove, NY 11755For SaleMLS ID #1019380, Tracy L. Boucher CBR, Listing by: Signature Premier Properties. OneKey® MLS as distributed by MLS GRID
- $1,299,9994 bd3 ba2.8k sqft28 Red Oak Place, Massapequa, NY 11758For SaleMLS ID #1012531, Anthony Napolitano Jr, Listing by: Anthony Napolitano Homes. OneKey® MLS as distributed by MLS GRID
- $875,0003 bd3 ba2.2k sqft26 Malvern Lane, Stony Brook, NY 11790For SaleMLS ID #1018620, Charles V. Maione, Listing by: Douglas Elliman Real Estate. OneKey® MLS as distributed by MLS GRID
- $1,249,9004 bd3 ba3k sqft7 Jersey Avenue, Miller Place, NY 11764For SaleMLS ID #990098, Nicholas R. Aliano Jr, Listing by: Aliano Real Estate. OneKey® MLS as distributed by MLS GRID
- $1,499,9904 bd4 ba3.1k sqft457 Pond Path, East Setauket, NY 11733New ConstructionMLS ID #961862, Paul A. Musso SFR, Listing by: Realty Connect USA L I Inc. OneKey® MLS as distributed by MLS GRID
- $1,229,9904 bd3 ba2.8k sqft5 Jersey Avenue, Miller Place, NY 11764For SaleMLS ID #1005569, Nicholas R. Aliano Jr, Listing by: Aliano Real Estate. OneKey® MLS as distributed by MLS GRID
- $899,0004 bd2 ba2k sqft20 Camelia Place, Hauppauge, NY 11788For SaleMLS ID #1017370, Katherine Caruso, Listing by: Signature Premier Properties. OneKey® MLS as distributed by MLS GRID
- $1,499,7504 bd3 ba2.8k sqft30 Berger Avenue, Amityville, NY 11701For SaleMLS ID #1027328, Gina M. Walter, Listing by: Century 21 Cor Ace Realty Inc. OneKey® MLS as distributed by MLS GRID
- $845,0006 bd4 ba2.3k sqft4478 Express Drive S, Ronkonkoma, NY 11779For SaleMLS ID #1021136, Ana Morris, Listing by: Voro LLC. OneKey® MLS as distributed by MLS GRID
