THE DORCHESTER (3134 SF): 5bdrm-3.5ba Classic Center Hall Colonial. Features include spanning Master Suite, 2-story foyer and great rooms, office/guest quarters/ensuite on the 1st floor, front or side entry 2-car garages. The full basement with outside entrance offers an addt'l ~1,700 SF of space. Sycamore Estates is an 18-home new development consisting of 3 privately sidewalked cul-de-sacs conveniently located 5 minutes to the LIE and 9 minutes to the LIRR. Move walls, raise ceilings, design bathrooms, add extensions to your heart's content, fully customizable. We will consult you through the design process in order to build your dream home up to ~6,000 SF on lots up to half acre+. Pre-designed models are all available, versatile and easily modifiable to serve your needs and lifestyle. Following steps include a buyer consultation to design your dream home. Construction fees subject to change: Water Tap($4,100), Utilities($1,100), Gas(free, where applicable), Survey($1,800) Transfer Tax (standard). Pricing assumes construction financing. Pricing, tax estimates and plans are subject to change and market conditions. Utilities will be subject to site selection. See attachments for specs. Taxes are estimated by Smithtown Assessor., Additional information: Appearance:New Const.,Interior Features:Guest Quarters,Lr/Dr,Separate Hotwater Heater:No
Pending
$1,250,000
Lot 9 Sycamore Estates, Nesconset, NY 11767
5beds
3,134sqft
Single Family Residence, Residential
Built in 2024
0.39 Acres Lot
$-- Zestimate®
$399/sqft
$-- HOA
What's special
- 674 days
- 4
- 0
Zillow last checked:
Listing updated:
Listed by:
BH&G R E Realty Connect 631-881-5160,
Paul A. Musso SFR,
Peter S. Musso CBR 631-881-5160,
BH&G R E Realty Connect
Source: OneKey® MLS as distributed by MLS GRID,MLS#: L3514703
Facts & features
Interior
Bedrooms & bathrooms
- Bedrooms: 5
- Bathrooms: 4
- Full bathrooms: 3
- 1/2 bathrooms: 1
Other
- Description: See Attached Floor Plan
Heating
- Natural Gas, Other, Propane, Forced Air
Cooling
- Central Air
Appliances
- Included: Convection Oven, Cooktop, Dishwasher, Dryer, Microwave, Refrigerator, Washer, Gas Water Heater
Features
- Eat-in Kitchen, Entrance Foyer, Master Downstairs, Pantry, Walk-In Closet(s), Formal Dining, Primary Bathroom
- Flooring: Hardwood
- Basement: See Remarks,Full,Unfinished
- Attic: Full,Unfinished
- Number of fireplaces: 1
Interior area
- Total structure area: 3,134
- Total interior livable area: 3,134 sqft
Video & virtual tour
Property
Parking
- Parking features: Attached, Private
Lot
- Size: 0.39 Acres
- Dimensions: 0.39
- Features: Cul-De-Sac, Near Public Transit, Near School, Near Shops
Details
- Parcel number: 0800164000400002000
Construction
Type & style
- Home type: SingleFamily
- Architectural style: Colonial
- Property subtype: Single Family Residence, Residential
- Attached to another structure: Yes
Materials
- Frame, Other, Vinyl Siding
- Foundation: Other
Condition
- New Construction,To Be Built
- New construction: Yes
- Year built: 2024
Utilities & green energy
- Sewer: Cesspool
- Water: Public
- Utilities for property: Cable Available, Trash Collection Public
Community & HOA
Community
- Security: Security System
- Subdivision: Sycamore Estates
HOA
- Has HOA: No
- Amenities included: Park
Location
- Region: Nesconset
Financial & listing details
- Price per square foot: $399/sqft
- Annual tax amount: $25,600
- Date on market: 11/3/2023
- Listing agreement: Exclusive Right To Sell
Estimated market value
Not available
Estimated sales range
Not available
Not available
Price history
| Date | Event | Price |
|---|---|---|
| 11/22/2024 | Pending sale | $1,250,000$399/sqft |
Source:  OneKey® MLS as distributed by MLS GRID #L3514703 Report a problem OneKey® MLS as distributed by MLS GRID #L3514703 Report a problem | ||
Public tax history
Tax history is unavailable.
Monthly payment
Climate risks
Neighborhood: 11767
Nearby schools
Schools provided by the listing agent
- Elementary: Tackan Elementary School
- Middle: Great Hollow Middle School
- High: Smithtown High School-East
Source: OneKey® MLS as distributed by MLS GRID. This data may not be complete. We recommend contacting the local school district to confirm school assignments for this home.



Similar homes
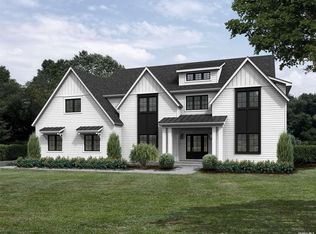
- $1,275,0004 bd3 ba2.7k sqft48 Fulton Boulevard, Commack, NY 11725For Sale
 MLS ID #1047230, Leana Visalli CBR SFR, Listing by: Daniel Gale Sothebys Intl Rlty. OneKey® MLS as distributed by MLS GRID
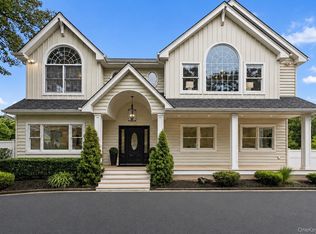
 - $1,625,0005 bd4 ba2.7k sqft40 Friendly Road, Smithtown, NY 11787For Sale
 MLS ID #1048862, Damian Andraka SFR, Listing by: Serhant East End LLC. OneKey® MLS as distributed by MLS GRID
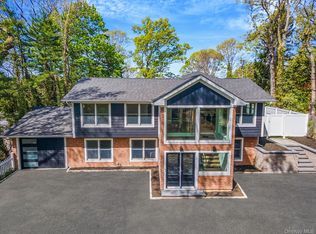
 - $999,0004 bd4 ba2.1k sqft11 Raphael Boulevard, Nesconset, NY 11767For Sale
 MLS ID #1041490, Rob J. Scarito, Listing by: Douglas Elliman Real Estate. OneKey® MLS as distributed by MLS GRID
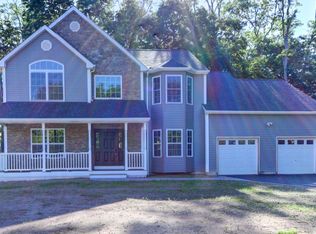
 - $1,100,0004 bd3 ba2.8k sqftTBB Forest Avenue, Nesconset, NY 11767For Sale
 MLS ID #975330, Lisa M. Ortiz, Listing by: Kelly Real Estate Inc. OneKey® MLS as distributed by MLS GRID
 - $1,249,9905 bd3 ba3.1k sqft1 lotto Court, Lake Grove, NY 11755For SaleMLS ID #1014775, Rainer H. Jessen, Listing by: Coldwell Banker American Homes. OneKey® MLS as distributed by MLS GRID
- $1,349,9005 bd3 ba3.5k sqft3 Lotto Court, Lake Grove, NY 11755New ConstructionMLS ID #1039475, Rainer H. Jessen, Listing by: Coldwell Banker American Homes. OneKey® MLS as distributed by MLS GRID
- $1,349,0004 bd3 ba2.5k sqft9 Franciscan Lane, Smithtown, NY 11787For SaleMLS ID #1052663, Geris Hernandez, Listing by: Signature Premier Properties. OneKey® MLS as distributed by MLS GRID
- $1,249,0004 bd3 ba3k sqft18 Briarcliff Place, Huntington, NY 11743For SaleMLS ID #1043707, Robin Azougi SRS SRES, Listing by: Douglas Elliman Real Estate. OneKey® MLS as distributed by MLS GRID
- $1,149,9994 bd3 ba2.1k sqft50 Orchard Drive, Northport, NY 11768For SaleMLS ID #1013914, Alexander Clanton SRS, Listing by: Signature Premier Properties. OneKey® MLS as distributed by MLS GRID
- $1,249,9004 bd3 ba3k sqft7 Jersey Avenue, Miller Place, NY 11764For SaleMLS ID #990098, Nicholas R. Aliano Jr, Listing by: Aliano Real Estate. OneKey® MLS as distributed by MLS GRID
- $1,399,0005 bd4 ba4.5k sqft48 Colby Drive, Dix Hills, NY 11746For SaleMLS ID #1029331, Elena M. Galluzzo, Listing by: Compass Greater NY LLC. OneKey® MLS as distributed by MLS GRID
- $1,229,9904 bd3 ba2.8k sqft5 Jersey Avenue, Miller Place, NY 11764For SaleMLS ID #1005569, Nicholas R. Aliano Jr, Listing by: Aliano Real Estate. OneKey® MLS as distributed by MLS GRID
- $1,399,0004 bd4 ba2k sqft10 Williamsburg Drive, Northport, NY 11768For SaleMLS ID #1035573, Damian Ross SFR CBR, Listing by: Daniel Gale Sothebys Intl Rlty. OneKey® MLS as distributed by MLS GRID
- $959,0004 bd3 ba1.9k sqft57 Brooksite Drive, Smithtown, NY 11787For SaleMLS ID #1020597, Minas Styponias, Listing by: Realty Executives Today. OneKey® MLS as distributed by MLS GRID
- $1,699,0005 bd4 ba3.4k sqft45 Meadow Glen Road, Fort Salonga, NY 11768For SaleMLS ID #1050295, Anthony M. Perrotta CBR SFR CRB, Listing by: Signature Premier Properties. OneKey® MLS as distributed by MLS GRID
- $999,5004 bd4 ba2.6k sqft19 Victoria Lane, Manorville, NY 11949For SaleMLS ID #1049098, Erik J. Dimech, Listing by: BH&G R E Realty Connect. OneKey® MLS as distributed by MLS GRID
- $929,0004 bd3 ba2.4k sqft8 Glen Way, Lake Grove, NY 11755For SaleMLS ID #1047485, Keith M. Stanley, Listing by: Signature Premier Properties. OneKey® MLS as distributed by MLS GRID
- $649,9004 bd2 ba1.6k sqft145 Lenore Lane, Centereach, NY 11720For SaleMLS ID #1055258, Frank L. Gatto CBR, Listing by: Signature Premier Properties. OneKey® MLS as distributed by MLS GRID
- $1,499,9904 bd4 ba3.1k sqft457 Pond Path, East Setauket, NY 11733New ConstructionMLS ID #961862, Paul A. Musso SFR, Listing by: BH&G R E Realty Connect. OneKey® MLS as distributed by MLS GRID
- $1,190,0005 bd3 ba2.9k sqft37 Gladstone Avenue, West Islip, NY 11795New ConstructionMLS ID #1044812, Elora Schilling, Listing by: Affordable Realty Corp. OneKey® MLS as distributed by MLS GRID
