Tucked among lush perennial gardens and alive with the gentle sounds of birdsong, this seven-year-young colonial offers a peaceful retreat where nature and comfort come together beautifully. From the moment you arrive, the professionally landscaped grounds create a serene setting designed for quiet mornings, blooming seasons, and relaxing evenings outdoors
Inside, the home features a spacious first-floor primary suite along with an additional bedroom and full bath on the main level, offering both convenience and flexibility. Upstairs, you’ll find another bedroom, full bath, loft, and bonus room, ideal for a tranquil home office, cozy media room, guest retreat, or nursery.
The full basement with an egress window is ready to be finished, providing endless possibilities for additional living space while adding future value to the home.
Step outside to two private covered patios with brick pavers overlooking the vibrant gardens. The natural beauty of the entire back yard makes it the perfect place to unwind with a cup of coffee, entertain guests, or simply enjoy the peaceful surroundings on warm spring and summer evenings.
All located in the immaculately maintained private Hopewell Glen community with direct access inside the community grounds to the rail trail. Never worry about mowing or yard maintenance or sidewalk snow shoveling - all taken care of by a hard working private company!!
Pending
Price cut: $25K (5/22)
$825,000
13 Tompkins Lane, Hopewell Junction, NY 12533
3beds
3,320sqft
Single Family Residence, Residential
Built in 2018
0.27 Acres Lot
$-- Zestimate®
$248/sqft
$350/mo HOA
What's special
Vibrant gardensProfessionally landscaped groundsLush perennial gardensSpacious first-floor primary suite
- 157 days |
- 87 |
- 1 |
Zillow last checked:
Listing updated:
Listed by:
Century 21 Alliance Rlty Group 845-297-4700,
Anthony DeGelormo 845-590-5051,
Karen L. Zayas 845-764-1878,
Century 21 Alliance Rlty Group
Source: OneKey® MLS as distributed by MLS GRID,MLS#: 959751
Facts & features
Interior
Bedrooms & bathrooms
- Bedrooms: 3
- Bathrooms: 3
- Full bathrooms: 3
Primary bedroom
- Description: Carpeted flooring, walk in closet
- Level: First
Bedroom 1
- Description: Carpeted
- Level: First
Bedroom 2
- Description: Carpeted
- Level: Second
Primary bathroom
- Description: Tiled flooring, dual vanity, walk-in shower, jetted tub
- Level: First
Bathroom 1
- Description: Tiled floor
- Level: First
Bathroom 2
- Description: Tiled floor, double vanity
- Level: Second
Basement
- Description: Full, unfinished
- Level: Basement
Bonus room
- Description: Carpeted
- Level: First
Bonus room
- Description: Carpeted and knotty pine
- Level: Second
Dining room
- Description: Hardwood floors
- Level: First
Kitchen
- Description: Hardwood flooring, staineless steel appliances, large island, and eat in area
- Level: First
Living room
- Description: Hardwood flooring, gas fireplace
- Level: First
Loft
- Description: Carpeted
- Level: Second
Heating
- Forced Air, Natural Gas
Cooling
- Central Air
Appliances
- Included: Dishwasher, Electric Oven, Gas Cooktop, Microwave, Refrigerator, Stainless Steel Appliance(s), Washer
- Laundry: Washer/Dryer Hookup
Features
- First Floor Bedroom, First Floor Full Bath, Entrance Foyer, High Ceilings, Kitchen Island, Open Floorplan, Recessed Lighting
- Basement: Full,Unfinished
- Attic: Pull Stairs
- Number of fireplaces: 1
- Fireplace features: Gas, Living Room
Interior area
- Total structure area: 3,320
- Total interior livable area: 3,320 sqft
Property
Parking
- Total spaces: 2
- Parking features: Driveway, Garage
- Garage spaces: 2
- Has uncovered spaces: Yes
Lot
- Size: 0.27 Acres
Details
- Parcel number: 1328006457011206610000
- Special conditions: None
Construction
Type & style
- Home type: SingleFamily
- Architectural style: Colonial
- Property subtype: Single Family Residence, Residential
Materials
- Brick, Vinyl Siding
Condition
- Year built: 2018
Utilities & green energy
- Sewer: Public Sewer
- Water: Public
- Utilities for property: Electricity Connected, Natural Gas Connected, Sewer Connected, Water Connected
Community & HOA
Community
- Subdivision: Hopewell Glen
HOA
- Has HOA: Yes
- Services included: Maintenance Grounds, Pool Service, Snow Removal, Trash
- HOA fee: $350 monthly
- HOA name: Associa
- HOA phone: 845-473-3711
Location
- Region: Hopewell Junction
Financial & listing details
- Price per square foot: $248/sqft
- Tax assessed value: $849,000
- Annual tax amount: $16,592
- Date on market: 2/16/2026
- Cumulative days on market: 152 days
- Listing agreement: Exclusive Right To Sell
- Electric utility on property: Yes
Estimated market value
Not available
Estimated sales range
Not available
Not available
Price history
| Date | Event | Price |
|---|---|---|
| 6/24/2026 | Pending sale | $825,000$248/sqft |
Source:  OneKey® MLS as distributed by MLS GRID #959751 Report a problem OneKey® MLS as distributed by MLS GRID #959751 Report a problem | ||
| 5/22/2026 | Price change | $825,000-2.9%$248/sqft |
Source: OneKey® MLS as distributed by MLS GRID #959751 Report a problem | ||
| 5/14/2026 | Price change | $850,000-2.9%$256/sqft |
Source: OneKey® MLS as distributed by MLS GRID #959751 Report a problem | ||
| 3/12/2026 | Price change | $875,000-7.9%$264/sqft |
Source: OneKey® MLS as distributed by MLS GRID #959751 Report a problem | ||
| 2/16/2026 | Listed for sale | $950,000+68%$286/sqft |
Source: OneKey® MLS as distributed by MLS GRID #959751 Report a problem | ||
| 1/1/2019 | Sold | $565,396$170/sqft |
Source: OneKey® MLS as distributed by MLS GRID #M369775 Report a problem | ||
Public tax history
| Year | Property taxes | Tax assessment |
|---|---|---|
| 2025 | -- | $849,000 +6.5% |
| 2024 | -- | $797,200 +6.1% |
| 2023 | -- | $751,700 +10% |
| 2022 | -- | $683,400 +12% |
| 2021 | -- | $610,200 +8% |
| 2020 | -- | $565,000 |
| 2019 | -- | $565,000 +1312.5% |
| 2018 | -- | $40,000 |
| 2017 | $1,736 | $40,000 |
| 2016 | -- | $40,000 |
| 2015 | -- | $40,000 |
| 2014 | -- | $40,000 |
| 2012 | -- | $40,000 |
| 2011 | -- | $40,000 |
Find assessor info on the county website
Monthly payment
Climate risks
Neighborhood: 12533
Nearby schools
GreatSchools rating
- 8/10Fishkill Plains Elementary SchoolGrades: PK-6Distance: 1.7 mi
- 5/10Van Wyck Junior High SchoolGrades: 7-8Distance: 1.7 mi
- 8/10John Jay Senior High SchoolGrades: 9-12Distance: 3 mi
Schools provided by the listing agent
- Elementary: Fishkill Plains Elementary School
- Middle: Van Wyck Junior High School
- High: John Jay Senior High School
Source: OneKey® MLS as distributed by MLS GRID. This data may not be complete. We recommend contacting the local school district to confirm school assignments for this home.
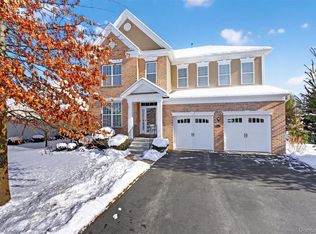
- $800,0003 bd3 ba2.8k sqft17 Tompkins Ln, Hopewell Junction, NY 12533Sold
- $992,4004 bd4 ba3.3k sqft9 Tompkins Ln, Hopewell Junction, NY 12533Off Market
- $817,9004 bd3 ba2.7k sqft1 Lewis Rd, Hopewell Junction, NY 12533Off Market
- $857,4004 bd3 ba3.1k sqft5 Tompkins Ln, Hopewell Junction, NY 12533Off Market
- $777,1003 bd4 ba2.6k sqft36 Tompkins Ln, Hopewell Junction, NY 12533Off Market
- $906,1004 bd3 ba4.1k sqft28 Tompkins Ln, Hopewell Junction, NY 12533Off Market
- $884,8004 bd3 ba2.8k sqft21 Tompkins Ln, Hopewell Junction, NY 12533Off Market
- $845,5004 bd3 ba3k sqft24A Tompkins Ln, Hopewell Junction, NY 12533Off Market
A local agent can set up tours, give advice and negotiate with sellers.
Similar homes
- $799,9004 bd3 ba2.9k sqft48 E Van Buren Way, Hopewell Junction, NY 12533For Sale
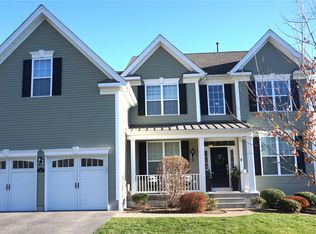
 MLS ID #1025044, Lynn Fronckowiak, Listing by: K. Fortuna Realty, Inc.. OneKey® MLS as distributed by MLS GRID
 - $899,0004 bd3 ba2.9k sqft62 Marcy Lane, Hopewell Junction, NY 12533For Sale
 MLS ID #1016805, Suzanne DeCosta, Listing by: Houlihan Lawrence Inc.. OneKey® MLS as distributed by MLS GRID
 - $825,0004 bd3 ba3.9k sqft12 Loosestrife Drive, Hopewell Junction, NY 12533For Sale
 MLS ID #1003511, Ilknur Kimmel, Listing by: Compass Greater NY, LLC. OneKey® MLS as distributed by MLS GRID
 - $799,0003 bd4 ba3.7k sqft18 Sassafras Circle, Hopewell Junction, NY 12533For Sale
 MLS ID #1021747, Amy Tse Gold, Listing by: Keller Williams Realty Partner. OneKey® MLS as distributed by MLS GRID
 - $875,0004 bd3 ba4.5k sqft10 W Van Buren Way, Hopewell Junction, NY 12533For SaleBHHS broker feed
- $784,9004 bd3 ba3.4k sqft40 Burts Path, Hopewell Junction, NY 12533For SaleMLS ID #1004095, Brian Mossey, Listing by: BHHS Hudson Valley Properties. OneKey® MLS as distributed by MLS GRID
- $839,0005 bd3 ba4k sqft6 Country Club Road, Hopewell Junction, NY 12533For SaleMLS ID #1008407, Jennifer Multari, Listing by: Eleven Real Estate Group Inc.. OneKey® MLS as distributed by MLS GRID
- $899,0004 bd3 ba2.9k sqft236 Buttonwood Way, Hopewell Junction, NY 12533For SaleMLS ID #1023638, Celeste Pasciolla, Listing by: Keller Williams Realty Partner. OneKey® MLS as distributed by MLS GRID
- $999,0004 bd3 ba3.8k sqft5 Spy Glass Hill, Hopewell Junction, NY 12533For SaleMLS ID #1017650, Lisa Mannion, Listing by: Houlihan Lawrence Inc.. OneKey® MLS as distributed by MLS GRID
- $699,9993 bd4 ba3k sqft199 Old Sylvan Lake Road, Hopewell Junction, NY 12533For SaleMLS ID #990262, Natasha Aviles, Listing by: Houlihan Lawrence Inc.. OneKey® MLS as distributed by MLS GRID
- $630,0003 bd3 ba2.1k sqft7 Pellbridge Drive, Hopewell Junction, NY 12533For SaleMLS ID #1007808, Lisa Mannion, Listing by: Houlihan Lawrence Inc.. OneKey® MLS as distributed by MLS GRID
- $825,0005 bd3 ba3.1k sqft201 Windsor Road, Fishkill, NY 12524For SaleMLS ID #1022427, John Durso, Listing by: Keller Williams Realty Partner. OneKey® MLS as distributed by MLS GRID
- $775,0004 bd3 ba4.1k sqft30 Meadowood Lane, Wappingers Falls, NY 12590For SaleMLS ID #980726, Peter Van Markwyk, Listing by: BHHS Hudson Valley Properties. OneKey® MLS as distributed by MLS GRID
- $700,0004 bd3 ba2.6k sqft32 Robinson Lane, Wappingers Falls, NY 12590For SaleMLS ID #1020732, Michael E. LaMorte, Listing by: eXp Realty. OneKey® MLS as distributed by MLS GRID
- $860,0005 bd3 ba2.9k sqft27 Wild Turkey Lane, Rock Tavern, NY 12575For SaleMLS ID #1011637, Carlos A. Infante Jr., Listing by: Coldwell Banker Realty. OneKey® MLS as distributed by MLS GRID
- $1,159,0004 bd4 ba4.9k sqft83 Saint Andrews Lane, Hopewell Junction, NY 12533For SaleMLS ID #1016546, Joanne Mariani, Listing by: Tassone Realty Corp.. OneKey® MLS as distributed by MLS GRID
- $799,0005 bd4 ba3.1k sqft45 Christine Court, Stormville, NY 12582For SaleMLS ID #1022554, Debra A. Morley, Listing by: Briante Realty Group, LLC. OneKey® MLS as distributed by MLS GRID
- $900,0004 bd3 ba3k sqft233 Devon Farms Road, Stormville, NY 12582For SaleMLS ID #1001649, Alexandr Mashkin, Listing by: Keller Williams Realty Partner. OneKey® MLS as distributed by MLS GRID
- $850,0003 bd3 ba4k sqft161 Pleasant Ridge Road, Poughquag, NY 12570For SaleMLS ID #1002016, Susan Whalen, Listing by: George T Whalen Real Estate. OneKey® MLS as distributed by MLS GRID
- $779,0004 bd3 ba3.3k sqft5 Harvey Way, Newburgh, NY 12550For SaleMLS ID #1018365, John R. Ruggieri, Listing by: BHHS Hudson Valley Properties. OneKey® MLS as distributed by MLS GRID
