Welcome to 13 Travis Road in Rossville, Georgia - a unique opportunity offering an impressive amount of living space! Originally designed as a duplex, this property has been combined into one spacious single-family home, creating a versatile floor plan with room for everyone. Featuring five bedrooms, two full bathrooms, and two half bathrooms, this home offers exceptional flexibility for a large or growing household, multi-generational living, a home office, recreation space, or simply those who appreciate having plenty of room to spread out. From the street, you see a traditional ranch-style home but step inside and discover just how much space this property has to offer! The main level provides comfortable everyday living, while the fully finished basement dramatically expands the usable living area, making this home much larger than it first appears. The former duplex configuration adds character and flexibility to the layout, providing multiple living areas and numerous possibilities for how the space can be enjoyed. Whether you need bedrooms, offices, hobby rooms, entertainment areas, or private spaces for extended family, 13 Travis Road offers the square footage and versatility to make it your own. Conveniently located in Rossville with access to the surrounding North Georgia and Chattanooga areas, this is a property that truly needs to be seen to appreciate the amount of space it provides. Do not let the ranch-style exterior fool you, this is a BIG home with BIG possibilities! Look at the photos and call for your private show today.
For sale
$230,000
13 Travis Rd, Rossville, GA 30741
5beds
2,209sqft
Single Family Residence
Built in 1978
0.42 Acres Lot
$-- Zestimate®
$104/sqft
$-- HOA
What's special
Traditional ranch-style homeVersatile floor planSpacious single-family homeFive bedroomsFully finished basementTwo half bathrooms
- 17 days
- 636
- 44
Zillow last checked:
Listing updated:
Listed by:
Grace Edrington 423-280-2865,
Berkshire Hathaway HomeServices J Douglas Properties,
George Edrington 423-834-3858,
Berkshire Hathaway HomeServices J Douglas Properties
Source: Greater Chattanooga Realtors,MLS#: 1541677
Facts & features
Interior
Bedrooms & bathrooms
- Bedrooms: 5
- Bathrooms: 4
- Full bathrooms: 2
- 1/2 bathrooms: 2
Bedroom
- Level: First
Bedroom
- Level: Second
Bedroom
- Level: Second
Bedroom
- Level: Second
Bedroom
- Level: Second
Bathroom
- Level: Second
Other
- Level: Second
Other
- Level: First
Other
- Level: First
Dining room
- Level: First
Kitchen
- Level: First
Laundry
- Level: First
Living room
- Level: First
Heating
- Central, Electric, Zoned
Cooling
- Central Air, Zoned
Appliances
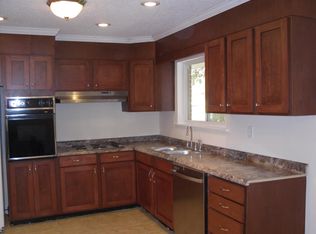
- Included: Electric Cooktop, Free-Standing Electric Range, Range Hood
- Laundry: Laundry Room, Upper Level
Features
- Ceiling Fan(s), Eat-in Kitchen, His and Hers Closets, Pantry, Tub/shower Combo, Separate Dining Room
- Flooring: Luxury Vinyl
- Windows: Aluminum Frames, Insulated Windows, Vinyl Frames
- Basement: Finished
- Has fireplace: No
Interior area
- Total structure area: 2,209
- Total interior livable area: 2,209 sqft
- Finished area above ground: 2,209
Property
Parking
- Total spaces: 2
- Parking features: Concrete, Driveway, Garage, Off Street, Paved, Garage Faces Side, Kitchen Level
- Garage spaces: 2
Features
- Levels: One
- Stories: 1
- Patio & porch: Deck, Rear Porch
- Exterior features: Fire Pit, Private Yard, Rain Gutters
- Pool features: None
- Fencing: None
Lot
- Size: 0.42 Acres
- Dimensions: 100 x 190
- Features: Back Yard, Few Trees, Irregular Lot, Level, Private, Sloped Down
Details
- Additional structures: Garage(s)
- Parcel number: 0176 010
- Special conditions: Standard
- Other equipment: None
Construction
Type & style
- Home type: SingleFamily
- Architectural style: Other
- Property subtype: Single Family Residence
Materials
- Wood Siding
- Foundation: Brick/Mortar, Slab
- Roof: Metal
Condition
- New construction: No
- Year built: 1978
Utilities & green energy
- Sewer: Septic Tank
- Water: Public
- Utilities for property: Cable Available, Electricity Available, Electricity Connected, Phone Available, Sewer Available, Sewer Connected, Water Available, Water Connected
Community & HOA
Community
- Features: None
- Security: Smoke Detector(s)
- Subdivision: Warren Terrace
HOA
- Has HOA: No
Location
- Region: Rossville
Financial & listing details
- Price per square foot: $104/sqft
- Tax assessed value: $221,811
- Annual tax amount: $1,736
- Date on market: 8/28/2026
- Listing terms: Cash,Conventional,FHA,VA Loan
- Road surface type: Asphalt
Estimated market value
Not available
Estimated sales range
Not available
Not available
Price history
| Date | Event | Price |
|---|---|---|
| 8/28/2026 | Listed for sale | $230,000+7%$104/sqft |
Source: Greater Chattanooga Realtors #1541677 Report a problem | ||
| 4/21/2026 | Listing removed | $214,900$97/sqft |
Source: Greater Chattanooga Realtors #1531141 Report a problem | ||
| 4/14/2026 | Price change | $214,900-2.3%$97/sqft |
Source: Greater Chattanooga Realtors #1531141 Report a problem | ||
| 3/26/2026 | Listed for sale | $219,900-8.4%$100/sqft |
Source: Greater Chattanooga Realtors #1531141 Report a problem | ||
| 2/18/2026 | Listing removed | $240,000$109/sqft |
Source: Greater Chattanooga Realtors #1528293 Report a problem | ||
| 1/27/2026 | Listed for sale | $240,000-2.8%$109/sqft |
Source: Greater Chattanooga Realtors #1527391 Report a problem | ||
| 1/18/2026 | Listing removed | $247,000$112/sqft |
Source: Greater Chattanooga Realtors #1517025 Report a problem | ||
| 1/3/2026 | Price change | $247,000-0.4%$112/sqft |
Source: Greater Chattanooga Realtors #1517025 Report a problem | ||
| 1/1/2026 | Listed for sale | $247,995$112/sqft |
Source: Greater Chattanooga Realtors #1517025 Report a problem | ||
| 12/11/2025 | Contingent | $247,995$112/sqft |
Source: Greater Chattanooga Realtors #1517025 Report a problem | ||
| 12/1/2025 | Price change | $247,995-0.4%$112/sqft |
Source: Greater Chattanooga Realtors #1517025 Report a problem | ||
| 10/19/2025 | Price change | $248,900-0.4%$113/sqft |
Source: Greater Chattanooga Realtors #1517025 Report a problem | ||
| 8/28/2025 | Price change | $249,900-2%$113/sqft |
Source: Greater Chattanooga Realtors #1517025 Report a problem | ||
| 8/22/2025 | Price change | $255,000-1.9%$115/sqft |
Source: Greater Chattanooga Realtors #1517025 Report a problem | ||
| 8/2/2025 | Price change | $260,000-1.9%$118/sqft |
Source: Greater Chattanooga Realtors #1517025 Report a problem | ||
| 7/19/2025 | Listed for sale | $265,000$120/sqft |
Source: Greater Chattanooga Realtors #1517025 Report a problem | ||
| 7/18/2025 | Listing removed | $265,000$120/sqft |
Source:  FMLS GA #7603540 Report a problem FMLS GA #7603540 Report a problem | ||
| 7/8/2025 | Price change | $265,000-1.8%$120/sqft |
Source:  GAMLS #10550351 Report a problem GAMLS #10550351 Report a problem | ||
| 7/5/2025 | Price change | $269,900-3.6%$122/sqft |
Source: GAMLS #10550351 Report a problem | ||
| 6/24/2025 | Listed for sale | $279,990+86.7%$127/sqft |
Source: GAMLS #10550351 Report a problem | ||
| 6/19/2025 | Sold | $150,000-14.3%$68/sqft |
Source: Greater Chattanooga Realtors #1394286 Report a problem | ||
| 3/20/2025 | Contingent | $175,000$79/sqft |
Source: Greater Chattanooga Realtors #1394286 Report a problem | ||
| 2/28/2025 | Listed for sale | $175,000$79/sqft |
Source: Greater Chattanooga Realtors #1394286 Report a problem | ||
| 2/10/2025 | Contingent | $175,000$79/sqft |
Source: Greater Chattanooga Realtors #1394286 Report a problem | ||
| 2/8/2025 | Price change | $175,000-10.3%$79/sqft |
Source: Greater Chattanooga Realtors #1394286 Report a problem | ||
| 6/21/2024 | Listed for sale | $195,000+787.1%$88/sqft |
Source: Greater Chattanooga Realtors #1394286 Report a problem | ||
| 4/10/2013 | Sold | $21,981$10/sqft |
Source: Public Record Report a problem | ||
Public tax history
| Year | Property taxes | Tax assessment |
|---|---|---|
| 2025 | $1,891 +3.3% | $88,724 +7.5% |
| 2024 | $1,831 +2.8% | $82,539 +5.2% |
| 2023 | $1,781 +6.6% | $78,483 +16.9% |
| 2022 | $1,670 +24.5% | $67,158 +40.2% |
| 2021 | $1,342 +22.8% | $47,892 +30.1% |
| 2020 | $1,092 +0.8% | $36,804 |
| 2019 | $1,084 -10.6% | $36,804 |
| 2018 | $1,213 0% | $36,804 |
| 2017 | $1,213 | $36,804 |
| 2016 | $1,213 +17.7% | $36,804 +20.8% |
| 2015 | $1,031 +23.6% | $30,478 |
| 2014 | $834 | $30,478 |
| 2013 | $834 | $30,478 |
| 2012 | -- | -- |
| 2011 | -- | -- |
| 2010 | -- | -- |
| 2009 | -- | -- |
Find assessor info on the county website
Monthly payment
Est. payment
Payment breakdown
Explore the cost of this home by adjusting the details. Changes won't be saved.Climate risks
Neighborhood: 30741
Nearby schools
Schools provided by the listing agent
- Elementary: Stone Creek Elementary School
- Middle: Rossville Middle
- High: Ridgeland High School
Source: Greater Chattanooga Realtors. This data may not be complete. We recommend contacting the local school district to confirm school assignments for this home.
Similar homes
- $229,9003 bd2 ba2.2k sqft45 Redd Rd, Rossville, GA 30741For Sale
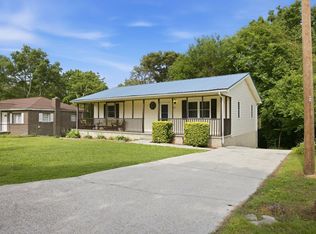 MLS ID #1536196, Jeremy R Callahan. Greater Chattanooga Realtors
 - $225,0003 bd3 ba2.3k sqft1128 Iris Dr, Rossville, GA 30741For Sale
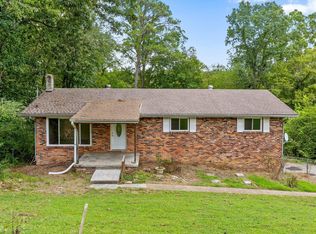 MLS ID #1541626, Martin Scott. Greater Chattanooga Realtors
 - $240,0003 bd2 ba1.4k sqft705 Scenic Dr, Rossville, GA 30741For Sale
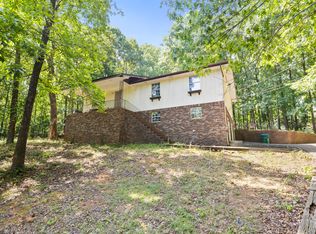 MLS ID #1540898, Jake Kellerhals. Greater Chattanooga Realtors
 - $237,0003 bd2 ba1.2k sqft39 Fine St, Rossville, GA 30741For Sale
 MLS ID #1535274, Jenny Turley. Greater Chattanooga Realtors
