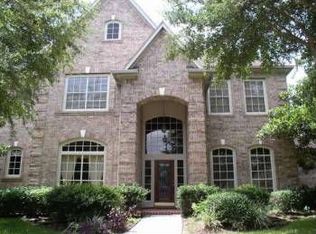
TAKE A LOOK AT THIS WELL MAINTAINED HOME, SPACIOUS CORNER LOT IN THE GATED SECTION OF SPINNAKER COVE, THIS HOME OFFERS GOURMET KITCHEN UPGRADES, WOOD CABINETS, SS APPLIANCES, CUSTOM BUILT CABINETS IN THE LIVING ROOM AND OFFICE. BEAUTIFULLY UPDATED MASTER BATHROOM WITH MARBLE WALL TILES AND LARGE SOAKING TUB, HIS AND HERS CLOSET, PREMIUM BATHROOM CABINETS. 4 BEDROOMS UPSTAIRS WITH 1 JACK AND JILL. BOTH BATHROOMS UPSTAIRS UPDATED. COVERED OUTDOOR PATIO WITH CUSTOM ARBOR. POOL WAS RE-SURFACED LESS THAN 3 YEARS AGO, POOL FILTER LESS THAN 1 YEAR OLD.
For sale
Price cut: $24.9K (10/20)
$785,000
13 Turtle Creek Mnr, Sugar Land, TX 77479
5beds
4,074sqft
Single Family Residence
Built in 1997
10,336 Square Feet Lot
$757,900 Zestimate®
$193/sqft
$136/mo HOA
What's special
Spacious corner lotBeautifully updated master bathroomWood cabinetsLarge soaking tubHis and hers closetGourmet kitchen upgradesPremium bathroom cabinets
- 44 days
- 216
- 10
Zillow last checked:
Listing updated:
Listed by:
Joy Scipio TREC #0622896 832-641-3209,
HomeSmart
Source: HAR,MLS#: 64814099
Facts & features
Interior
Bedrooms & bathrooms
- Bedrooms: 5
- Bathrooms: 4
- Full bathrooms: 3
- 1/2 bathrooms: 1
Primary bedroom
- Level: First
- Area: 240
- Dimensions: 16x15
Bedroom
- Level: Second
- Area: 221
- Dimensions: 17x13
Bedroom
- Level: Second
- Area: 168
- Dimensions: 14x12
Bedroom
- Level: Second
- Area: 156
- Dimensions: 13x12
Bedroom
- Level: Second
- Area: 144
- Dimensions: 12x12
Other
- Level: First
- Area: 270
- Dimensions: 18x15
Breakfast
- Level: First
- Area: 112
- Dimensions: 14x8
Dining room
- Level: First
- Area: 195
- Dimensions: 15x13
Game room
- Level: Second
- Area: 288
- Dimensions: 18x16
Living room
- Level: First
- Area: 180
- Dimensions: 15x12
Media room
- Level: Second
- Area: 120
- Dimensions: 12x10
Heating
- Natural Gas
Cooling
- Ceiling Fan(s), Electric
Appliances
- Included: Disposal, Double Oven, Electric Oven, Microwave, Gas Cooktop, Dishwasher
- Laundry: Electric Dryer Hookup, Gas Dryer Hookup
Features
- 2 Staircases, High Ceilings, Primary Bed - 1st Floor
- Flooring: Engineered Hardwood, Travertine
- Number of fireplaces: 1
- Fireplace features: Gas Log
Interior area
- Total structure area: 4,074
- Total interior livable area: 4,074 sqft
Property
Parking
- Total spaces: 2
- Parking features: Detached, Oversized
- Garage spaces: 2
Features
- Stories: 2
- Patio & porch: Covered
- Exterior features: Sprinkler System
- Has private pool: Yes
- Pool features: Heated, In Ground
- Has spa: Yes
- Spa features: Spa/Hot Tub
- Fencing: Back Yard
Lot
- Size: 10,336 Square Feet
- Features: Corner Lot, 0 Up To 1/4 Acre
Details
- Parcel number: 6015110020100907
Construction
Type & style
- Home type: SingleFamily
- Architectural style: Traditional
- Property subtype: Single Family Residence
Materials
- Brick, Wood Siding
- Foundation: Slab
- Roof: Composition
Condition
- New construction: No
- Year built: 1997
Utilities & green energy
- Sewer: Public Sewer
- Water: Public
Green energy
- Energy efficient items: Attic Vents, Thermostat
Community & HOA
Community
- Subdivision: New Territory Prcl Sp-1
HOA
- Has HOA: Yes
- Amenities included: Clubhouse, Fitness Center, Jogging Path, Playground, Pool, Tennis Court(s)
- HOA fee: $1,635 annually
Location
- Region: Sugar Land
Financial & listing details
- Price per square foot: $193/sqft
- Tax assessed value: $743,271
- Annual tax amount: $16,297
- Date on market: 9/22/2026
- Listing terms: Cash,Conventional,FHA,VA Loan
Estimated market value
$757,900
$720,000 - $796,000
$4,583/mo
Price history
| Date | Event | Price |
|---|---|---|
| 10/20/2026 | Price change | $785,000-3.1%$193/sqft |
Source:  HAR #64814099 Report a problem | ||
| 9/22/2026 | Listed for sale | $809,900+50%$199/sqft |
Source: HAR #64814099 Report a problem | ||
| 9/2/2014 | Listing removed | $539,800$132/sqft |
Source: Benevides & Associates #41331248 Report a problem | ||
| 8/26/2014 | Pending sale | $539,800$132/sqft |
Source: Benevides & Associates #41331248 Report a problem | ||
| 8/12/2014 | Price change | $539,800-1.8%$132/sqft |
Source: Benevides & Associates #41331248 Report a problem | ||
| 7/27/2014 | Listed for sale | $549,800$135/sqft |
Source: Benevides & Associates #41331248 Report a problem | ||
Public tax history
| Year | Property taxes | Tax assessment |
|---|---|---|
| 2025 | $10,175 +11.3% | $685,744 +10% |
| 2024 | $9,142 +10.2% | $623,404 +10% |
| 2023 | $8,293 -5.8% | $566,731 +10% |
| 2022 | $8,805 +3.7% | $515,210 +10% |
| 2021 | $8,490 +0.7% | $468,370 +1.8% |
| 2020 | $8,427 -5.2% | $460,140 -3.5% |
| 2019 | $8,885 -11.8% | $476,780 -9.4% |
| 2018 | $10,077 -3.1% | $526,370 -4.5% |
| 2017 | $10,403 | $550,990 +4.9% |
| 2016 | $10,403 +27.9% | $525,290 +7.2% |
| 2015 | $8,134 +13.7% | $489,890 +15.6% |
| 2014 | $7,152 | $423,630 +2.6% |
| 2013 | -- | $412,800 +2.9% |
| 2012 | -- | $401,230 +7.3% |
| 2011 | -- | $374,100 |
| 2010 | -- | $374,100 -3.8% |
| 2009 | -- | $388,810 +10% |
| 2008 | -- | $353,460 -1.8% |
| 2007 | -- | $360,010 +0.8% |
| 2006 | -- | $357,240 +1.8% |
| 2005 | -- | $350,770 +2.7% |
| 2004 | -- | $341,440 |
| 2003 | -- | -- |
| 2002 | -- | -- |
| 2001 | -- | -- |
| 2000 | -- | -- |
Find assessor info on the county website
Monthly payment
Est. payment
Payment breakdown
Explore the cost of this home by adjusting the details. Changes won't be saved.Climate risks
Neighborhood: New Territory
Nearby schools
Schools provided by the listing agent
- Elementary: Walker Station Elementary School
- Middle: Sartartia Middle School
- High: Austin High School (Fort Bend)
Source: HAR. This data may not be complete. We recommend contacting the local school district to confirm school assignments for this home.
Similar homes
- $805,8885 bd4 ba3.5k sqft723 Overdell Dr, Sugar Land, TX 77479For Sale
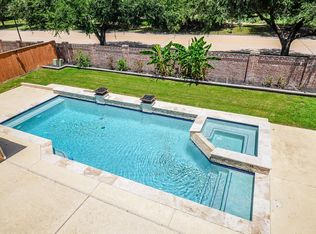 MLS ID #87420163, Sapana Patel, Keller Williams Realty Southwest. HAR
- $775,0005 bd3 ba4.1k sqft19 Clear Springs Ct, Sugar Land, TX 77479For Sale
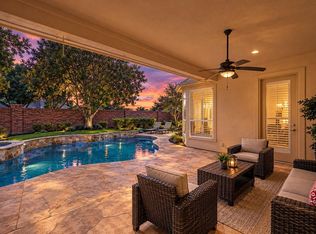 MLS ID #16652304, Sammy Younis, RE/MAX Southwest. HAR
- $796,0004 bd5 ba4.7k sqft39 Rippling Creek Dr, Sugar Land, TX 77479For Sale
 MLS ID #4718487, Cathy Stubbs, Keller Williams Realty Southwest. HAR
- $750,0004 bd4 ba4.1k sqft63 Harbor View Dr, Sugar Land, TX 77479For Sale
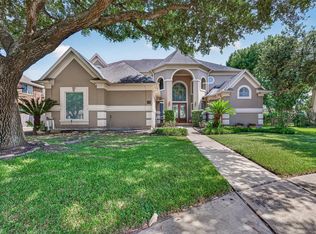 MLS ID #37350102, Hien Le, eXp Realty LLC. HAR
