JUST REDUCED -- Sharpsburg / Coweta County -- Northgate HS District -- Great Location Just Minutes to Peachtree City or Newnan -- Beautiful Private Lake With Fountain -- 4 Side Brick Ranch Home PLUS FULL Finished Basement With Workshop -- Large Covered Deck & LOTS of Windows Overlooking Private Lake And HUGE, Flat Backyard -- Home Enjoys Approximately 3600 Finished Sq Ft PLUS an additional 600 Sq Ft Workshop in Basement With Roll Up Door -- Updated Over the Last Few Years to Include ... NEW ROOF, NEW WINDOWS on Main Level, NEW Water Heater, NEW Furnace, NEW Kitchen Appliances -- Main Floor Features Beautiful Hardwood Floors, Trey Ceilings, Dental Molding, and 8" Floor Molding, 3 Bedrooms, Including Master on Main With Sitting Area Overlooking Lake, 2 Full Baths, Formal Dining Room, Family Room With Fireplace, Kitchen With Breakfast Area, Huge Laundry Room, and 2 Car Side Entry Garage -- Finished Basement Includes Private Entrance, Living Room With Built-in Wet Bar and Brick Fireplace, Rec Room, Private Office ( Bedroom ), Flex Room ( Bedroom ), 3rd FULL Bath, Patio Overlooking Large Flat Backyard, PLUS an Additional Unfinished 618 Sq Ft Workshop in Basement With Roll Up Door, And Direct Access Lake -- You Don't Want to Miss the Opportunity to See This One in Person!
Pending
Price cut: $15.9K (7/4)
$619,000
130 Beech Valley Dr, Sharpsburg, GA 30277
3beds
3,584sqft
:
Get pre-qualified$3,951/mo
Single Family Residence
Built in 1993
1 Acres Lot
$612,500 Zestimate®
$173/sqft
$-- HOA
What's special
Rec roomLarge covered deckDental moldingDirect access lakeFamily room with fireplaceKitchen with breakfast areaHuge laundry room
- 56 days |
- 399 |
- 22 |
Zillow last checked:
Listing updated:
Listed by:
Julie Hunt 404-451-3143,
BHHS Georgia Properties,
Chris Hunt 404-933-4347,
BHHS Georgia Properties
Source: GAMLS,MLS#: 10779753
Facts & features
Interior
Bedrooms & bathrooms
- Bedrooms: 3
- Bathrooms: 3
- Full bathrooms: 3
- Main level bathrooms: 2
- Main level bedrooms: 3
Rooms
- Room types: Bonus Room, Exercise Room, Family Room, Foyer, Game Room, Laundry, Office, Other
Dining room
- Features: Seats 12+, Separate Room
Kitchen
- Features: Breakfast Area, Kitchen Island, Pantry, Solid Surface Counters
Heating
- Central, Natural Gas, Zoned
Cooling
- Ceiling Fan(s), Central Air, Electric, Zoned
Appliances
- Included: Cooktop, Dishwasher, Disposal, Double Oven, Gas Water Heater, Microwave, Oven, Stainless Steel Appliance(s)
- Laundry: In Kitchen, Mud Room
Features
- Bookcases, Double Vanity, High Ceilings, Master On Main Level, Separate Shower, Soaking Tub, Split Bedroom Plan, Tile Bath, Tray Ceiling(s), Walk-In Closet(s), Wet Bar
- Flooring: Hardwood, Tile, Carpet
- Windows: Double Pane Windows, Window Treatments
- Basement: Bath Finished,Boat Door,Daylight,Exterior Entry,Finished,Full,Interior Entry
- Number of fireplaces: 2
- Fireplace features: Basement, Family Room
Interior area
- Total structure area: 3,584
- Total interior livable area: 3,584 sqft
- Finished area above ground: 2,215
- Finished area below ground: 1,369
Video & virtual tour
Property
Parking
- Total spaces: 2
- Parking features: Attached, Garage, Garage Door Opener, Kitchen Level, RV/Boat Parking, Side/Rear Entrance
- Has attached garage: Yes
Features
- Levels: Two
- Stories: 2
- Patio & porch: Deck, Patio
- Exterior features: Sprinkler System
- Has view: Yes
- View description: Lake
- Has water view: Yes
- Water view: Lake
- Waterfront features: Lake Privileges, Lake
- Frontage type: Lakefront
- Frontage length: Waterfront Footage: 118
Lot
- Size: 1 Acres
- Features: Cul-De-Sac, Level, Open Lot, Other
Details
- Parcel number: 145A 200
Construction
Type & style
- Home type: SingleFamily
- Architectural style: Brick 4 Side,Ranch,Traditional
- Property subtype: Single Family Residence
Materials
- Brick
- Roof: Composition
Condition
- Resale
- New construction: No
- Year built: 1993
Utilities & green energy
- Sewer: Septic Tank
- Water: Public
- Utilities for property: High Speed Internet, Underground Utilities
Community & HOA
Community
- Features: Lake, None, Street Lights
- Subdivision: Shoal Creek Forest
HOA
- Has HOA: Yes
- Services included: Other
Location
- Region: Sharpsburg
Financial & listing details
- Price per square foot: $173/sqft
- Tax assessed value: $536,880
- Annual tax amount: $5,073
- Date on market: 6/5/2026
- Cumulative days on market: 43 days
- Listing agreement: Exclusive Right To Sell
Estimated market value
$612,500
$582,000 - $643,000
$3,114/mo
Price history
| Date | Event | Price |
|---|---|---|
| 7/8/2026 | Pending sale | $619,000$173/sqft |
Source:  GAMLS #10779753 Report a problem GAMLS #10779753 Report a problem | ||
| 7/4/2026 | Price change | $619,000-2.5%$173/sqft |
Source: GAMLS #10779753 Report a problem | ||
| 6/26/2026 | Listed for sale | $634,900$177/sqft |
Source: GAMLS #10779753 Report a problem | ||
| 6/23/2026 | Pending sale | $634,900$177/sqft |
Source: GAMLS #10779753 Report a problem | ||
| 6/5/2026 | Listed for sale | $634,900+14.6%$177/sqft |
Source: GAMLS #10779753 Report a problem | ||
| 3/10/2022 | Sold | $554,000+10.8%$155/sqft |
Source: Public Record Report a problem | ||
| 2/1/2022 | Pending sale | $499,900$139/sqft |
Source: GAMLS #20012645 Report a problem | ||
| 1/26/2022 | Listed for sale | $499,900$139/sqft |
Source: GAMLS #20012645 Report a problem | ||
Public tax history
| Year | Property taxes | Tax assessment |
|---|---|---|
| 2025 | $4,089 -7.1% | $214,752 -7.7% |
| 2024 | $4,400 -0.3% | $232,620 +5.1% |
| 2023 | $4,411 -8.5% | $221,420 +20.9% |
| 2022 | $4,820 +198.8% | $183,091 +31.4% |
| 2021 | $1,613 | $139,360 |
| 2020 | $1,613 +6.9% | $139,360 +31.9% |
| 2019 | $1,509 +0.1% | $105,685 |
| 2018 | $1,508 +9.6% | $105,685 +3.4% |
| 2017 | $1,375 -2.3% | $102,258 +10.4% |
| 2016 | $1,407 +28.3% | $92,661 +12.5% |
| 2015 | $1,097 +5.4% | $82,379 +3% |
| 2014 | $1,041 | $79,979 |
| 2013 | -- | -- |
| 2012 | -- | -- |
| 2011 | -- | -- |
| 2010 | -- | -- |
| 2009 | -- | -- |
| 2008 | -- | -- |
| 2007 | -- | -- |
| 2006 | -- | -- |
| 2005 | -- | -- |
| 2004 | -- | -- |
| 2003 | -- | -- |
| 2002 | -- | -- |
| 2001 | $1,864 | -- |
| 2000 | -- | -- |
Find assessor info on the county website
Monthly payment
Est. payment
Payment breakdown
Explore the cost of this home by adjusting the details. Changes won't be saved.Climate risks
Neighborhood: 30277
Nearby schools
GreatSchools rating
- 8/10Thomas Crossroads Elementary SchoolGrades: PK-5Distance: 1.4 mi
- 9/10Blake Bass Middle SchoolGrades: 6-8Distance: 4.1 mi
- 7/10Northgate High SchoolGrades: 9-12Distance: 4.4 mi
Schools provided by the listing agent
- Elementary: Thomas Crossroads
- Middle: Lee
- High: Northgate
Source: GAMLS. This data may not be complete. We recommend contacting the local school district to confirm school assignments for this home.
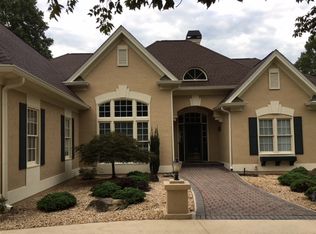
- $884,8005 bd5 ba5.1k sqft140 Beech Valley Dr, Sharpsburg, GA 30277Off Market
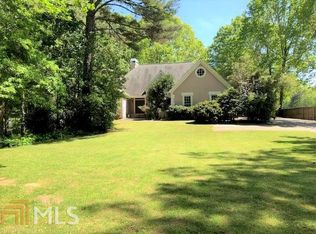
- $678,9005 bd4 ba6.2k sqft120 Beech Valley Dr, Sharpsburg, GA 30277Off Market
- $816,2005 bd3 ba4.5k sqft110 Beech Valley Dr, Sharpsburg, GA 30277Off Market
- $525,8003 bd2 ba2.8k sqft150 Beech Valley Dr, Sharpsburg, GA 30277Off Market
- $534,1004 bd2 ba3.1k sqft135 Beech Valley Dr, Sharpsburg, GA 30277Off Market
- $700,0005 bd5 ba5.1k sqft145 Beech Valley Dr, Sharpsburg, GA 30277Off Market
- $424,4003 bd3 ba2.4k sqft125 Beech Valley Dr, Sharpsburg, GA 30277Off Market
- $694,5005 bd5 ba3.9k sqft145 Beechvalley Dr #II, Sharpsburg, GA 30277Off Market
A local agent can set up tours, give advice and negotiate with sellers.
Similar homes
- $589,9904 bd3 ba4k sqft245 Ryans Ct, Sharpsburg, GA 30277Active

 MLS ID #10811214, Jenna Thompson Nadal, Crown Real Estate. GAMLS
 - $689,0004 bd4 ba3.2k sqft134 Beaumont Farms Dr, Sharpsburg, GA 30277Active Under Contract
 MLS ID #10779697, Amy Dixon, BHHS Georgia Properties. GAMLS
 - $625,7004 bd5 ba4k sqft381 Rosebay Ln, Sharpsburg, GA 30277Active
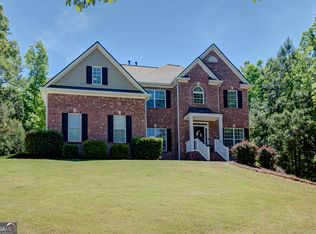 MLS ID #10812244, Elizabeth A Williams, Navigation Home Properties. GAMLS
 - $575,0004 bd3 ba2.5k sqft466 Bob Smith Rd, Sharpsburg, GA 30277Active
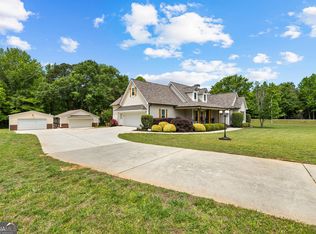 MLS ID #10766008, Mandy Foles, Keller Williams Realty Atl. Partners. GAMLS
 - $499,9004 bd3 ba2.6k sqft11 Braves Crossing Ct, Sharpsburg, GA 30277ActiveMLS ID #10773917, Jodie Shepard, Lindsey's Inc., Realtors. GAMLS
- $540,0003 bd2 ba2.2k sqft1040 Bob Smith Rd, Sharpsburg, GA 30277ActiveMLS ID #10794995, Dawn Cochran, Southern Classic Realtors. GAMLS
- $575,0005 bd5 ba3.8k sqft39 Hawthorne Pl, Sharpsburg, GA 30277ActiveMLS ID #10779327, Matthew Dalke, Keller Williams Realty Atl. Partners. GAMLS
- $584,0005 bd4 ba2.8k sqft55 Mill Creek Dr, Newnan, GA 30265ActiveMLS ID #10791606, Julie Hunt, BHHS Georgia Properties. GAMLS
- $559,0003 bd3 ba3k sqft25 Lyndhurst Way, Sharpsburg, GA 30277ActiveMLS ID #10729793, Romie Black, Coldwell Banker Bullard Realty. GAMLS
- $460,0004 bd3 ba2.7k sqft56 Montpelier Pl, Sharpsburg, GA 30277ActiveMLS ID #10784179, Ashley C Allen, Dwelli. GAMLS
- $610,0004 bd3 ba3.2k sqft105 Old Plantation Way, Fayetteville, GA 30214ActiveMLS ID #10803671, Richard C Rice, Cranford Homes & Realty Co.. GAMLS
- $775,0005 bd5 ba3.9k sqft10 Red Oak Trl, Sharpsburg, GA 30277ActiveMLS ID #10787169, Payton Peoples, Keller Williams Realty Atl. Partners. GAMLS
- $577,0004 bd3 ba3k sqft208 Melrah Hl, Peachtree City, GA 30269ActiveMLS ID #10786836, Julie Hunt, BHHS Georgia Properties. GAMLS
- $650,0004 bd3 ba2.6k sqft205 Palette Ln, Peachtree City, GA 30269ActiveMLS ID #10716659, Leslie Tadlock, Ansley Real Estate | Christie's Int. GAMLS
- $632,7003 bd3 ba2.8k sqft420 Southbridge Pass, Peachtree City, GA 30269ActiveMLS ID #10794297, Renee Goemaere, Keller Williams Realty Atl. Partners. GAMLS
- $674,9004 bd3 ba2.7k sqft115 Stonehaven Dr, Fayetteville, GA 30215ActiveMLS ID #10812754, Marwa K Rutherford, Keller Williams Realty Atl. Partners. GAMLS
- $650,0004 bd3 ba2.8k sqft123 Crown Ct, Peachtree City, GA 30269Active Under ContractMLS ID #10759086, Teresa Grossinger, Keller Williams Realty Atl. Partners. GAMLS
- $665,0004 bd4 ba4.1k sqft155 Aristocrat Ct, Fayetteville, GA 30215Active Under ContractMLS ID #10789346, The Glennie Group Inc, Keller Williams Realty Atl. Partners. GAMLS
- $515,0002 bd2 ba2k sqft160 Maple Leaf Rd, Sharpsburg, GA 30277ActiveMLS ID #10803775, Todd Killingsworth, Dwelli. GAMLS
- $624,9005 bd4 ba2.6k sqft254 Magnolia Place Dr, Senoia, GA 30276ActiveMLS ID #10792584, Gloria Cann Schrepfer, Keller Williams Realty Atl. Partners. GAMLS
