Welcome to 130 Brown Street in West Haven - a charming and well-maintained raised ranch offering comfort, convenience, and incredible versatility! This home features 5 bedrooms and 3 full bathrooms, including a spacious primary bedroom with an en-suite full bath. The main living level boasts a bright and inviting layout, highlighted by cathedral ceilings and skylights that flood the space with natural light, creating an airy and open feel; perfect for both everyday living and entertaining. Enjoy a spacious living area, an updated kitchen with ample cabinetry, and generously sized bedrooms (many of which include walk-in closets). The lower level offers excellent flexibility, easily functioning as a potential in-law setup with ground-level access, making it ideal for extended living arrangements or additional space. Step outside to a fully fenced-in private backyard, perfect for relaxing, gardening, or hosting gatherings. Conveniently located near shopping, dining, schools, and major highways, with easy access to the beautiful West Haven beaches and Savin Rock Park. Whether you're a first-time homebuyer or looking to upgrade, this home is a fantastic opportunity you won't want to miss!
Under contract
$479,900
130 Brown Street, West Haven, CT 06516
5beds
2,384sqft
:
Get pre-qualified$3,004/mo
Single Family Residence
Built in 2022
3,920 Square Feet Lot
$-- Zestimate®
$201/sqft
$-- HOA
What's special
- 102 days |
- 55 |
- 2 |
Zillow last checked:
Listing updated:
Listed by:
Ariel Edery (203)278-0910,
mygoodagent 888-257-8265,
Nataly Ospina 301-529-1585,
mygoodagent
Source: Smart MLS,MLS#: 24167291
Facts & features
Interior
Bedrooms & bathrooms
- Bedrooms: 5
- Bathrooms: 3
- Full bathrooms: 3
Primary bedroom
- Features: Full Bath
- Level: Upper
Bedroom
- Level: Upper
Bedroom
- Level: Upper
Bedroom
- Level: Lower
Bedroom
- Level: Lower
Dining room
- Level: Upper
Living room
- Level: Upper
Heating
- Forced Air, Natural Gas
Cooling
- Ceiling Fan(s), Central Air
Appliances
- Included: Oven/Range, Microwave, Refrigerator, Dishwasher, Disposal, Gas Water Heater, Tankless Water Heater
- Laundry: Lower Level
Features
- Basement: None
- Attic: Access Via Hatch
- Has fireplace: No
Interior area
- Total structure area: 2,384
- Total interior livable area: 2,384 sqft
- Finished area above ground: 2,384
Property
Parking
- Total spaces: 2
- Parking features: Attached, Driveway, Garage Door Opener
- Attached garage spaces: 1
- Has uncovered spaces: Yes
Features
- Fencing: Privacy,Full
Lot
- Size: 3,920 Square Feet
Details
- Parcel number: 1425947
- Zoning: R3
Construction
Type & style
- Home type: SingleFamily
- Architectural style: Ranch
- Property subtype: Single Family Residence
Materials
- Vinyl Siding
- Foundation: Concrete Perimeter, Raised
- Roof: Asphalt
Condition
- New construction: No
- Year built: 2022
Utilities & green energy
- Sewer: Public Sewer
- Water: Public
Community & HOA
Community
- Security: Security System
- Subdivision: Savin Rock
HOA
- Has HOA: No
Location
- Region: West Haven
Financial & listing details
- Price per square foot: $201/sqft
- Tax assessed value: $314,160
- Annual tax amount: $10,848
- Date on market: 4/18/2026
Estimated market value
Not available
Estimated sales range
Not available
Not available
Price history
| Date | Event | Price |
|---|---|---|
| 5/8/2026 | Pending sale | $479,900$201/sqft |
Source:  Smart MLS #24167291 Report a problem Smart MLS #24167291 Report a problem | ||
| 5/2/2026 | Listed for sale | $479,900+17%$201/sqft |
Source: Smart MLS #24167291 Report a problem | ||
| 9/16/2022 | Sold | $410,000+9.6%$172/sqft |
Source: Smart MLS #170514579 Report a problem | ||
| 8/5/2022 | Listed for sale | $374,000+4886.7%$157/sqft |
Source: Smart MLS #170514579 Report a problem | ||
| 7/29/2021 | Sold | $7,500+50%$3/sqft |
Source: Public Record Report a problem | ||
| 4/20/1988 | Sold | $5,000$2/sqft |
Source: Public Record Report a problem | ||
Public tax history
| Year | Property taxes | Tax assessment |
|---|---|---|
| 2025 | $10,848 +7.8% | $314,160 +51.4% |
| 2024 | $10,067 +4.3% | $207,480 |
| 2023 | $9,650 +131% | $207,480 +126.4% |
| 2022 | $4,178 +318.2% | $91,630 +318.2% |
| 2021 | $999 +12.6% | $21,910 +24.7% |
| 2020 | $887 +3.7% | $17,570 |
| 2019 | $855 +0.8% | $17,570 |
| 2018 | $848 +5.7% | $17,570 |
| 2017 | $802 +0.3% | $17,570 |
| 2016 | $800 +0.8% | $17,570 -10.7% |
| 2015 | $794 +0.6% | $19,670 |
| 2014 | $789 +0.5% | $19,670 |
| 2013 | $785 +0.4% | $19,670 |
| 2012 | $782 | $19,670 |
| 2011 | $782 -6.8% | $19,670 -16.6% |
| 2010 | $839 | $23,590 |
| 2009 | $839 | $23,590 |
| 2008 | $839 | $23,590 |
| 2007 | $839 +25.4% | $23,590 +86.2% |
| 2005 | $669 +11.3% | $12,670 |
| 2003 | $601 +10.7% | $12,670 |
| 2001 | $543 | $12,670 |
Find assessor info on the county website
Monthly payment
Est. payment
Payment breakdown
Explore the cost of this home by adjusting the details. Changes won't be saved.Climate risks
Neighborhood: 06516
Nearby schools
GreatSchools rating
- 7/10Washington SchoolGrades: PK-4Distance: 1.6 mi
- 5/10Harry M. Bailey Middle SchoolGrades: 7-8Distance: 2.1 mi
- 3/10West Haven High SchoolGrades: 9-12Distance: 0.9 mi
Schools provided by the listing agent
- Elementary: Washington
- Middle: Bailey
- High: West Haven
Source: Smart MLS. This data may not be complete. We recommend contacting the local school district to confirm school assignments for this home.
- $470,8002 bd1 ba2.1k sqft128 Brown St, West Haven, CT 06516Off Market

- $400,6002 bd1 ba2.1k sqft128 Brown St #1, West Haven, CT 06516Off Market
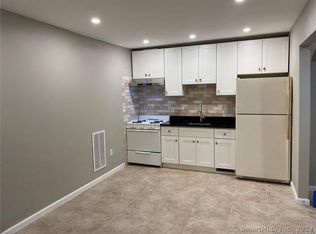
- $--1 bd1 ba-- sqft128 Brown St FLOOR 3, West Haven, CT 06516Off Market

- $534,300-- bd-- ba2.2k sqft132 Brown St, West Haven, CT 06516Off Market
- $--2 bd1 ba2.1k sqft126 Brown St #1, West Haven, CT 06516Off Market
- $329,0003 bd2 ba1.1k sqft120 Brown St, West Haven, CT 06516Off Market
- $595,3006 bd3 ba2.7k sqft364 Peck Ave, West Haven, CT 06516Off Market
- $398,100-- bd-- ba1.6k sqft129 Brown St, West Haven, CT 06516Off Market
A local agent can set up tours, give advice and negotiate with sellers.
Similar homes
- $450,0005 bd3 ba2.5k sqft181 Platt Avenue, West Haven, CT 06516For Sale
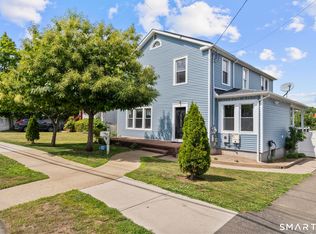
 MLS ID #24185103, Kostas B. Travisano, Sailpoint Property Group. Smart MLS
 - $469,5003 bd2 ba1.6k sqft164 Church Street, West Haven, CT 06516For Sale
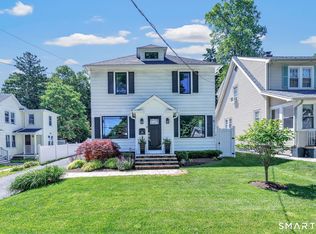 MLS ID #24182127, Cindy Cox, William Raveis Real Estate. Smart MLS
 - $499,0003 bd2 ba2.1k sqft4 Pierson Drive, West Haven, CT 06516For Sale
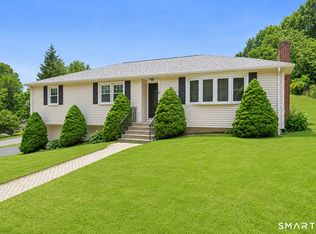 MLS ID #24184635, Agnes Duszynska, Carbutti & Co., Realtors. Smart MLS
 - $450,0003 bd2 ba1.2k sqft19 Lake Avenue, West Haven, CT 06516For Sale
 MLS ID #24188607, Peter Digangi, Dow Della Valle. Smart MLS
 - $449,9003 bd2 ba1.4k sqft430 Platt Avenue, West Haven, CT 06516For SaleMLS ID #24189221, Michael Wright, RE/MAX Right Choice. Smart MLS
- $590,0006 bd-- ba2.2k sqft90 Blohm Street, West Haven, CT 06516For SaleMLS ID #24194092, Omar Ruizesparza, Maple Vale Realty LLC. Smart MLS
- $430,0004 bd2 ba1.8k sqft54 Overlook Avenue, West Haven, CT 06516For SaleMLS ID #24176323, Corinne Mucherino, Realty ONE Group Connect. Smart MLS
- $414,9003 bd2 ba1.6k sqft106 Peck Avenue, West Haven, CT 06516For SaleMLS ID #24184136, Anthony D'Amore, eXp Realty. Smart MLS
- $468,9993 bd3 ba2.1k sqft23 Dominican Road, Branford, CT 06405For SaleMLS ID #24177461, Gary Crawford, RE/MAX RISE. Smart MLS
- $499,9004 bd4 ba1.8k sqft653 Winchester Avenue, New Haven, CT 06511For SaleMLS ID #24189784, Jacob D. Miller, Huntsman,Meade & Partners Comp. Smart MLS
- $420,0002 bd2 ba1.9k sqft295 Stevenson Road, New Haven, CT 06515For SaleMLS ID #24188738, Claudette D. Worthy, RE/MAX One. Smart MLS
- $499,0003 bd3 ba1.7k sqft6 Snowapple Lane, Milford, CT 06460For SaleMLS ID #24182619, Michael Ferraro, Compass Connecticut, LLC. Smart MLS
- $515,0003 bd1 ba1.1k sqft217 Merwin Avenue, Milford, CT 06460For SaleMLS ID #24159730, Charly Talledo, William Raveis Real Estate. Smart MLS
- $522,9003 bd2 ba1.3k sqft754 Riverside Drive, Orange, CT 06477For SaleMLS ID #24187084, Steve Palmer, Coldwell Banker Realty. Smart MLS
- $459,9003 bd3 ba1.5k sqft68 Morris Street, Hamden, CT 06517For SaleMLS ID #24182753, Lawrence A. Madow, Calcagni Real Estate. Smart MLS
- $439,0004 bd3 ba1.8k sqft185 Tanglewood Drive, Hamden, CT 06518For SaleMLS ID #24185687, Mike Rethis, Coldwell Banker Realty. Smart MLS
- $549,0003 bd2 ba1.8k sqft884 Indian Hill Road, Orange, CT 06477For SaleMLS ID #24192239, Myla K. Chadwick, Real Broker CT, LLC. Smart MLS
- $469,9003 bd3 ba1.8k sqft93 North Prospect St Extension, Ansonia, CT 06401For SaleMLS ID #24185205, Ryan Newport, Social & Co Realty. Smart MLS
- $529,0003 bd2 ba1.3k sqft21 Meadow Street, Milford, CT 06460For SaleMLS ID #24192997, Michael DeBiase, Keller Williams Realty. Smart MLS
- $515,0003 bd2 ba1.9k sqft41 Piscitello Drive, Branford, CT 06405For SaleMLS ID #24182520, Eric Chou, eXp Realty. Smart MLS
