A RARE FIND IN AVALON
Welcome to 130 Cardinal View Court, where beautiful architecture, exceptional outdoor space, and an incredible community lifestyle come together. Tucked away on a quiet cul-de-sac in the desirable Avalon golf community, this beautiful all-brick home offers a wonderful combination of privacy, space, and convenience. Situated on a generous half-acre lot with a fully fenced backyard surrounded by mature trees, this property offers something truly special.
From the moment you step inside, you'll appreciate the soaring ceilings in the entryway and living room, where a dramatic wall of windows fills the home with natural light and brings the beauty of the outdoors inside. The open, airy feel creates an inviting atmosphere for both everyday living and entertaining.
The main-level primary suite provides a comfortable retreat, complete with its own fireplace, spacious en suite bath, and large walk-in closet.
One of the home's most appealing features is its expansive, fully fenced backyard. Framed by mature trees and offering wonderful privacy, this outdoor space provides plenty of room for entertaining, relaxing, or simply enjoying the peaceful surroundings. A lot of this size with such a private setting is an exceptional find in Avalon.
THE AVALON LIFESTYLE
Living in Avalon means enjoying the charm of an established golf community with an impressive array of amenities right in your neighborhood. Avalon Golf & Country Club features a beautiful 18-hole championship golf course with rolling fairways and scenic views. Residents and visitors can enjoy dining at T-Prime Steak & Seafood or Avalon Bar and Grill, while the community pool, pickleball courts, tennis courts, and community center offer wonderful opportunities for recreation and gathering with friends and neighbors.
Even better, this home is located just around the corner from the pool, pickleball and tennis courts, and community center. It's the perfect balance of neighborhood convenience and the privacy of your own backyard retreat.
Thoughtfully maintained and freshly painted throughout the interior, this home is move-in ready and waiting for its next owners. Additional features include an oversized two-car garage with extra storage space and a wide driveway providing ample additional parking.
Ideally situated just minutes from Farragut and West Knoxville, you'll enjoy convenient access to shopping, dining, medical facilities, and everything the area has to offer.
With its exceptional lot, beautiful architecture, peaceful setting, and prime location within Avalon, 130 Cardinal View Court offers a wonderful opportunity to enjoy one of the area's most sought-after communities.
Active
Price cut: $10K (11/6)
$789,000
130 Cardinal View Ct, Lenoir City, TN 37772
3beds
2,920sqft
Single Family Residence
Built in 2000
0.45 Acres Lot
$-- Zestimate®
$270/sqft
$45/mo HOA
What's special
- 25 days
- 1,194
- 93
Likely to sell faster than
Zillow last checked:
Listing updated:
Listed by:
Laura Foster 865-966-2121,
CENTURY 21 Legacy 865-966-2121
Source: East Tennessee Realtors,MLS#: 1360083
Facts & features
Interior
Bedrooms & bathrooms
- Bedrooms: 3
- Bathrooms: 3
- Full bathrooms: 2
- 1/2 bathrooms: 1
Rooms
- Room types: Bonus Room
Heating
- Central, Natural Gas, Electric
Cooling
- Central Air, Ceiling Fan(s)
Appliances
- Included: Dishwasher, Disposal, Microwave, Range, Refrigerator, Self Cleaning Oven
Features
- Walk-In Closet(s), Cathedral Ceiling(s), Kitchen Island, Pantry, Bonus Room
- Flooring: Carpet, Hardwood, Tile
- Windows: Wood Frames, Drapes
- Basement: Crawl Space
- Number of fireplaces: 2
- Fireplace features: Wood Burning, Gas Log
Interior area
- Total structure area: 2,920
- Total interior livable area: 2,920 sqft
Property
Parking
- Total spaces: 2
- Parking features: Garage Faces Side, Off Street, Garage Door Opener, Attached, Main Level
- Attached garage spaces: 2
Features
- Exterior features: Prof Landscaped
Lot
- Size: 0.45 Acres
- Features: Cul-De-Sac, Private, Wooded, Near Golf Course
Details
- Parcel number: 010D A 018.00
Construction
Type & style
- Home type: SingleFamily
- Architectural style: Traditional
- Property subtype: Single Family Residence
Materials
- Brick
Condition
- Year built: 2000
Utilities & green energy
- Sewer: Public Sewer
- Water: Public
Community & HOA
Community
- Security: Smoke Detector(s)
- Subdivision: Avalon Unit 6
HOA
- Has HOA: Yes
- HOA fee: $540 annually
Location
- Region: Lenoir City
Financial & listing details
- Price per square foot: $270/sqft
- Tax assessed value: $396,900
- Annual tax amount: $1,755
- Date on market: 10/30/2026
Estimated market value
Not available
Estimated sales range
Not available
Not available
Price history
| Date | Event | Price |
|---|---|---|
| 11/6/2026 | Price change | $789,000-1.3%$270/sqft |
Source:  East Tennessee Realtors #1360083 Report a problem | ||
| 10/30/2026 | Listed for sale | $799,000+26.8%$274/sqft |
Source: East Tennessee Realtors #1360083 Report a problem | ||
| 4/29/2022 | Sold | $630,000+5%$216/sqft |
Source:  RealTracs MLS as distributed by MLS GRID #3105321 Report a problem | ||
| 3/29/2022 | Listed for sale | $600,000$205/sqft |
Source: Realty Executives Broker of Record #1184024 Report a problem | ||
| 3/26/2022 | Pending sale | $600,000$205/sqft |
Source: East Tennessee Realtors #1184024 Report a problem | ||
| 3/26/2022 | Listed for sale | $600,000$205/sqft |
Source: East Tennessee Realtors #1184024 Report a problem | ||
| 3/22/2022 | Listing removed | -- |
Source:  GSMAR, GSMMLS #248117 Report a problem | ||
| 3/20/2022 | Listed for sale | $600,000+46.4%$205/sqft |
Source: GSMAR, GSMMLS #248117 Report a problem | ||
| 11/28/2012 | Listing removed | $409,900$140/sqft |
Source: Dean-Smith inc #816859 Report a problem | ||
| 9/20/2012 | Price change | $409,900-2.4%$140/sqft |
Source: Dean-Smith inc #816859 Report a problem | ||
| 7/17/2012 | Price change | $419,900-6.7%$144/sqft |
Source: Dean-Smith inc #816859 Report a problem | ||
| 6/23/2012 | Listed for sale | $449,900+21.6%$154/sqft |
Source: Dean-Smith inc #816859 Report a problem | ||
| 5/16/2008 | Sold | $370,000+34.5%$127/sqft |
Source: Public Record Report a problem | ||
| 2/11/2000 | Sold | $275,000$94/sqft |
Source: Public Record Report a problem | ||
Public tax history
| Year | Property taxes | Tax assessment |
|---|---|---|
| 2025 | $1,755 | $99,225 |
| 2024 | $1,755 +16.5% | $99,225 |
| 2023 | $1,507 +6.4% | $99,225 +6.4% |
| 2022 | $1,415 | $93,225 |
| 2021 | -- | $93,225 +4.9% |
| 2020 | $1,603 | $88,900 |
| 2019 | $1,603 | $88,900 |
| 2018 | $1,603 +0% | $88,900 |
| 2017 | $1,603 +2.3% | $88,900 +5.4% |
| 2016 | $1,567 0% | $84,325 |
| 2015 | $1,567 | $84,325 |
| 2014 | $1,567 | $84,325 |
| 2013 | -- | $84,325 |
| 2012 | $1,675 | $84,325 -10% |
| 2011 | $1,675 +12.6% | $93,725 |
| 2010 | $1,487 | $93,725 |
| 2009 | $1,487 -17.3% | $93,725 |
| 2008 | $1,800 +19.6% | $93,725 +14.6% |
| 2007 | $1,504 | $81,750 |
| 2006 | $1,504 | $81,750 |
| 2005 | $1,504 +3.4% | $81,750 |
| 2004 | $1,455 +16.5% | $81,750 +16.5% |
| 2003 | $1,249 | $70,175 +0% |
| 2001 | -- | $70,165 -75% |
| 2000 | -- | $280,658 |
Find assessor info on the county website
Monthly payment
Est. payment
Payment breakdown
Explore the cost of this home by adjusting the details. Changes won't be saved.Climate risks
Neighborhood: 37772
Nearby schools
Schools provided by the listing agent
- Elementary: Eatons
- Middle: North
- High: Lenoir City
Source: East Tennessee Realtors. This data may not be complete. We recommend contacting the local school district to confirm school assignments for this home.
- $679,900-- bd3 ba2.3k sqft120 Cardinal View Ct, Lenoir City, TN 37772Off Market
- $791,100-- bd3 ba2.9k sqft140 Cardinal View Ct, Lenoir City, TN 37772Off Market
- $821,3005 bd3 ba4.6k sqft135 Westchester Ct, Lenoir City, TN 37772Off Market
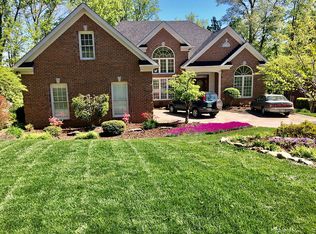
- $755,8003 bd3 ba3.5k sqft145 Westchester Ct, Lenoir City, TN 37772Off Market

Similar homes
- $795,0004 bd3 ba3k sqft12535 Fort West Dr, Knoxville, TN 37934Active
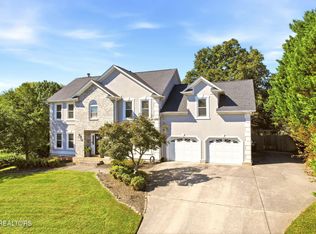
 MLS ID #1358049, Heather Ackermann, Realty Executives Associates. East Tennessee Realtors
- $779,9004 bd4 ba3k sqft1128 Brentwood Point, Kingston, TN 37763Active
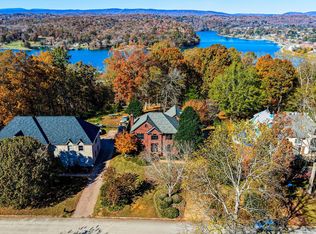 MLS ID #1362294, Steven Lee Hensley, SCH Real Estate, Realty Executives. East Tennessee Realtors
- $699,9005 bd3 ba2.6k sqft1237 Cheyenne Blvd, Lenoir City, TN 37772Active
 MLS ID #1360841, Mary Beth Wilson, Wallace Nelson Real Estate. East Tennessee Realtors
- $888,0003 bd4 ba3.5k sqft105 Glen Mar Dr, Lenoir City, TN 37772Active
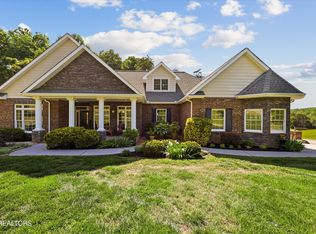 MLS ID #1338450, Kara Dunn, Gables & Gates, REALTORS. East Tennessee Realtors
- $535,0003 bd3 ba2.1k sqft102 Chalmette Way, Lenoir City, TN 37772ActiveMLS ID #1357535, Megan Kerr, Realty Executives Associates. East Tennessee Realtors
- $1,075,0005 bd5 ba4k sqft295 Wedgewood Dr, Lenoir City, TN 37772For Sale
 MLS ID #3541019, Michelle Sindy. RealTracs MLS as distributed by MLS GRID
- $825,0003 bd3 ba2.4k sqft828 Briarstone Ln, Knoxville, TN 37934ActiveMLS ID #1360700, Dakota Toney, Greater Impact Realty. East Tennessee Realtors
- $749,9004 bd3 ba3k sqft404 Catoosa Ln, Loudon, TN 37774ActiveMLS ID #1359634, Lisa Hagerman, United Real Estate Solutions. East Tennessee Realtors
- $714,9005 bd3 ba2.7k sqft1173 Cheyenne Blvd, Lenoir City, TN 37772ActiveMLS ID #1348001, Mary Beth Wilson, Wallace Nelson Real Estate. East Tennessee Realtors
- $799,0004 bd3 ba3.2k sqft312 Axton Dr, Knoxville, TN 37934ActiveMLS ID #1343070, Karen Russell, The Real Estate Firm, Inc.. East Tennessee Realtors
- $899,9994 bd4 ba3.9k sqft12911 Long Ridge Rd, Knoxville, TN 37934ActiveMLS ID #1350177, Ashley Pettine, Realty Executives Associates. East Tennessee Realtors
- $605,0003 bd3 ba2.5k sqft153 Cedar Branch Trl, Lenoir City, TN 37772ActiveMLS ID #1352472, Teri Jo Fox, The Knox Fox Real Estate Group. East Tennessee Realtors
- $749,5005 bd3 ba3.1k sqft204 Nutwood Cir, Knoxville, TN 37934ActiveMLS ID #1353462, John Avery, Southern Charm Homes. East Tennessee Realtors
- $949,0003 bd3 ba2.7k sqft110 E Highlands Cir, Lenoir City, TN 37772ActiveMLS ID #1303552, Jonathan Bartlett, WindRiver Properties. East Tennessee Realtors
- $895,0005 bd5 ba4.2k sqft330 Windham Hill Rd, Knoxville, TN 37934ActiveMLS ID #1361216, Caroline Zhao, Kelly Right Real Estate of Tennessee, LLC. East Tennessee Realtors
- $615,0004 bd3 ba2.5k sqft186 Dynasty Dr, Lenoir City, TN 37771For SaleMLS ID #3547196, Misty Tidwell. RealTracs MLS as distributed by MLS GRID
- $760,0004 bd3 ba2.8k sqft1200 Loggerhead Ln, Knoxville, TN 37932For SaleMLS ID #3547252, John L. Chambers. RealTracs MLS as distributed by MLS GRID
- $900,0005 bd5 ba3.5k sqft9225 Mesa Verde Ln, Knoxville, TN 37922ActiveMLS ID #1362275, Jennifer Cook, Keller Williams Signature. East Tennessee Realtors
- $829,9004 bd4 ba3k sqft1708 Somersby Ln, Knoxville, TN 37922ActiveMLS ID #1360602, Amy Moody, Alliance Sotheby's International. East Tennessee Realtors
- $859,9005 bd4 ba4.2k sqft12612 Broken Saddle Rd, Knoxville, TN 37934ActiveMLS ID #1350426, Haley Jones, eXp Realty, LLC. East Tennessee Realtors
