Under contract-accepting backup offers. Centrally located and built in 2020, this 3 bedroom plus oversized den, 2 bath home at 130 Cheshire Street offers something increasingly rare in Port Charlotte — nearly an acre of land made up of three oversized lots, including two corner lots, giving you space, flexibility, and room to grow. From the moment you step inside, you’ll appreciate the open-concept layout designed for both comfortable everyday living and effortless entertaining. The kitchen features beautiful granite countertops, abundant cabinetry, and generous prep space that flows seamlessly into the main living area. The large den provides endless possibilities and could easily become a fourth bedroom, home office, gym, or flex space to match your lifestyle. High-impact windows, no-see-um screens on lanai, whole-house reverse osmosis, 2020 A/C, and a 2020 water heater add peace of mind and modern efficiency. Outside, the expansive property offers ample room for RV or boat parking, a detached garage, workshop, pool, or simply the privacy and breathing room so many buyers are searching for. Located just minutes from the Tampa Bay Rays and Atlanta Braves spring training facilities, with convenient access to shopping, dining, medical facilities, golf, parks, and I-75 for easy travel to Punta Gorda, North Port, and Sarasota, this property combines modern construction, prime location, and exceptional land value in one compelling package. Opportunities like this do not come along often — bring your vision and bring your offers.
Under contract
$475,000
130 CHESHIRE STREET, PORT CHARLOTTE, FL 33953
3beds
1,868sqft
:
Get pre-qualified$3,084/mo
Single Family Residence
Built in 2020
0.96 Acres Lot
$-- Zestimate®
$254/sqft
$-- HOA
What's special
Detached garageNo-see-um screens on lanaiGenerous prep spaceBeautiful granite countertopsPrivacy and breathing roomLarge denOpen-concept layout
- 155 days |
- 162 |
- 13 |
Zillow last checked:
Listing updated:
Listed by:
Carri Metzger 941-740-3337,
COLDWELL BANKER REALTY 941-639-0090
Source: Stellar MLS,MLS#: C7522367 Originating MLS: Port Charlotte
Originating MLS: Port Charlotte
Facts & features
Interior
Bedrooms & bathrooms
- Bedrooms: 3
- Bathrooms: 2
- Full bathrooms: 2
Rooms
- Room types: Den/Library/Office
Primary bedroom
- Features: Walk-In Closet(s)
- Level: First
- Area: 240 Square Feet
- Dimensions: 15x16
Bedroom 2
- Features: Ceiling Fan(s), Built-in Closet
- Level: First
- Area: 120 Square Feet
- Dimensions: 10x12
Bedroom 3
- Features: Built-in Closet
- Level: First
Primary bathroom
- Features: Tub with Separate Shower Stall, Linen Closet
- Level: First
- Area: 144 Square Feet
- Dimensions: 9x16
Bathroom 2
- Features: Tub With Shower
- Level: First
- Area: 59.36 Square Feet
- Dimensions: 10.6x5.6
Bathroom 2
- Features: Ceiling Fan(s), Built-in Closet
- Level: First
- Area: 109.08 Square Feet
- Dimensions: 10.8x10.1
Balcony porch lanai
- Features: Ceiling Fan(s)
- Level: First
- Area: 240.66 Square Feet
- Dimensions: 19.1x12.6
Dinette
- Level: First
- Area: 78.86 Square Feet
- Dimensions: 7.8x10.11
Dining room
- Level: First
- Area: 56 Square Feet
- Dimensions: 10x5.6
Kitchen
- Level: First
- Area: 117 Square Feet
- Dimensions: 13x9
Laundry
- Level: First
- Area: 41.25 Square Feet
- Dimensions: 5.5x7.5
Living room
- Features: Ceiling Fan(s)
- Level: First
- Area: 352.5 Square Feet
- Dimensions: 15x23.5
Office
- Features: Ceiling Fan(s)
- Level: First
- Area: 169 Square Feet
- Dimensions: 13x13
Heating
- Central
Cooling
- Central Air
Appliances
- Included: Dishwasher, Disposal, Electric Water Heater, Exhaust Fan, Microwave, Range, Refrigerator
- Laundry: Inside
Features
- Ceiling Fan(s), Open Floorplan, Solid Surface Counters
- Flooring: Carpet, Tile
- Windows: Window Treatments
- Has fireplace: No
Interior area
- Total structure area: 2,645
- Total interior livable area: 1,868 sqft
Video & virtual tour
Property
Parking
- Total spaces: 2
- Parking features: Garage - Attached
- Attached garage spaces: 2
- Details: Garage Dimensions: 21x22
Features
- Levels: One
- Stories: 1
- Patio & porch: Screened
- Exterior features: Private Mailbox
- Has view: Yes
- View description: Trees/Woods
Lot
- Size: 0.96 Acres
- Dimensions: 135 x 133
- Features: Corner Lot, Irregular Lot, Oversized Lot
- Residential vegetation: Mature Landscaping
Details
- Additional structures: Other
- Parcel number: 402105110001
- Zoning: RSF3.5
- Special conditions: None
Construction
Type & style
- Home type: SingleFamily
- Architectural style: Florida
- Property subtype: Single Family Residence
Materials
- Block, Stucco
- Foundation: Slab
- Roof: Shingle
Condition
- Completed
- New construction: No
- Year built: 2020
Utilities & green energy
- Sewer: Septic Tank
- Water: Well
- Utilities for property: Cable Connected, Electricity Connected, Water Connected
Community & HOA
Community
- Pet fee: $0 monthly
- Subdivision: PORT CHARLOTTE SEC 038
HOA
- Has HOA: No
Location
- Region: Port Charlotte
Financial & listing details
- Price per square foot: $254/sqft
- Tax assessed value: $445,518
- Annual tax amount: $1,152
- Date on market: 2/26/2026
- Cumulative days on market: 155 days
- Listing terms: Cash,Conventional
- Ownership: Fee Simple
- Total actual rent: 0
- Electric utility on property: Yes
- Road surface type: Paved
Estimated market value
Not available
Estimated sales range
Not available
Not available
Price history
| Date | Event | Price |
|---|---|---|
| 7/17/2026 | Contingent | $475,000$254/sqft |
Source:  Stellar MLS #C7522367 Report a problem Stellar MLS #C7522367 Report a problem | ||
| 2/26/2026 | Listed for sale | $475,000+48.9%$254/sqft |
Source: Stellar MLS #C7522367 Report a problem | ||
| 8/14/2020 | Sold | $319,000-3%$171/sqft |
Source: Public Record Report a problem | ||
| 6/22/2020 | Pending sale | $329,000$176/sqft |
Source: TURNER REAL ESTATE NETWORK #A4462362 Report a problem | ||
| 6/17/2020 | Price change | $329,000-1.8%$176/sqft |
Source: TURNER REAL ESTATE NETWORK #A4462362 Report a problem | ||
| 6/12/2020 | Price change | $334,900+1617.4%$179/sqft |
Source: TURNER REAL ESTATE NETWORK #A4462362 Report a problem | ||
| 7/25/2017 | Listed for sale | $19,500+116.7%$10/sqft |
Source: RE/MAX ALLIANCE GROUP #A4192337 Report a problem | ||
| 8/15/2016 | Sold | $9,000-9.1%$5/sqft |
Source: Public Record Report a problem | ||
| 7/21/2016 | Pending sale | $9,900$5/sqft |
Source: BRIGHT REALTY #A4157546 Report a problem | ||
| 6/22/2016 | Price change | $9,900+10%$5/sqft |
Source: BRIGHT REALTY #A4157546 Report a problem | ||
| 6/21/2016 | Listed for sale | $9,000-26.2%$5/sqft |
Source: BRIGHT REALTY #A4157546 Report a problem | ||
| 12/4/2007 | Sold | $12,200$7/sqft |
Source: Stellar MLS #C651157 Report a problem | ||
Public tax history
| Year | Property taxes | Tax assessment |
|---|---|---|
| 2025 | $1,153 -25.7% | $299,399 +2.9% |
| 2024 | $1,552 +4.1% | $290,961 +3% |
| 2023 | $1,490 +4.7% | $282,486 +4.4% |
| 2022 | $1,423 +0.8% | $270,581 +3% |
| 2021 | $1,412 +260.4% | $262,700 +7258.5% |
| 2020 | $392 +0.6% | $3,570 |
| 2019 | $390 +2.6% | $3,570 +7.7% |
| 2018 | $380 | $3,315 -39.1% |
| 2017 | $380 -8% | $5,447 +4.4% |
| 2016 | $413 +1.1% | $5,216 +9.8% |
| 2015 | $408 +1.6% | $4,752 +0.7% |
| 2014 | $402 +440.8% | $4,717 -48.5% |
| 2013 | $74 -52.2% | $9,156 +58% |
| 2012 | $156 +59.4% | $5,795 |
| 2011 | $98 -12.2% | $5,795 -10.7% |
| 2010 | $111 -39.2% | $6,491 -43.4% |
| 2009 | $183 | $11,474 |
Find assessor info on the county website
Monthly payment
Est. payment
Payment breakdown
Explore the cost of this home by adjusting the details. Changes won't be saved.Climate risks
Neighborhood: 33953
Nearby schools
GreatSchools rating
- 6/10Liberty Elementary SchoolGrades: PK-5Distance: 7.6 mi
- 5/10Murdock Middle SchoolGrades: 6-8Distance: 4.8 mi
- 2/10Port Charlotte High SchoolGrades: 9-12Distance: 5.5 mi
Schools provided by the listing agent
- Elementary: Liberty Elementary
- Middle: Murdock Middle
- High: Port Charlotte High
Source: Stellar MLS. This data may not be complete. We recommend contacting the local school district to confirm school assignments for this home.
- $4,200-- bd-- ba-- sqft13104 Selzer Ave, Pt Charlotte, FL 33953Off Market
- $4,200-- bd-- ba-- sqft13094 Selzer Ave, Port Charlotte, FL 33953Off Market
- $34,50010,018.8 Square Feet13112 Selzer Ave, Port Charlotte, FL 33953Lot/Land
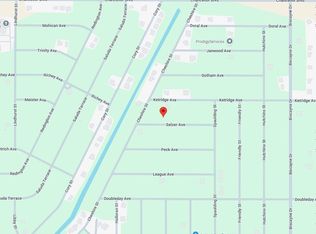
- $13,50010,001 Square Feet13113 Ketridge Ave, Port Charlotte, FL 33953Off Market

- $585,8003 bd2 ba1.6k sqft129 Cheshire St, Pt Charlotte, FL 33953Off Market
- $62,000-- bd-- ba-- sqft137 Cheshire St, Port Charlotte, FL 33953Off Market
- $13,500-- bd-- ba-- sqft13120 Selzer Ave, Port Charlotte, FL 33953Off Market
- $205,9002 bd2 ba1.4k sqft13121 Ketridge Ave, Pt Charlotte, FL 33953Off Market
A local agent can set up tours, give advice and negotiate with sellers.
Similar homes
- $385,0003 bd3 ba1.9k sqft12133 FEDERAL AVENUE, PORT CHARLOTTE, FL 33953For Sale

 MLS ID #A4693146, Vitaliy Maslo, REALTY ONE GROUP MVP. Stellar MLS
 - $425,0003 bd2 ba2.1k sqft3284 NEWMARK STREET, NORTH PORT, FL 34291For Sale
 MLS ID #A4693847, Jeffrey Maglione, COLDWELL BANKER REALTY. Stellar MLS
 - $330,0003 bd2 ba1.7k sqft3275 OSPREY LANE, PORT CHARLOTTE, FL 33953For Sale
 MLS ID #D6147766, Janice Fanstill, RIVERWOOD REALTY. Stellar MLS
 - $369,9003 bd2 ba1.6k sqft1113 SHERWIN STREET, PORT CHARLOTTE, FL 33953New Construction
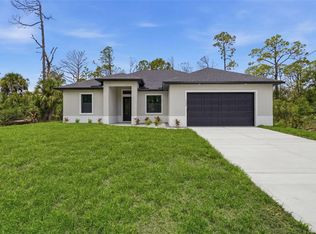 MLS ID #D6148034, Lucas Adams, CENTURY 21 SUNBELT REALTY. Stellar MLS
 - $499,0003 bd2 ba1.7k sqft14361 FORT MYERS AVENUE, PORT CHARLOTTE, FL 33981For SaleMLS ID #C7521694, Matthew Patterson, KW PEACE RIVER PARTNERS. Stellar MLS
- $499,0003 bd3 ba1.8k sqft11129 PINOT DRIVE, VENICE, FL 34293For SaleMLS ID #N6145048, Pete Robertson, BLUE ROO REAL ESTATE COMPANY. Stellar MLS
- $379,9003 bd2 ba1.9k sqft7416 TALON BAY DRIVE, NORTH PORT, FL 34287For SaleMLS ID #C7528017, Robert Beymer, RE/MAX ALLIANCE GROUP. Stellar MLS
- $449,0003 bd2 ba1.9k sqft2179 W PRICE BLVD, NORTH PORT, FL 34286For SaleMLS ID #A4630949, Mihaela Dragan, FINE PROPERTIES. Stellar MLS
- $479,9003 bd3 ba1.9k sqft2649 SIMONTON AVENUE, NORTH PORT, FL 34286New ConstructionMLS ID #C7528074, Larry Efstathiades, COLDWELL BANKER SUNSTAR REALTY. Stellar MLS
- $525,0003 bd2 ba2.2k sqft10812 TARFLOWER DRIVE #201, VENICE, FL 34293For SaleMLS ID #C7521670, Mackenzie Davis-Mahan, DOWNING FRYE REALTY, INC.. Stellar MLS
- $429,9003 bd2 ba1.6k sqft8188 WELSFORD ROAD, PORT CHARLOTTE, FL 33981For SaleMLS ID #D6147281, Chris Lee, PARADISE EXCLUSIVE REAL ESTATE. Stellar MLS
- $460,0004 bd2 ba2k sqft12031 LOVEGRASS STREET, VENICE, FL 34293For SaleMLS ID #D6146603, Elise Birch, PARADISE EXCLUSIVE REAL ESTATE. Stellar MLS
- $429,0003 bd2 ba1.9k sqft12134 MALLORCA AVENUE, NORTH PORT, FL 34287New ConstructionMLS ID #A4693297, Vitaliy Maslo, REALTY ONE GROUP MVP. Stellar MLS
- $374,9003 bd2 ba1.6k sqft4746 GLOBE TERRACE, NORTH PORT, FL 34286For SaleMLS ID #C7526993, Amanda Lynn Myers, EXIT COMPASS REALTY. Stellar MLS
- $349,0004 bd2 ba1.8k sqft1422 POWELL VALLEY DRIVE, PORT CHARLOTTE, FL 33953For SaleMLS ID #C7526613, Mackenzie Davis-Mahan, DOWNING FRYE REALTY, INC.. Stellar MLS
- $525,0003 bd3 ba2.2k sqft3260 ABBOTSFORD STREET, NORTH PORT, FL 34287New ConstructionMLS ID #A4674812, Vlado Konatar, KONA REALTY. Stellar MLS
- $475,0003 bd2 ba1.8k sqft3127 SHANNON DRIVE, PUNTA GORDA, FL 33950For SaleMLS ID #TB8495231, Victoria Escobar, KELLER WILLIAMS SUBURBAN TAMPA. Stellar MLS
- $495,0003 bd2 ba1.8k sqft14364 APPLETON BOULEVARD, PORT CHARLOTTE, FL 33981For SaleMLS ID #C7524450, Matthew Patterson, KW PEACE RIVER PARTNERS. Stellar MLS
- $513,9003 bd3 ba1.9k sqft48 LONG MEADOW LANE, ROTONDA WEST, FL 33947For SaleMLS ID #D6147469, Tina Evans, PARADISE EXCLUSIVE REAL ESTATE. Stellar MLS
- $519,9003 bd3 ba2.3k sqft20458 BANDERA PLACE, VENICE, FL 34293For SaleMLS ID #A4692518, Isabel Pinheiro, THE AGENCY SARASOTA. Stellar MLS
