OPEN HOUSE SAT. 8/8 AND SUN 8/9, 11-12:30. Steeped in New England history and surrounded by nature, this remarkable farmhouse has been lovingly cared for by the same family for generations. Set on 13.73 breathtaking acres and bordered by conservation land, the property offers unparalleled privacy with majestic Tully Mountain rising behind the home as a stunning natural backdrop. Once home to the town's post office, this special property blends historic charm with thoughtful modern updates. Equestrians, hobby farmers, outdoor enthusiasts, and nature lovers will appreciate the cleared pasture with a three-stall barn, maple sugar shack, and miles of nearby trails perfect for horseback riding, hiking, and exploring. Enjoy deeded rights to a natural spring across the street featuring a seasonal waterfall, babbling brook, and peaceful pond. Inside, the sun-filled main level offers an inviting open-concept eat-in kitchen and living room featuring custom-built cabinetry, creating the perfect gathering space. Two recently renovated first-floor bedrooms and two updated bathrooms provide comfortable one-level living, while the mudroom and screened porch add everyday convenience. Start your mornings on the porch overlooking the picturesque landscape as the sun rises over Tully Mountain. The second floor presents an incredible opportunity to create your dream home, offering four spacious rooms with wide pine floors, high ceilings, and ample room to add a third bathroom. Extensive improvements over the years include replacement windows, a newer roof, updated 200-amp electrical service, new septic, private well, and a newer boiler with baseboard heat serving the first floor. Whether you're dreaming of a homestead, horse property, family retreat, or simply a peaceful country lifestyle, this extraordinary property offers a rare opportunity to own a treasured piece of New England surrounded by natural beauty.
For sale
$569,900
130 Creamery Hill Rd, Orange, MA 01364
4beds
2,016sqft
Single Family Residence
Built in 1875
13.73 Acres Lot
$562,700 Zestimate®
$283/sqft
$-- HOA
What's special
Replacement windowsNewer roofScreened porchMaple sugar shackSun-filled main levelUnparalleled privacySurrounded by nature
- 47 days
- 1,059
- 92
Zillow last checked:
Listing updated:
Listed by:
Linda Lee 978-855-3029,
LAER Realty Partners 978-249-8800
Source: MLS PIN,MLS#: 73559561
Facts & features
Interior
Bedrooms & bathrooms
- Bedrooms: 4
- Bathrooms: 2
- Full bathrooms: 2
- Main level bathrooms: 2
- Main level bedrooms: 2
Primary bedroom
- Features: Closet, Flooring - Wood, Remodeled, Lighting - Overhead
- Level: Main,First
Bedroom 2
- Features: Flooring - Wood, Remodeled
- Level: Main,First
Bedroom 3
- Level: Second
Bedroom 4
- Level: Second
Bedroom 5
- Level: Second
Primary bathroom
- Features: No
Bathroom 1
- Features: Bathroom - Full, Bathroom - With Tub & Shower, Ceiling Fan(s), Closet - Linen, Flooring - Stone/Ceramic Tile, Remodeled, Lighting - Sconce, Lighting - Overhead
- Level: Main,First
Bathroom 2
- Features: Bathroom - 3/4, Bathroom - With Shower Stall, Flooring - Vinyl, Washer Hookup
- Level: Main,First
Kitchen
- Features: Closet/Cabinets - Custom Built, Flooring - Vinyl, Dining Area, Country Kitchen, Exterior Access, High Speed Internet Hookup, Open Floorplan, Lighting - Overhead
- Level: Main,First
Living room
- Features: Cable Hookup, Exterior Access, High Speed Internet Hookup, Open Floorplan, Lighting - Pendant, Flooring - Engineered Hardwood
- Level: Main,First
Heating
- Baseboard, Oil
Cooling
- Window Unit(s)
Appliances
- Included: Tankless Water Heater, Range, Dishwasher, Refrigerator, Washer, Dryer
- Laundry: Main Level, Electric Dryer Hookup, Exterior Access, Remodeled, Washer Hookup, Lighting - Overhead, Sink, First Floor
Features
- Sun Room, Walk-up Attic, Internet Available - Broadband
- Flooring: Wood
- Windows: Storm Window(s), Screens
- Basement: Partial,Interior Entry,Unfinished
- Has fireplace: No
Interior area
- Total structure area: 2,016
- Total interior livable area: 2,016 sqft
- Finished area above ground: 2,016
- Finished area below ground: 0
Property
Parking
- Total spaces: 11
- Parking features: Attached, Garage Faces Side, Barn, Paved Drive, Off Street, Driveway, Paved
- Attached garage spaces: 1
- Uncovered spaces: 10
Features
- Levels: Multi/Split
- Patio & porch: Screened, Enclosed
- Exterior features: Porch - Screened, Patio - Enclosed, Storage, Barn/Stable, Screens, Garden, Horses Permitted, Stone Wall
- Has view: Yes
- View description: Scenic View(s)
- Waterfront features: Stream
- Frontage length: 1960.00
Lot
- Size: 13.73 Acres
- Features: Wooded, Cleared, Farm, Level, Sloped
Details
- Additional structures: Barn/Stable
- Parcel number: 3312898
- Zoning: D
- Horses can be raised: Yes
Construction
Type & style
- Home type: SingleFamily
- Architectural style: Colonial,Farmhouse
- Property subtype: Single Family Residence
Materials
- Frame
- Foundation: Stone
- Roof: Shingle
Condition
- Year built: 1875
Utilities & green energy
- Electric: Fuses, 200+ Amp Service
- Sewer: Private Sewer
- Water: Private
- Utilities for property: for Electric Range, for Electric Oven, for Electric Dryer, Washer Hookup
Community & HOA
Community
- Features: Shopping, Park, Walk/Jog Trails, Stable(s), Golf, Medical Facility, Laundromat, Bike Path, Conservation Area, Highway Access, House of Worship, Private School, Public School
- Security: Security System
HOA
- Has HOA: No
Location
- Region: Orange
Financial & listing details
- Price per square foot: $283/sqft
- Tax assessed value: $364,100
- Annual tax amount: $5,780
- Date on market: 8/5/2026
- Road surface type: Paved
Estimated market value
$562,700
$535,000 - $591,000
$2,858/mo
Price history
| Date | Event | Price |
|---|---|---|
| 8/5/2026 | Listed for sale | $569,900$283/sqft |
Source: MLS PIN #73559561 Report a problem | ||
Public tax history
| Year | Property taxes | Tax assessment |
|---|---|---|
| 2025 | $5,289 +1.4% | $321,500 +7.5% |
| 2024 | $5,216 -1.3% | $299,100 +1.6% |
| 2023 | $5,286 -16.5% | $294,300 -11.2% |
| 2022 | $6,334 -0.4% | $331,300 +4.5% |
| 2021 | $6,358 -0.4% | $317,100 +1% |
| 2020 | $6,382 +3.8% | $313,900 +15% |
| 2019 | $6,146 +63.1% | $272,900 +58.9% |
| 2018 | $3,768 +3.3% | $171,738 |
| 2017 | $3,646 +3.7% | $171,738 +6% |
| 2016 | $3,516 +6.1% | $162,050 +1.6% |
| 2015 | $3,313 +3.4% | $159,500 -1.7% |
| 2014 | $3,204 -1.5% | $162,288 -6.2% |
| 2013 | $3,254 +3.6% | $173,075 -2.5% |
| 2012 | $3,141 +2.1% | $177,563 -4.3% |
| 2011 | $3,076 +13.6% | $185,500 -5% |
| 2010 | $2,708 +3.3% | $195,238 -4.4% |
| 2009 | $2,621 +5.1% | $204,123 +3.3% |
| 2008 | $2,494 +2.3% | $197,623 +14.6% |
| 2007 | $2,438 +0.8% | $172,388 |
| 2006 | $2,419 +1% | $172,388 +2.2% |
| 2005 | $2,396 -22% | $168,618 +14.6% |
| 2001 | $3,072 | $147,200 |
Find assessor info on the county website
Monthly payment
Est. payment
Payment breakdown
Explore the cost of this home by adjusting the details. Changes won't be saved.Climate risks
Neighborhood: 01364
Similar homes
- $520,0004 bd3 ba2k sqft1373 N Orange Rd, Athol, MA 01331For Sale
 MLS ID #73550950, Ava Grant, Lamacchia Realty, Inc.. MLS PIN
 - $399,9004 bd2 ba1.9k sqft125 Drew Blvd, Orange, MA 01364For Sale
 MLS ID #73565538, Diane Vella, EXIT New Options Real Estate. MLS PIN
 - $549,9003 bd3 ba2.7k sqft834 Pleasant St, Athol, MA 01331For Sale
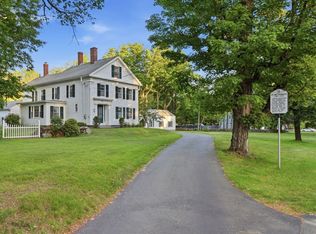 MLS ID #73530903, Frances Godin, Godin Real Estate. MLS PIN
 - $520,0003 bd3 ba2.1k sqft210 Brickyard Rd, Athol, MA 01331For Sale
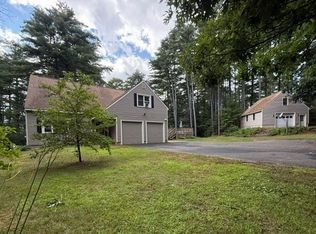 MLS ID #73559715, Linda Lee, LAER Realty Partners. MLS PIN
