Beautifully maintained one story built by Perry Homes, situated on a private greenbelt with mature trees in the highly sought after Woodforest community. This popular floor plan offers high ceilings, hardwood flooring throughout much of the home, a dedicated study, formal dining room, spacious game room, and an inviting family room centered around a fireplace. The impressive kitchen features a large wraparound island, abundant cabinetry, and high end finishes, creating the perfect space for everyday living and entertaining. The private primary suite is tucked away at the rear of the home with peaceful views of the surrounding nature. Enjoy a 3 car garage and covered back patio overlooking the greenbelt. Conveniently located near Pine Market, Woodforest Golf Club, parks, pools, splash pads, sports fields, Lake Conroe, and The Woodlands. Move in ready and exceptionally cared for!
Coming soon
$580,000
130 Diamond Back Ln, Montgomery, TX 77316
4beds
3,323sqft
Single Family Residence
Built in 2016
8,598 Square Feet Lot
$573,600 Zestimate®
$175/sqft
$96/mo HOA
What's special
- 3 days
- 109
- 8
Zillow last checked:
Listing updated:
Listed by:
Jordan Weingrad TREC #0659202 281-541-9771,
Inspire Realty
Source: HAR,MLS#: 60976410
Facts & features
Interior
Bedrooms & bathrooms
- Bedrooms: 4
- Bathrooms: 4
- Full bathrooms: 3
- 1/2 bathrooms: 1
Primary bedroom
- Level: First
- Area: 260
- Dimensions: 20 X 13
Bedroom
- Level: First
- Area: 143
- Dimensions: 13 X 11
Bedroom
- Level: First
- Area: 143
- Dimensions: 13 X 11
Bedroom
- Level: First
- Area: 165
- Dimensions: 15 X 11
Other
- Level: First
- Area: 143
- Dimensions: 13 X 11
Dining room
- Level: First
- Area: 187
- Dimensions: 17 X 11
Family room
- Area: 513
- Dimensions: 27 X 19
Game room
- Level: First
- Area: 238
- Dimensions: 17 X 14
Heating
- Natural Gas
Cooling
- Ceiling Fan(s), Electric
Appliances
- Included: ENERGY STAR Qualified Appliances, Disposal, Electric Oven, Microwave, Gas Range, Dishwasher
- Laundry: Electric Dryer Hookup, Gas Dryer Hookup, Washer Hookup
Features
- Formal Entry/Foyer, High Ceilings, All Bedrooms Down, En-Suite Bath, Primary Bed - 1st Floor, Split Plan, Walk-In Closet(s)
- Flooring: Carpet, Engineered Hardwood, Tile
- Doors: Insulated Doors
- Windows: Insulated/Low-E windows, Window Coverings
- Number of fireplaces: 1
- Fireplace features: Gas, Gas Log
Interior area
- Total structure area: 3,323
- Total interior livable area: 3,323 sqft
Property
Parking
- Total spaces: 3
- Parking features: Attached, Oversized
- Attached garage spaces: 3
Features
- Stories: 1
- Patio & porch: Covered, Patio/Deck
- Exterior features: Side Yard, Sprinkler System
- Fencing: Back Yard
Lot
- Size: 8,598 Square Feet
- Features: Back Yard, Build Line Restricted, Subdivided, 0 Up To 1/4 Acre
Details
- Parcel number: 448420
Construction
Type & style
- Home type: SingleFamily
- Architectural style: Traditional
- Property subtype: Single Family Residence
Materials
- Brick, Stone
- Foundation: Slab
- Roof: Composition
Condition
- New construction: No
- Year built: 2016
Details
- Builder name: Perry Homes
Utilities & green energy
- Water: Water District
Green energy
- Green verification: ENERGY STAR Certified Homes
- Energy efficient items: Attic Vents, Thermostat, Lighting, HVAC, HVAC>13 SEER
Community & HOA
Community
- Subdivision: Woodforest
HOA
- Has HOA: Yes
- Amenities included: Basketball Court, Clubhouse, Dog Park, Fitness Center, Jogging Path, Park, Picnic Area, Playground, Pond, Pool, Splash Pad, Sport Court, Tennis Court(s), Trail(s)
- HOA fee: $1,150 annually
Location
- Region: Montgomery
Financial & listing details
- Price per square foot: $175/sqft
- Tax assessed value: $602,059
- Annual tax amount: $12,594
- Date on market: 9/24/2026
- Listing terms: Cash,Conventional,FHA,VA Loan
Estimated market value
$573,600
$545,000 - $608,000
$3,505/mo
Price history
| Date | Event | Price |
|---|---|---|
| 8/6/2021 | Listing removed | -- |
Source:  RE/MAX International Report a problem RE/MAX International Report a problem | ||
| 6/17/2021 | Pending sale | $489,000$147/sqft |
Source:  HAR #71993326 Report a problem HAR #71993326 Report a problem | ||
| 6/11/2021 | Listed for sale | $489,000+25.4%$147/sqft |
Source: HAR #71993326 Report a problem | ||
| 1/10/2020 | Listing removed | $389,900$117/sqft |
Source: Better Homes and Gardens Real Estate Gary Greene #21984483 Report a problem | ||
| 11/26/2019 | Pending sale | $389,900$117/sqft |
Source: Better Homes and Gardens Real Estate Gary Greene #21984483 Report a problem | ||
| 9/10/2019 | Listed for sale | $389,900-2.5%$117/sqft |
Source: Better Homes and Gardens Real Estate Gary Greene #21984483 Report a problem | ||
| 11/7/2016 | Listing removed | $399,900$120/sqft |
Source: Perry Development Management #10209043 Report a problem | ||
| 10/19/2016 | Price change | $399,900-0.2%$120/sqft |
Source: Perry Development Management #10209043 Report a problem | ||
| 10/12/2016 | Price change | $400,900+0.3%$121/sqft |
Source: Perry Development Management #10209043 Report a problem | ||
| 9/13/2016 | Price change | $399,900-0.2%$120/sqft |
Source: Perry Development Management #10209043 Report a problem | ||
| 9/12/2016 | Price change | $400,900+0.3%$121/sqft |
Source: Perry Development Management #10209043 Report a problem | ||
| 9/9/2016 | Price change | $399,900-0.5%$120/sqft |
Source: Perry Development Management #10209043 Report a problem | ||
| 9/6/2016 | Price change | $401,900+0.5%$121/sqft |
Source: Perry Development Management #10209043 Report a problem | ||
| 9/2/2016 | Price change | $399,900-8.3%$120/sqft |
Source: Perry Development Management #10209043 Report a problem | ||
| 8/8/2016 | Pending sale | $436,020$131/sqft |
Source: Perry Development Management #10209043 Report a problem | ||
| 8/8/2016 | Listed for sale | $436,020$131/sqft |
Source: Perry Development Management #10209043 Report a problem | ||
Public tax history
| Year | Property taxes | Tax assessment |
|---|---|---|
| 2025 | $9,512 +10% | $602,059 +10.4% |
| 2024 | $8,645 -5.5% | $545,100 -5.3% |
| 2023 | $9,148 | $575,680 +14.6% |
| 2022 | -- | $502,410 +35.8% |
| 2021 | $6,195 -7.4% | $369,880 +5.7% |
| 2020 | $6,687 -3% | $350,040 -1.3% |
| 2019 | $6,893 -20.5% | $354,550 +19.4% |
| 2017 | $8,674 +437.6% | $296,950 +441% |
| 2016 | $1,613 | $54,890 +299.8% |
| 2015 | -- | $13,730 |
Find assessor info on the county website
Monthly payment
Est. payment
Payment breakdown
Explore the cost of this home by adjusting the details. Changes won't be saved.Climate risks
Neighborhood: 77316
Nearby schools
Schools provided by the listing agent
- Elementary: Stewart Elementary School (Conroe)
- Middle: Peet Junior High School
- High: Conroe High School
Source: HAR. This data may not be complete. We recommend contacting the local school district to confirm school assignments for this home.
- $413,7003 bd3 ba2.3k sqft126 Diamond Back Ln, Montgomery, TX 77316Off Market
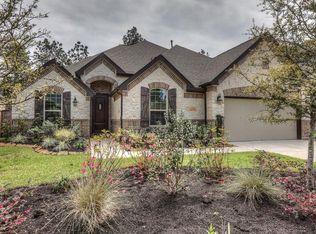
- $568,5004 bd4 ba3.2k sqft134 Diamond Back Ln, Montgomery, TX 77316Off Market
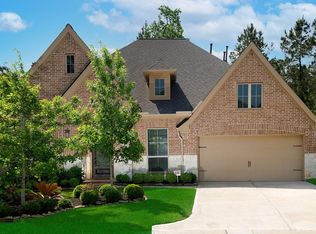
- $622,9004 bd4 ba3.1k sqft122 Diamond Back Ln, Montgomery, TX 77316Off Market

- $452,900-- bd2 ba2.3k sqft138 Diamond Back Ln, Montgomery, TX 77316Off Market
Similar homes
- $549,0004 bd3 ba2.9k sqft122 Cliftons Curve Way, Montgomery, TX 77316For Sale
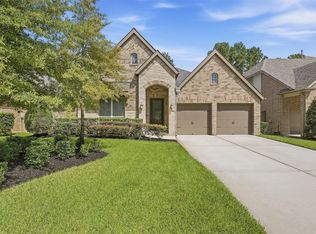 MLS ID #23614282, Kelly Nelson, Ebby Halliday, REALTORS. HAR
 - $--4 bd3 ba3.3k sqft128 Wade Pointe Dr, Montgomery, TX 77316Auction
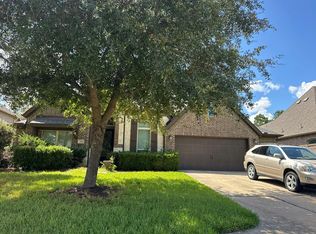 Auction.com 2
 - $580,0005 bd4 ba3.1k sqft349 Capriccio Ln, Montgomery, TX 77316For Sale
 MLS ID #18664494, Nancy Schwind, Executive Texas Realty. HAR
 - $695,0004 bd3 ba3.2k sqft238 Bronze View Dr, Montgomery, TX 77316For Sale
 MLS ID #11525432, Jo Anne Johnson, Compass RE Texas, LLC - The Woodlands. HAR
