Beautiful 4 Bed 3 bath home Built In 2024.Conveniently located in Lyden Village just off Highway 544 and only 10 MILES TO THE BEACH and close to CCU CAMPUS, SOLD FULLY-FURNISHED including brand new AI enabled WASHER/DRYER. Enjoy peaceful POND views from both the living room and backyard, creating the perfect setting to relax or entertain. Inside, you'll find an OPEN-CONCEPT floor plan featuring 9-foot ceilings, quartz countertops, luxury vinyl plank flooring, stainless steel appliances, walk in shower, stylish fireplace creates a warm and inviting focal point in the living area and modern finishes throughout. This home offers easy access to Highway 501 and Highway 31, making travel to Myrtle Beach, Carolina Forest, Conway, and destinations throughout the Grand Strand quick and convenient. Short drive to everything that Murrells Inlet, Myrtle Beach and Conway has to offer including: Conway Riverwalk, Downtown Conway, Murrells Inlet Marsh Walk, Brookgreen Gardens, Huntington State Park, Myrtle Beach State Park, Myrtle Beach International Airport, Broadway At The Beach, Barefoot Landing, The Market Common, Coastal Grande Mall, 2-Tanger Outlets, Coastal Carolina University (CCU), bike trails, fishing piers, marinas, public docks, public landings, restaurants, golf courses, shops, entertainment and attractions. Also, only 90 miles south to beautiful Charleston, SC.
Pending
Price cut: $1.3K (9/11)
$386,000
130 Hancher Dr., Myrtle Beach, SC 29588
4beds
2,286sqft
Single Family Residence
Built in 2024
10,018 Square Feet Lot
$380,400 Zestimate®
$169/sqft
$84/mo HOA
What's special
Modern finishes throughoutStainless steel appliancesLuxury vinyl plank flooringOpen-concept floor planQuartz countertopsWalk in shower
- 83 days
- 178
- 7
Zillow last checked:
Listing updated:
Listed by:
Krystal Edwards 985-276-3613,
Watermark Real Estate Group,
Chris Kavanagh 843-655-0711,
Watermark Real Estate Group
Source: CCAR,MLS#: 2619077 Originating MLS: Coastal Carolinas Association of Realtors
Originating MLS: Coastal Carolinas Association of RealtorsFacts & features
Interior
Bedrooms & bathrooms
- Bedrooms: 4
- Bathrooms: 3
- Full bathrooms: 3
Rooms
- Room types: Bathroom, Foyer, Loft, Media Room, Recreation, Utility Room
Primary bedroom
- Features: Ceiling Fan(s), Linen Closet, Sitting Area in Primary, Walk-In Closet(s)
Bedroom 1
- Level: First
Bedroom 2
- Level: Second
Bedroom 3
- Level: Second
Primary bathroom
- Features: Dual Sinks, Separate Shower, Vanity
Dining room
- Features: Kitchen/Dining Combo, Living/Dining Room
Kitchen
- Features: Breakfast Bar, Dishwasher, Kitchen Island, Pantry, Stainless Steel Appliances, Solid Surface Counters
Living room
- Features: Ceiling Fan(s), Fireplace
Other
- Features: Bedroom on Main Level, Entrance Foyer, Game Room, Loft, Utility Room
Heating
- Central, Electric
Cooling
- Central Air
Appliances
- Included: Cooktop, Dishwasher, Disposal, Microwave, Range, Refrigerator, Dryer, Washer
- Laundry: Washer Hookup
Features
- Ceiling Fan(s), Dual Sinks, Furnished, Fireplace, Linen Closet, Sitting Area in Primary, Separate Shower, Vanity, Walk-In Closet(s), Window Treatments, Breakfast Bar, Bedroom on Main Level, Entrance Foyer, Kitchen Island, Loft, Stainless Steel Appliances, Solid Surface Counters
- Flooring: Carpet, Luxury Vinyl, Luxury VinylPlank
- Windows: Window Treatments
- Has fireplace: Yes
- Furnished: Yes
Interior area
- Total structure area: 2,861
- Total interior livable area: 2,286 sqft
Video & virtual tour
Property
Parking
- Total spaces: 4
- Parking features: Attached, Garage, Two Car Garage, Garage Door Opener
- Attached garage spaces: 2
Features
- Patio & porch: Rear Porch, Front Porch, Patio
- Exterior features: Porch, Patio
- Has view: Yes
- View description: Lake
- Has water view: Yes
- Water view: Lake
- Waterfront features: Pond
Lot
- Size: 10,018 Square Feet
- Dimensions: 76 x 125 x 89 x 110
- Features: Corner Lot, Lake Front, Outside City Limits, Pond on Lot, Rectangular, Rectangular Lot
Details
- Additional parcels included: ,
- Parcel number: 41512010045
- Zoning: RES
- Special conditions: None
Construction
Type & style
- Home type: SingleFamily
- Architectural style: Traditional
- Property subtype: Single Family Residence
Materials
- Brick Veneer, Vinyl Siding
- Foundation: Slab
Condition
- Resale
- Year built: 2024
Details
- Builder model: Meriweather
- Builder name: Mungo
Utilities & green energy
- Water: Public
- Utilities for property: Cable Available, Electricity Available, Sewer Available, Underground Utilities, Water Available
Community & HOA
Community
- Features: Golf Carts OK, Long Term Rental Allowed
- Security: Smoke Detector(s)
- Subdivision: Lyden Village
HOA
- Has HOA: Yes
- Amenities included: Owner Allowed Golf Cart, Owner Allowed Motorcycle, Pet Restrictions
- Services included: Common Areas, Trash
- HOA fee: $84 monthly
Location
- Region: Myrtle Beach
Financial & listing details
- Price per square foot: $169/sqft
- Tax assessed value: $363,744
- Annual tax amount: $1,427
- Date on market: 7/31/2026
- Listing terms: Cash,Conventional,FHA,Portfolio Loan,VA Loan
- Electric utility on property: Yes
Estimated market value
$380,400
$361,000 - $399,000
$2,664/mo
Price history
| Date | Event | Price |
|---|---|---|
| 10/2/2026 | Pending sale | $386,000$169/sqft |
Source:  CCAR #2619077 Report a problem CCAR #2619077 Report a problem | ||
| 9/11/2026 | Price change | $386,000-0.3%$169/sqft |
Source: CCAR #2619077 Report a problem | ||
| 9/3/2026 | Price change | $387,250-0.3%$169/sqft |
Source: CCAR #2619077 Report a problem | ||
| 8/31/2026 | Price change | $388,2400%$170/sqft |
Source: CCAR #2619077 Report a problem | ||
| 8/26/2026 | Price change | $388,3900%$170/sqft |
Source: CCAR #2619077 Report a problem | ||
| 8/14/2026 | Price change | $388,490-0.4%$170/sqft |
Source: CCAR #2619077 Report a problem | ||
| 8/1/2026 | Listed for sale | $390,000-3.7%$171/sqft |
Source: CCAR #2619077 Report a problem | ||
| 3/29/2026 | Listing removed | $405,000$177/sqft |
Source: eXp Realty #2603258 Report a problem | ||
| 2/6/2026 | Listed for sale | $405,000+8.9%$177/sqft |
Source: CCAR #2603258 Report a problem | ||
| 1/9/2025 | Sold | $371,754$163/sqft |
Source: CCAR #2419510 Report a problem | ||
| 8/22/2024 | Contingent | $371,754$163/sqft |
Source: CCAR #2419510 Report a problem | ||
Public tax history
| Year | Property taxes | Tax assessment |
|---|---|---|
| 2025 | $1,427 | $363,744 |
| 2024 | -- | -- |
| 2023 | -- | -- |
| 2022 | -- | -- |
Find assessor info on the county website
Monthly payment
Est. payment
Payment breakdown
Explore the cost of this home by adjusting the details. Changes won't be saved.Climate risks
Neighborhood: 29588
Nearby schools
Schools provided by the listing agent
- Elementary: Palmetto Bays Elementary School
- Middle: Black Water Middle School
- High: Carolina Forest High School
Source: CCAR. This data may not be complete. We recommend contacting the local school district to confirm school assignments for this home.
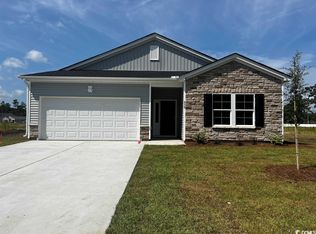
- $333,6003 bd2 ba1.7k sqft439 McGarry Dr LOT 35, Myrtle Beach, SC 29588Off Market
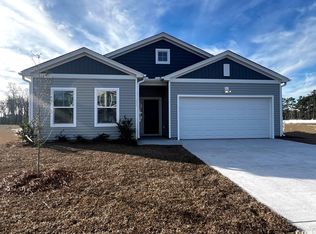
- $324,0523 bd2 ba1.7k sqft122 Hancher Dr LOT 32, Durham C Myrtle Beach, SC 29588Sold
- $335,0004 bd3 ba2.2k sqft126 Hancher Dr, Myrtle Beach, SC 29588Sold
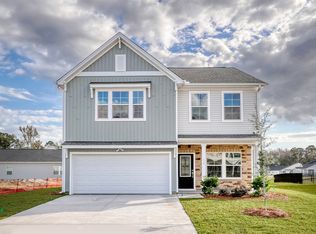
- $335,0004 bd3 ba2.2k sqft126 Hancher Dr #LYD-33, Myrtle Beach, SC 29588Sold

Similar homes
- $394,0004 bd3 ba2.2k sqft415 McGarry Dr., Myrtle Beach, SC 29588For Sale
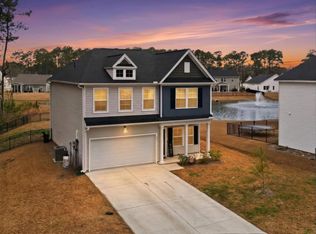
 MLS ID #2604585, Jade A Iglesias, INNOVATE Real Estate. CCAR
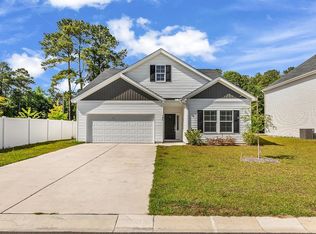
 - $339,9004 bd3 ba2.2k sqft105 Hancher Dr., Myrtle Beach, SC 29588For Sale
 MLS ID #2619613, Hans A Neugebauer, RE/MAX Southern Shores GC. CCAR
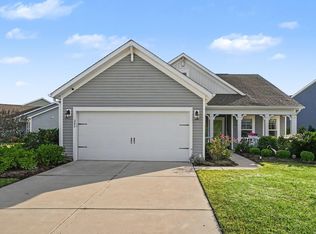
 - $389,9003 bd2 ba1.7k sqft205 Angel Wing Dr., Myrtle Beach, SC 29588For Sale
 MLS ID #2625522, Charlie J DeMatteo, Keller Williams Innovate South. CCAR
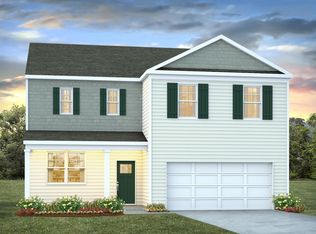
 - $382,9904 bd3 ba2.3k sqft151 Grazing St, Myrtle Beach, SC 29588New Construction
 CCAR
CCAR - $320,0004 bd3 ba1.8k sqft1520 Swing Bridge Way, Myrtle Beach, SC 29588For SaleMLS ID #2619605, Jane J Zheng, Keller Williams Innovate South. CCAR
- $379,9904 bd2 ba1.7k sqft201 Homestead Way, Myrtle Beach, SC 29588New ConstructionMLS ID #2614671, Lisa Lang, DR Horton. CCAR
- $434,9003 bd2 ba2k sqft915 Harrison Mill St., Myrtle Beach, SC 29579For SaleMLS ID #2625563, Tonyia I Stogner, Palmetto Coastal Homes. CCAR
- $349,5004 bd2 ba1.7k sqft153 Homestead Way, Myrtle Beach, SC 29588For SaleMLS ID #2624754, Mitch Guiffre, Elite Realty Myrtle Beach. CCAR
- $365,9904 bd2 ba1.7k sqft127 Grazing St, Myrtle Beach, SC 29588New ConstructionCCAR
- $359,8804 bd3 ba2.2k sqft433 Flank St. Lot 196, Myrtle Beach, SC 29588New ConstructionMLS ID #2613148, Lisa Lang, DR Horton. CCAR
- $454,9005 bd4 ba2.4k sqft2035 Felicity Pl., Myrtle Beach, SC 29588For SaleMLS ID #2619594, Blake Sloan, Sloan Realty Group. CCAR
- $435,9004 bd3 ba2.2k sqft180 Sago Palm Dr., Myrtle Beach, SC 29579For SaleMLS ID #2621826, Sabena Dayton, Century 21 Palms Realty. CCAR
- $435,0005 bd5 ba2.6k sqft193 Homestead Way, Myrtle Beach, SC 29588New ConstructionCCAR
- $399,9003 bd2 ba1.9k sqft4007 Da Vinci Dr., Myrtle Beach, SC 29579For SaleMLS ID #2623013, Sabena Dayton, Century 21 Palms Realty. CCAR
- $365,0003 bd2 ba1.7k sqft605 Coquina Bay Dr., Conway, SC 29526For SaleMLS ID #2625657, Vicki Barton, Realty ONE Group Dockside. CCAR
- $410,0004 bd2 ba1.7k sqft2013 Musgrove Mill Way, Myrtle Beach, SC 29579For SaleMLS ID #2622136, Deborah H Hudson, Realty ONE Group Dockside. CCAR
- $354,7703 bd2 ba1.6k sqft100 Grazing St, Myrtle Beach, SC 29588New ConstructionCCAR
- $442,0004 bd3 ba2.2k sqft409 Landing Rd., Conway, SC 29527For SaleMLS ID #2529721, Lorie Graham, TheGrandStrandSalesTeamEXP. CCAR
- $525,0004 bd3 ba2.6k sqft1809 Zodiac Court, Myrtle Beach, SC 29577For SaleMLS ID #2625549, Shane Stillinger, RE/MAX Southern Shores GC. CCAR
- $365,0004 bd2 ba1.8k sqft4228 Falls Oaks St., Myrtle Beach, SC 29579For SaleMLS ID #2623202, Kandra A Warren, BHGRE Paracle Myrtle Beach. CCAR
