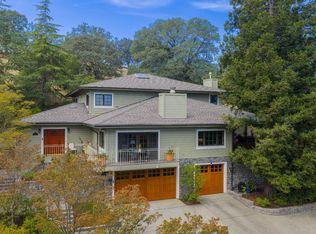
This stunning modern farmhouse has been meticulously renovated & thoughtfully designed by Kim Anderson of Arcadia Design known for Martis Camp interiors. Featuring refined finishes, elegant architectural details & warm, inviting aesthetic throughout. Shows like a model with numerous amenities. Gourmet chef's kitchen with custom cabinetry and Carrara marble surfaces. Commercial grade S/S appliances. All baths are unique to their own design. Primary bedroom features gas fireplace, huge walk-in closet & romantic primary bath. Wide plank wood flooring throughout . Formal living room gas fireplace & french doors to patio. Formal dining room with high ceiling . Features include cloth walls. Separate guest house features a full bath, steam shower, entertaining bar/kitchen, cooled wine cellar, including a Full Swing golf simulator and Swing Catalist analysis system and projector, and wide plank wood floors. Central HVAC. Outdoor sitting area w/heaters, flat screen TV & speakers. The exterior features numerous sitting & entertaining area's. There's a sparkling in-ground pool w/ beach access & electric cover. Separate gas fireplace. Full outdoor kitchen featuring a gas grill, beer refrigerator & dispenser, sink, refrigerator, granite counters bar seating,heaters, flat TV, speakers, Solar
Pending
$6,995,000
130 Longmeadow Dr, Los Gatos, CA 95032
5beds
3,892sqft
Single Family Residence, Residential
Built in 1957
0.3 Acres Lot
$-- Zestimate®
$1,797/sqft
$-- HOA
What's special
Cooled wine cellarWarm inviting aesthetic throughoutCustom cabinetryRefined finishesRomantic primary bathHuge walk-in closetCarrara marble surfaces
- 21 days |
- 290 |
- 24 |
Zillow last checked:
Listing updated:
Listed by:
William Lister 01179611 408-892-9300,
Coldwell Banker Realty 408-355-1500
Source: MLSListings Inc,MLS#: ML82049070
Facts & features
Interior
Bedrooms & bathrooms
- Bedrooms: 5
- Bathrooms: 4
- Full bathrooms: 4
Rooms
- Room types: Laundry, Office, Utility Room
Bedroom
- Features: PrimarySuiteRetreat, WalkinCloset
Bathroom
- Features: DoubleSinks, Marble, PrimaryStallShowers, StallShower2plus, Stone, Tile, Tub, TubinPrimaryBedroom, UpdatedBaths
Dining room
- Features: FormalDiningRoom
Family room
- Features: KitchenFamilyRoomCombo
Kitchen
- Features: Countertop_Marble, Pantry
Heating
- Central Forced Air Gas
Cooling
- Central Air
Appliances
- Included: Dishwasher, Disposal, Range Hood, Microwave, Double Oven, Refrigerator, Wine Refrigerator, Washer/Dryer, Warming Drawer
- Laundry: Inside, In Utility Room
Features
- Wet Bar, Walk-In Closet(s)
- Flooring: Hardwood, Stone
- Number of fireplaces: 3
- Fireplace features: Gas, Gas Starter, Living Room, Primary Bedroom, Outside
Interior area
- Total structure area: 3,892
- Total interior livable area: 3,892 sqft
Video & virtual tour
Property
Parking
- Total spaces: 2
- Parking features: Attached, Garage Door Opener
- Attached garage spaces: 2
Features
- Stories: 1
- Patio & porch: Balcony/Patio, Deck
- Exterior features: Back Yard, Barbecue, Fenced, Storage Shed Structure, Fire Pit
- Pool features: Pool Cover, Gunite, Heated, In Ground, Pool/Spa Combo
- Spa features: Pool/SpaCombo
- Fencing: Back Yard,Wood
- Has view: Yes
- View description: Mountain(s)
Lot
- Size: 0.3 Acres
Details
- Additional structures: PoolHouse
- Parcel number: 53214021
- Zoning: R110
- Special conditions: Standard
Construction
Type & style
- Home type: SingleFamily
- Architectural style: Farm House
- Property subtype: Single Family Residence, Residential
Materials
- Foundation: Concrete Perimeter
- Roof: Metal
Condition
- New construction: No
- Year built: 1957
Utilities & green energy
- Gas: PublicUtilities
- Sewer: Public Sewer
- Water: Public
- Utilities for property: Public Utilities, Water Public, Solar
Community & HOA
HOA
- Amenities included: None
Location
- Region: Los Gatos
Financial & listing details
- Price per square foot: $1,797/sqft
- Tax assessed value: $2,911,217
- Date on market: 7/29/2026
- Listing agreement: ExclusiveRightToSell
- Listing terms: CashorConventionalLoan
Estimated market value
Not available
Estimated sales range
Not available
Not available
Price history
| Date | Event | Price |
|---|---|---|
| 7/29/2026 | Pending sale | $6,995,000$1,797/sqft |
Source:  MLSListings Inc #ML82049070 Report a problem MLSListings Inc #ML82049070 Report a problem | ||
| 7/29/2026 | Listed for sale | $6,995,000+513.6%$1,797/sqft |
Source: MLSListings Inc #ML82049070 Report a problem | ||
| 9/16/1997 | Sold | $1,140,000$293/sqft |
Source: Public Record Report a problem | ||
Public tax history
| Year | Property taxes | Tax assessment |
|---|---|---|
| 2026 | -- | $2,911,217 +2% |
| 2025 | $36,235 +23.7% | $2,854,135 +14.8% |
| 2024 | $29,286 +3.3% | $2,486,440 +3.6% |
| 2023 | $28,348 +0.7% | $2,399,217 +2% |
| 2022 | $28,164 +1.6% | $2,352,175 +2% |
| 2021 | $27,716 +1.8% | $2,306,055 +1% |
| 2020 | $27,231 | $2,282,411 +2% |
| 2019 | $27,231 +2.7% | $2,237,658 +2% |
| 2018 | $26,503 | $2,193,783 +2% |
| 2017 | $26,503 +0.2% | $2,150,768 +3.3% |
| 2016 | $26,450 +4.4% | $2,082,127 +1.5% |
| 2015 | $25,327 +1.5% | $2,050,853 +2% |
| 2014 | $24,955 | $2,010,681 +11.6% |
| 2013 | -- | $1,801,000 +30.7% |
| 2012 | -- | $1,378,000 -16.7% |
| 2011 | -- | $1,654,000 +13.3% |
| 2010 | -- | $1,460,000 +3.3% |
| 2009 | -- | $1,413,549 +2% |
| 2008 | -- | $1,385,833 +2% |
| 2007 | -- | $1,358,660 +2% |
| 2006 | -- | $1,332,020 +2% |
| 2005 | -- | $1,305,903 +2% |
| 2004 | -- | $1,280,298 +1.9% |
| 2003 | -- | $1,256,834 +2% |
| 2002 | -- | $1,232,191 +2% |
| 2001 | -- | $1,208,032 |
Find assessor info on the county website
Monthly payment
Est. payment
Payment breakdown
Explore the cost of this home by adjusting the details. Changes won't be saved.Climate risks
Neighborhood: 95032
Nearby schools
GreatSchools rating
- 10/10Blossom Hill Elementary SchoolGrades: K-5Distance: 0.5 mi
- 9/10Raymond J. Fisher Middle SchoolGrades: 6-8Distance: 0.8 mi
- 10/10Los Gatos High SchoolGrades: 9-12Distance: 1.1 mi
Schools provided by the listing agent
- Elementary: BlossomHillElementary
- Middle: RaymondJFisherMiddle
- High: LosGatosHigh
- District: LosGatosUnionElementary
Source: MLSListings Inc. This data may not be complete. We recommend contacting the local school district to confirm school assignments for this home.
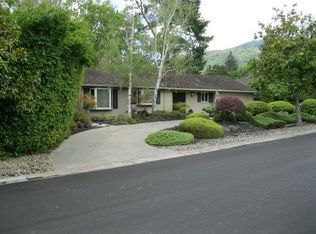
- $3,891,7004 bd3 ba2.6k sqft120 Longmeadow Dr, Los Gatos, CA 95032Off Market
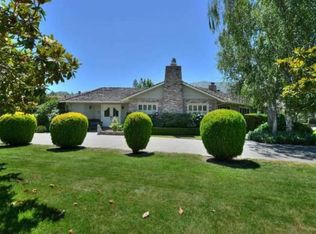
- $4,988,5004 bd5 ba3.1k sqft140 Longmeadow Dr, Los Gatos, CA 95032Off Market
- $3,792,7003 bd3 ba2.3k sqft106 Blueberry Hill Dr, Los Gatos, CA 95032Off Market
- $5,213,4005 bd3 ba3.1k sqft110 Blueberry Hill Dr, Los Gatos, CA 95032Off Market
- $4,312,1005 bd4 ba2.5k sqft150 Longmeadow Dr, Los Gatos, CA 95032Off Market
- $3,589,5004 bd2 ba2.5k sqft131 Longmeadow Dr, Los Gatos, CA 95032Off Market
- $4,388,3005 bd3 ba2.6k sqft125 Longmeadow Dr, Los Gatos, CA 95032Off Market
- $5,211,0004 bd3 ba4k sqft112 Longmeadow Dr, Los Gatos, CA 95032Off Market
A local agent can set up tours, give advice and negotiate with sellers.
Similar homes
- $3,800,0006 bd6 ba3.4k sqft16057 Shannon Rd, Los Gatos, CA 95032For Sale
 MLS ID #ML82051259, Slater Thomson Team. MLSListings Inc
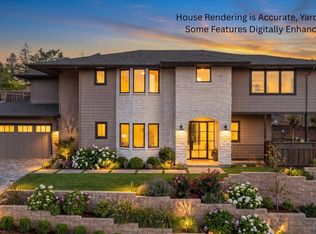
 - $6,975,0004 bd5 ba5.4k sqft103 Sporleder Ct, Los Gatos, CA 95032New Construction
 MLS ID #ML82057385, Tom Yore. MLSListings Inc
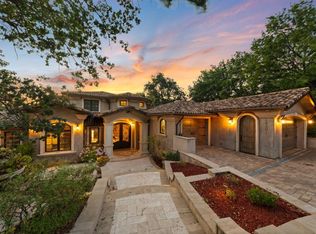
 - $8,950,0005 bd8 ba5.6k sqft15301 Robin Anne Ln, Monte Sereno, CA 95030For Sale
 MLS ID #ML82058187, George Montanari. MLSListings Inc
 - $5,900,0004 bd4 ba4.8k sqft15723 Oak Knoll Dr, Los Gatos, CA 95030For Sale
 MLS ID #ML82057718, Denise Carr. MLSListings Inc
 - $6,785,0005 bd6 ba5.6k sqft104 Sporleder Ct, Los Gatos, CA 95032New ConstructionMLS ID #ML82057386, Tom Yore. MLSListings Inc
- $5,988,0004 bd4 ba4.2k sqft110 Sporleder Ct, Los Gatos, CA 95032New ConstructionMLS ID #ML82055456, Tom Yore. MLSListings Inc
- $3,890,0005 bd3 ba2.8k sqft288 Nino Way, Los Gatos, CA 95032For SaleMLS ID #ML82055445, Gretchen Hill. MLSListings Inc
- $3,688,0003 bd3 ba2.6k sqft15333 Kennedy Rd, Los Gatos, CA 95032For SaleMLS ID #ML82053747, David Lillo. MLSListings Inc
- $3,999,0003 bd3 ba2.6k sqft14608 Golf Links Dr, Los Gatos, CA 95032For SaleMLS ID #ML82057190, David Long. MLSListings Inc
- $4,250,0006 bd5 ba4.2k sqft145 Central Ave, Los Gatos, CA 95030For SaleMLS ID #ML82057820, Andy Tse. MLSListings Inc
- $5,998,0005 bd5 ba3.9k sqft18625 Sage Ct, Saratoga, CA 95070For SaleMLS ID #ML82053116, Steve McCarrick. MLSListings Inc
- $5,500,0004 bd3 ba2.9k sqft19544 Sky Oaks Way, Los Gatos, CA 95030For SaleMLS ID #ML82056978, Nevis and Ardizzone. MLSListings Inc
- $3,998,0005 bd3 ba2.2k sqft135 Johnson Ave, Los Gatos, CA 95030For SaleMLS ID #ML82057269, QL Realty Group. MLSListings Inc
- $3,988,0004 bd5 ba4k sqft120 Oak Meadow Dr, Los Gatos, CA 95032For SaleMLS ID #ML82036838, Robin Sedgwick. MLSListings Inc
- $7,999,0005 bd6 ba5.7k sqft19288 Bainter Ave, Saratoga, CA 95070For SaleMLS ID #ML82046111, Kristina Young. MLSListings Inc
- $5,588,0005 bd4 ba3.5k sqft14275 Hilltop Way, Saratoga, CA 95070For SaleMLS ID #ML82053919, Andy Tse. MLSListings Inc
- $5,850,0004 bd4 ba4.4k sqft18803 Hilltop Way, Saratoga, CA 95070For SaleMLS ID #ML82053045, Andy Tse. MLSListings Inc
- $7,750,0005 bd6 ba4.6k sqft11837 Upland Way, Cupertino, CA 95014For SaleMLS ID #ML82057011, Hsin-Chieh Chou. MLSListings Inc
- $5,275,0004 bd4 ba4.7k sqft15217 Sobey Rd, Saratoga, CA 95070For SaleMLS ID #ML82055490, Nevis and Ardizzone. MLSListings Inc
- $4,648,0006 bd5 ba4.2k sqft13755 Skyline Blvd, Los Gatos, CA 95033For SaleMLS ID #ML82055683, Tiger Teerlink. MLSListings Inc
Local buyer's agents are ready to help
