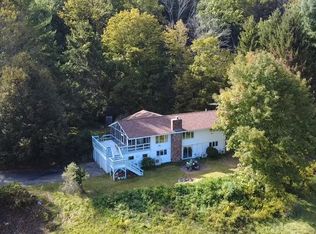
Set well back from the road on 8.2 acres, this spacious 1850 Colonial offers a surprising sense of privacy while still enjoying a convenient Main Street location. With 2,432 sq ft, 9 rooms and 5 bedrooms, there is plenty of room to spread out. A large wraparound covered porch welcomes you in and provides a great spot to relax and enjoy the surroundings. Inside, the home is filled with character, including charming wide-pine floors throughout many of the rooms and beautiful natural wood trim. The generous living room offers plenty of gathering space, while the kitchen features abundant cabinetry, stainless steel appliances and a breakfast bar. A separate dining room, first-floor laundry and flexible additional spaces add everyday functionality. Upstairs you’ll find spacious bedrooms, ample storage and access to a large walk-up attic offering even more possibilities. Outside, an expansive open lawn is bordered by mature trees, creating a private country setting with room to enjoy it all! Come see if for yourself, schedule a tour today!
Pending
$649,900
130 N Main St, Deerfield, MA 01342
5beds
2,432sqft
Single Family Residence
Built in 1850
8.2 Acres Lot
$-- Zestimate®
$267/sqft
$-- HOA
What's special
First-floor laundrySeparate dining roomBreakfast barStainless steel appliancesKitchen features abundant cabinetryLarge wraparound covered porchPrivate country setting
- 2 days
- 182
- 20
Zillow last checked:
Listing updated:
Listed by:
Donald Mailloux 413-834-1524,
Coldwell Banker Community REALTORS® 413-665-3771,
Val Rutkowski 413-835-5943
Source: MLS PIN,MLS#: 73587984
Facts & features
Interior
Bedrooms & bathrooms
- Bedrooms: 5
- Bathrooms: 1
- Full bathrooms: 1
Primary bedroom
- Level: First
Bedroom 2
- Level: Second
Bedroom 3
- Level: Second
Bedroom 4
- Level: Second
Bedroom 5
- Level: Second
Bathroom 1
- Level: First
Dining room
- Level: First
Family room
- Level: First
Kitchen
- Level: First
Living room
- Level: First
Heating
- Baseboard, Oil
Cooling
- None
Appliances
- Included: Water Heater, Range, Dishwasher, Disposal, Refrigerator, Washer, Dryer
- Laundry: First Floor, Electric Dryer Hookup, Washer Hookup
Features
- Internet Available - Unknown
- Flooring: Wood, Vinyl
- Windows: Insulated Windows
- Basement: Full,Interior Entry,Sump Pump,Concrete
- Has fireplace: No
Interior area
- Total structure area: 2,432
- Total interior livable area: 2,432 sqft
- Finished area above ground: 2,432
Property
Parking
- Total spaces: 8
- Parking features: Paved Drive, Off Street, Paved
- Uncovered spaces: 8
Features
- Patio & porch: Porch
- Exterior features: Porch, Horses Permitted
- Has view: Yes
- View description: Scenic View(s)
- Waterfront features: Stream
Lot
- Size: 8.2 Acres
- Features: Cleared, Level
Details
- Parcel number: M:0158 L:0026,3089685
- Zoning: CVR
- Horses can be raised: Yes
Construction
Type & style
- Home type: SingleFamily
- Architectural style: Colonial
- Property subtype: Single Family Residence
Materials
- Frame
- Foundation: Stone
- Roof: Shingle
Condition
- Year built: 1850
Utilities & green energy
- Electric: Circuit Breakers
- Sewer: Public Sewer
- Water: Public
- Utilities for property: for Electric Range, for Electric Dryer, Washer Hookup
Community & HOA
Community
- Features: Public Transportation, Shopping, Tennis Court(s), Park, Walk/Jog Trails, Laundromat, Conservation Area, Highway Access, House of Worship, Private School, Public School, University
HOA
- Has HOA: No
Location
- Region: Deerfield
Financial & listing details
- Price per square foot: $267/sqft
- Tax assessed value: $547,000
- Annual tax amount: $7,357
- Date on market: 10/7/2026
- Road surface type: Paved
Estimated market value
Not available
Estimated sales range
Not available
Not available
Price history
| Date | Event | Price |
|---|---|---|
| 10/9/2026 | Pending sale | $649,900$267/sqft |
Source: MLS PIN #73587984 Report a problem | ||
| 10/7/2026 | Listed for sale | $649,900$267/sqft |
Source: MLS PIN #73587984 Report a problem | ||
Public tax history
Tax history is unavailable.
Monthly payment
Est. payment
Payment breakdown
Explore the cost of this home by adjusting the details. Changes won't be saved.Climate risks
Neighborhood: 01342
Nearby schools
Schools provided by the listing agent
- Elementary: Deerfield Elementary
- Middle: Frontier Middle School
- High: Frontier High School
Source: MLS PIN. This data may not be complete. We recommend contacting the local school district to confirm school assignments for this home.
Similar homes
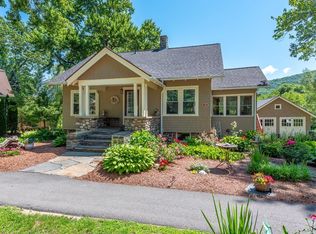
- $499,9006 bd4 ba2.4k sqft33 Pleasant St, South Deerfield, MA 01373For Sale
 MLS ID #73586816, Corinne A. Fitzgerald, Fitzgerald Real Estate. MLS PIN
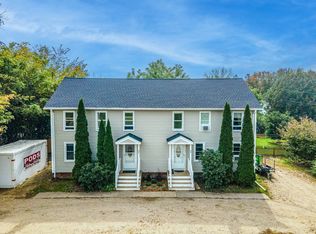
 - $699,0004 bd4 ba2k sqft7 Emily Ln, Amherst, MA 01002For Sale
 MLS ID #73588598, Raphael Elison, Brick & Mortar. MLS PIN
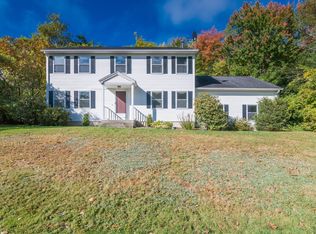
 - $620,0004 bd3 ba2.2k sqft487 Long Plain Rd, Leverett, MA 01054For Sale
 MLS ID #73567052, Samantha Worden, Winder Realty, LLC. MLS PIN
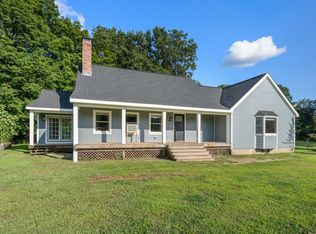
 - $585,0004 bd2 ba1.9k sqft765 N Poland Rd, Conway, MA 01341For Sale
 MLS ID #73582072, Joanie Schwartz, Joanie Schwartz Real Estate. MLS PIN
