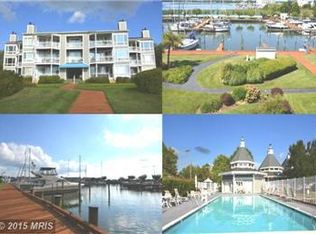
Nestled within the prestigious Oyster Cove community, this exquisite 3rd floor Penthouse corner residence offers a harmonious blend of luxury and comfort, perfectly situated along the serene Kent Narrows/ Prospect bay. Served by elevator, the contemporary architectural style is complemented by high-end finishes throughout, including luxury vinyl plank flooring and elegant built-ins that enhance the open floor plan. Step inside to discover a spacious family room that seamlessly connects to a gourmet kitchen, featuring upgraded countertops and modern appliances, including a sleek electric range and a convenient dishwasher. The inviting breakfast area is perfect for casual dining, while the primary bath offers a private retreat with sophisticated fixtures. Enjoy the tranquility of river views from your porch, where you can unwind and soak in the picturesque surroundings. The property boasts deeded private 40 foot boat slip, ideal for boating enthusiasts, and a community pool for leisurely afternoons. Additional amenities include a gated entrance, ensuring privacy and security, along with beautifully maintained common grounds and walking paths. With three generously sized bedrooms and a cozy electric fireplace, this home is designed for both relaxation and entertaining. The community offers a wealth of recreational options, including tennis courts, pickle ball and picnic areas, enhancing the luxurious lifestyle that Oyster Cove provides. Experience the ultimate in waterfront living, where every detail has been thoughtfully curated for your enjoyment.
For sale
$749,900
130 Oyster Cove Dr #130, Grasonville, MD 21638
3beds
1,651sqft
Condominium
Built in 1987
-- sqft lot
$727,600 Zestimate®
$454/sqft
$731/mo HOA
What's special
Community poolCozy electric fireplaceHigh-end finishes throughoutModern appliancesContemporary architectural styleElegant built-insSleek electric range
- 41 days
- 346
- 7
Zillow last checked:
Listing updated:
Listed by:
Jonathan Olsavsky 410-490-0369,
Coldwell Banker Waterman Realty (410) 643-5005
Source: Bright MLS,MLS#: MDQA2016716
Facts & features
Interior
Bedrooms & bathrooms
- Bedrooms: 3
- Bathrooms: 2
- Full bathrooms: 2
- Main level bathrooms: 2
- Main level bedrooms: 3
Rooms
- Room types: Living Room, Dining Room, Primary Bedroom, Bedroom 2, Bedroom 3, Kitchen, Foyer, Laundry
Primary bedroom
- Features: Flooring - Carpet
- Level: Main
- Area: 210 Square Feet
- Dimensions: 15 X 14
Bedroom 2
- Features: Flooring - Carpet
- Level: Main
- Area: 210 Square Feet
- Dimensions: 15 X 14
Bedroom 3
- Features: Flooring - Carpet
- Level: Main
- Area: 154 Square Feet
- Dimensions: 11 X 14
Dining room
- Features: Flooring - Vinyl
- Level: Main
- Area: 156 Square Feet
- Dimensions: 13 X 12
Foyer
- Features: Flooring - Tile/Brick
- Level: Main
- Area: 144 Square Feet
- Dimensions: 9 X 16
Kitchen
- Features: Flooring - Vinyl
- Level: Main
- Area: 156 Square Feet
- Dimensions: 13 X 12
Laundry
- Level: Main
Living room
- Features: Flooring - Vinyl, Fireplace - Other
- Level: Main
- Area: 336 Square Feet
- Dimensions: 16 X 21
Heating
- Heat Pump, Programmable Thermostat, Electric
Cooling
- Central Air, Electric
Appliances
- Included: Dishwasher, Dryer, Exhaust Fan, Microwave, Oven/Range - Electric, Refrigerator, Cooktop, Washer, Water Heater, Electric Water Heater
- Laundry: Laundry Room, In Unit
Features
- Attic, Breakfast Area, Combination Kitchen/Dining, Family Room Off Kitchen, Primary Bath(s), Built-in Features, Upgraded Countertops, Elevator, Open Floorplan
- Flooring: Luxury Vinyl, Carpet
- Windows: Window Treatments
- Has basement: No
- Number of fireplaces: 1
- Fireplace features: Electric
Interior area
- Total structure area: 1,651
- Total interior livable area: 1,651 sqft
- Finished area above ground: 1,651
- Finished area below ground: 0
Property
Parking
- Parking features: Parking Lot
Accessibility
- Accessibility features: Accessible Elevator Installed, Accessible Entrance
Features
- Levels: One
- Stories: 1
- Patio & porch: Porch
- Exterior features: Storage
- Pool features: Community
- Has view: Yes
- View description: River, Water
- Has water view: Yes
- Water view: River,Water
- Waterfront features: Private Dock Site, River, Boat - Powered, Sail
- Body of water: Chester River
- Frontage length: Water Frontage Ft: 20
Details
- Additional structures: Above Grade, Below Grade
- Parcel number: 1805036445
- Zoning: WVC
- Special conditions: Standard
Construction
Type & style
- Home type: Condo
- Architectural style: Contemporary
- Property subtype: Condominium
- Attached to another structure: Yes
Materials
- HardiPlank Type
Condition
- Excellent
- New construction: No
- Year built: 1987
Utilities & green energy
- Sewer: Public Sewer
- Water: Public
- Utilities for property: Broadband, Fiber Optic
Community & HOA
Community
- Security: Security Gate
- Condo and coop fee: $450 monthly
- Subdivision: Oyster Cove
HOA
- Has HOA: Yes
- Amenities included: Boat Dock/Slip, Common Grounds, Community Center, Elevator(s), Gated, Jogging Path, Picnic Area, Pier/Dock, Pool, Tennis Court(s), Water/Lake Privileges
- Services included: Maintenance Structure, Lawn Care Front, Lawn Care Side, Lawn Care Rear, Maintenance Grounds, Insurance, Management, Pier/Dock Maintenance, Reserve Funds, Trash, Security
- HOA fee: $281 monthly
- HOA name: OYSTER COVE
Location
- Region: Grasonville
Financial & listing details
- Price per square foot: $454/sqft
- Tax assessed value: $526,667
- Annual tax amount: $4,836
- Date on market: 7/24/2026
- Listing agreement: Exclusive Right To Sell
- Ownership: Condominium
Estimated market value
$727,600
$691,000 - $764,000
$2,385/mo
Price history
| Date | Event | Price |
|---|---|---|
| 7/24/2026 | Listed for sale | $749,900$454/sqft |
Source:  Bright MLS #MDQA2016716 Report a problem Bright MLS #MDQA2016716 Report a problem | ||
Public tax history
Tax history is unavailable.
Monthly payment
Est. payment
Payment breakdown
Explore the cost of this home by adjusting the details. Changes won't be saved.Climate risks
Neighborhood: 21638
Nearby schools
Schools provided by the listing agent
- District: Queen Anne's County Public Schools
Source: Bright MLS. This data may not be complete. We recommend contacting the local school district to confirm school assignments for this home.
- $568,4003 bd2 ba1.6k sqft110 Oyster Cove Dr, Grasonville, MD 21638Off Market
- $398,8003 bd2 ba1.6k sqft110 Oyster Cove Dr #110, Grasonville, MD 21638Off Market

- $603,3003 bd2 ba1.6k sqft120 Oyster Cove Dr, Grasonville, MD 21638Off Market
- $613,9003 bd2 ba1.6k sqft130 Oyster Cove Dr, Grasonville, MD 21638Off Market
Similar homes
- $775,0003 bd4 ba1.4k sqftOyster Cove, Grasonville, MD 21638For Sale

 MLS ID #MDQA2018150, Anita Snyder, Star Realty. Bright MLS
 - $599,0003 bd2 ba1.6k sqftOyster Cove, Grasonville, MD 21638For Sale
 MLS ID #MDQA2017398, Pam Doll Ackermann, RE/MAX Executive. Bright MLS
 - $789,0004 bd3 ba2.4k sqft116 Prospect Bay Dr W, Grasonville, MD 21638For Sale
 MLS ID #MDQA2017832, Lori G Woods-Fortney, Berkshire Hathaway HomeServices Homesale Realty. Bright MLS
 - $899,0003 bd2 ba1.6k sqft942 Chester River Dr, Grasonville, MD 21638For Sale
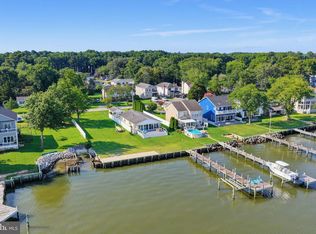 MLS ID #MDQA2018236, Patty Smallwood, Maryland Real Estate Network. Bright MLS
 - $579,9992 bd3 ba2k sqft118 Bayview, Grasonville, MD 21638For SaleMLS ID #MDQA2016846, Chance Stem, LPT Realty, LLC. Bright MLS
- $415,0003 bd2 ba1.5k sqft101 King Store Rd, Grasonville, MD 21638For SaleMLS ID #MDQA2018536, Linda Austin, Long & Foster Real Estate, Inc.. Bright MLS
- $599,0003 bd1 ba1.2k sqft801 Chester River Dr, Grasonville, MD 21638For SaleMLS ID #MDQA2017598, Chris Carr, HomeZu. Bright MLS
- $459,0003 bd2 ba2.3k sqft4300 Main St, Grasonville, MD 21638For SaleMLS ID #MDQA2018232, Doug Kayhoe, Douglas Realty LLC. Bright MLS
- $525,0003 bd4 ba2k sqft114 Bayview, Grasonville, MD 21638For SaleMLS ID #MDQA2016640, Kathy Higginbotham, Samson Properties. Bright MLS
- $405,0003 bd2 ba1.4k sqft125 Forest Rd, Grasonville, MD 21638For SaleMLS ID #MDQA2018286, homecoin.com Minerick, Homecoin.com. Bright MLS
- $699,0003 bd2 ba1.5k sqft205 Riverside Dr, Chester, MD 21619For SaleMLS ID #MDQA2017690, Melissa Chick, Engel & Volkers Annapolis. Bright MLS
- $425,0003 bd4 ba2k sqft109 Bayview, Grasonville, MD 21638For SaleMLS ID #MDQA2016270, Dee Dee McCracken, Coldwell Banker Realty. Bright MLS
- $459,9003 bd2 ba1.6k sqft458 Timber Ln, Grasonville, MD 21638For SaleMLS ID #MDQA2018250, Megan Rosendale, Rosendale Realty. Bright MLS
- $629,9003 bd2 ba1.6k sqft315 Bentons Pleasure Rd, Chester, MD 21619For SaleMLS ID #MDQA2017854, Doug Kayhoe, Douglas Realty LLC. Bright MLS
- $723,4004 bd3 ba2.2k sqft109 Placeks Ln, Stevensville, MD 21666New ConstructionMLS ID #MDQA2016034, George Bailey, Keller Williams Flagship. Bright MLS
- $749,0004 bd4 ba2.1k sqft134 Richard Ingle Way, Chester, MD 21619For SaleMLS ID #MDQA2017930, Barbara McCaffrey, Redfin Corp. Bright MLS
- $449,9003 bd3 ba2.2k sqftThe Woods, Grasonville, MD 21638For SaleMLS ID #MDQA2018256, Corey Christianson, Allfirst Realty, Inc.. Bright MLS
- $774,9004 bd3 ba2.4k sqft101 Placeks Ln, Stevensville, MD 21666New ConstructionMLS ID #MDQA2016030, George Bailey, Keller Williams Flagship. Bright MLS
- $675,0004 bd2 ba2.4k sqft2200 Bennett Point Rd, Queenstown, MD 21658For SaleMLS ID #MDQA2018030, Jimmy White, Long & Foster Real Estate, Inc.. Bright MLS
